Loading properties, please wait...
Loading properties, please wait...
Reference: ZD208763
For sale: 383.000 €
bed 2 | bathtub 2 | straighten 78 m²
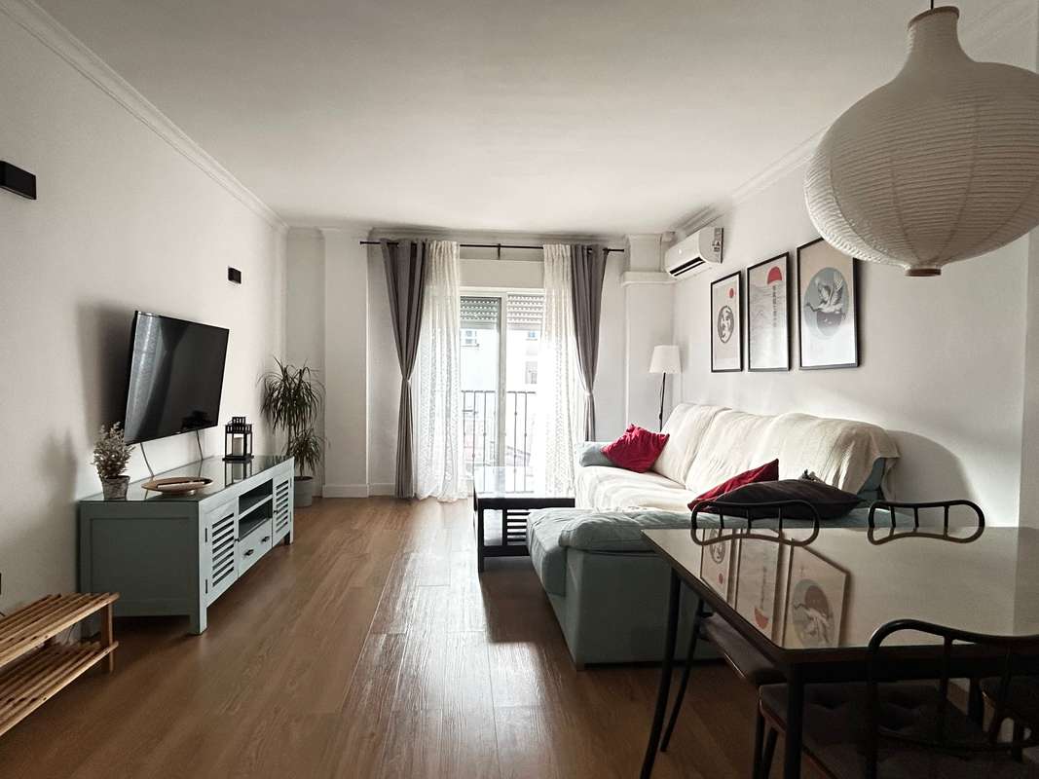
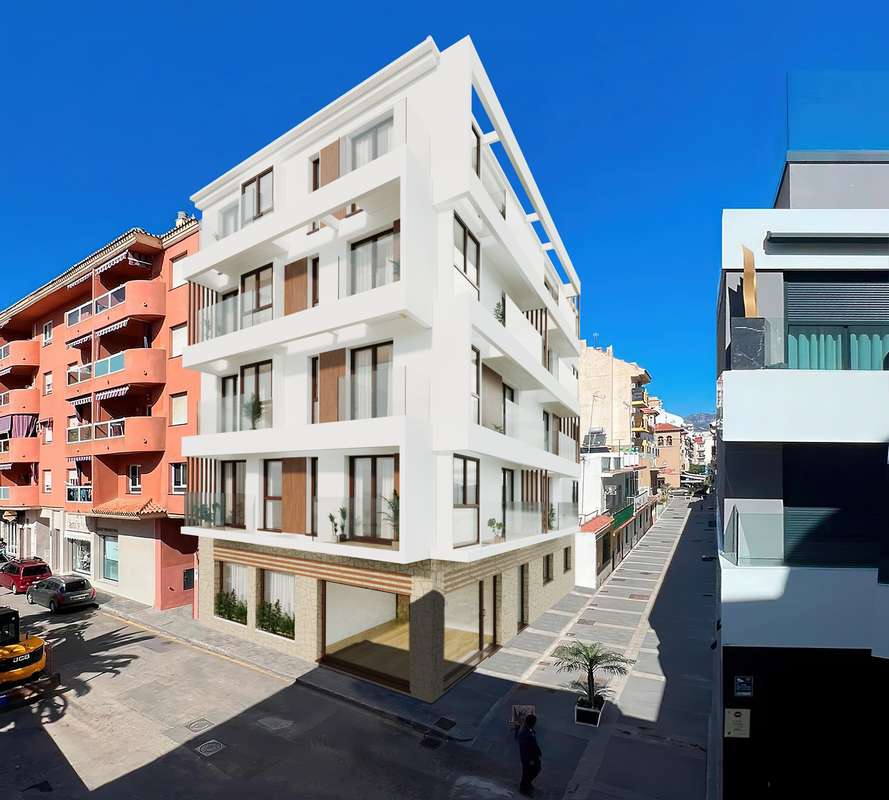
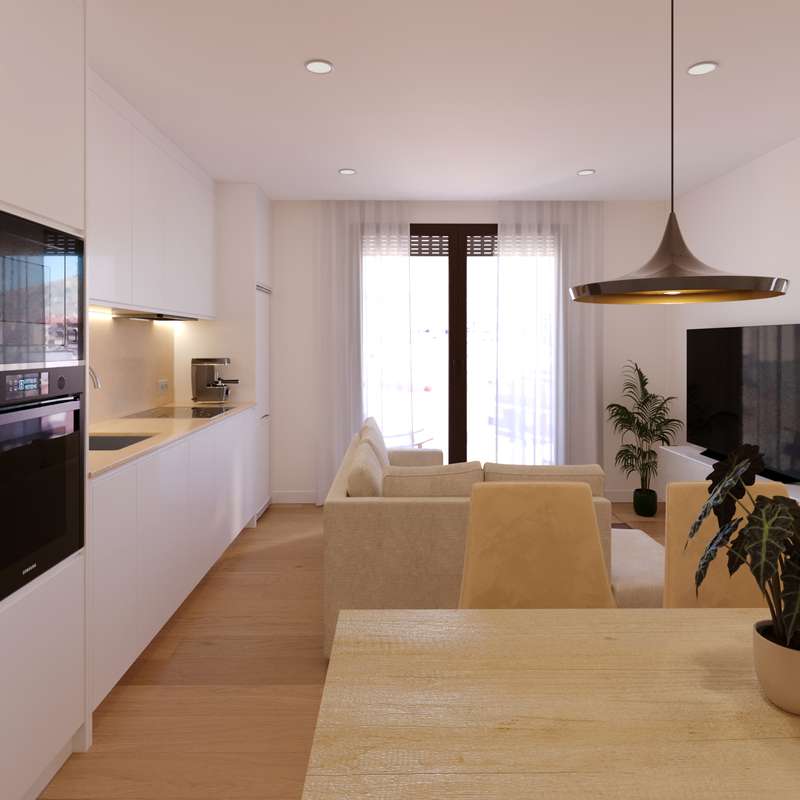
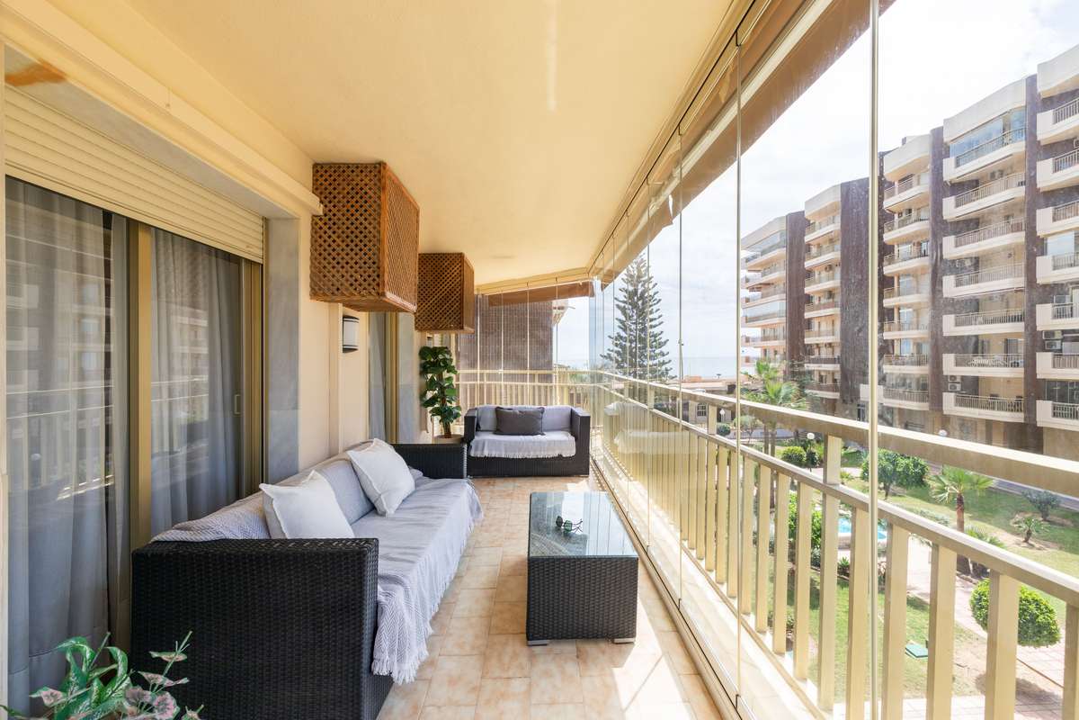
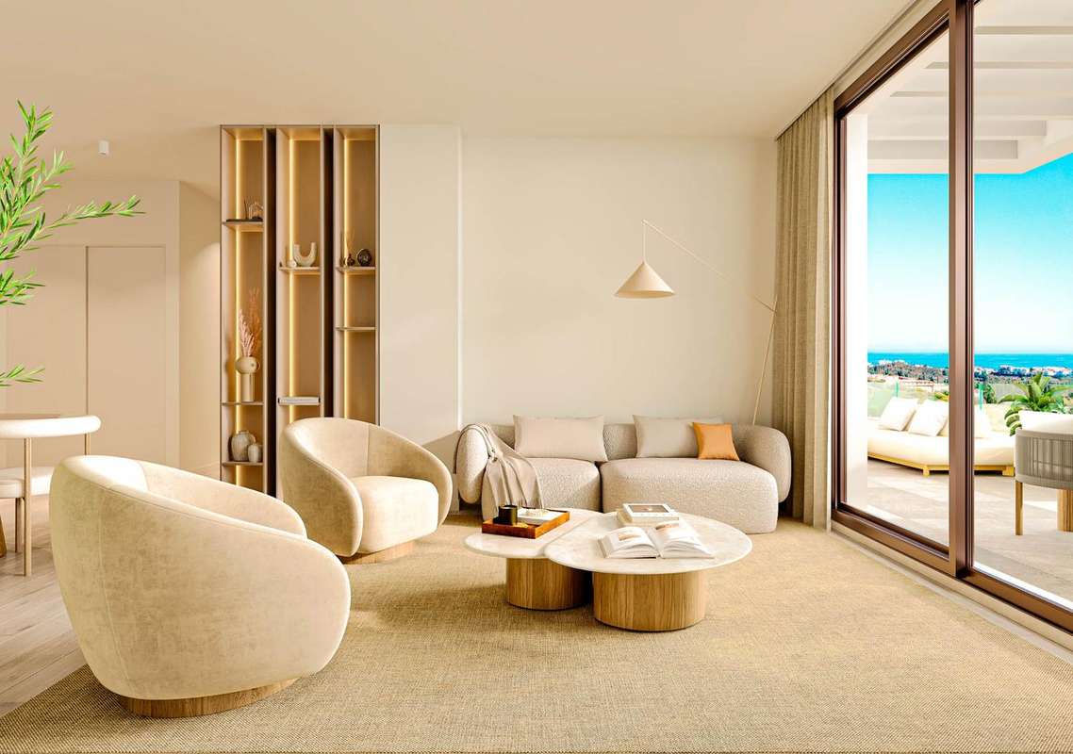
This modern middle-floor apartment with 2 bedrooms and 2 bathrooms is located in a new residential complex in Mijas Costa, just a short distance from the beach and local amenities. Constructed started at the start of 2025 and it will be completed in 2027. Nestled between the sea and the mountains, the development is surrounded by nature and designed to offer a lifestyle of calm, comfort and convenience, while remaining well connected to both Málaga and Marbella. The apartment’s layout is intelligently distributed to optimise flow and functionality. The entrance opens into a hallway that leads into an open-plan living space combining lounge, dining and kitchen areas. Full-height sliding doors provide a seamless connection to the private covered terrace, creating a bright and airy ambience that invites natural light throughout the day. This spacious terrace serves as an ideal setting for outdoor dining, lounging or simply enjoying the surrounding views. The kitchen is fully equipped with upper and lower cabinets in high-pressure laminate, Silestone worktops and an integrated sink. Premium appliances are included: fridge, washing machine, dishwasher, induction hob, oven, microwave and extractor hood. An adjoining laundry room is cleverly tucked away for practicality and discretion. The principal bedroom features a built-in wardrobe, an en-suite bathroom with a resin shower tray and modern ceramic fixtures. The second bedroom is also well-appointed, with direct access to a second bathroom finished to the same high specifications. Both bathrooms incorporate elegant 30x90 tiling and premium mixer taps. Interior finishes include scratch- and impact-resistant laminate flooring, white lacquered wooden doors with steel handles, and block-style wardrobes in both bedrooms. Double-glazed Climalit windows with manual blinds ensure optimal insulation and privacy. Air-conditioning (hot and cold) is distributed via ducts in all main rooms and is powered by an efficient aerothermal system. There is also pre-installation for electric vehicle charging, and high-speed internet and TV points in the lounge, kitchen and bedrooms. Residents of this secure gated complex benefit from an extensive array of communal amenities: a saltwater splash pool, landscaped gardens with lighting and automatic irrigation, a fully equipped gym, a coworking space, and a video intercom entry system. Located just 5 minutes from the beach, golf courses and shopping centres, this home offers the perfect balance of natural tranquillity and urban accessibility. The nearby towns of La Cala de Mijas and Fuengirola are easily reached, and Málaga International Airport is less than 25 minutes away. Contact us for more information or to arrange a visit.
View more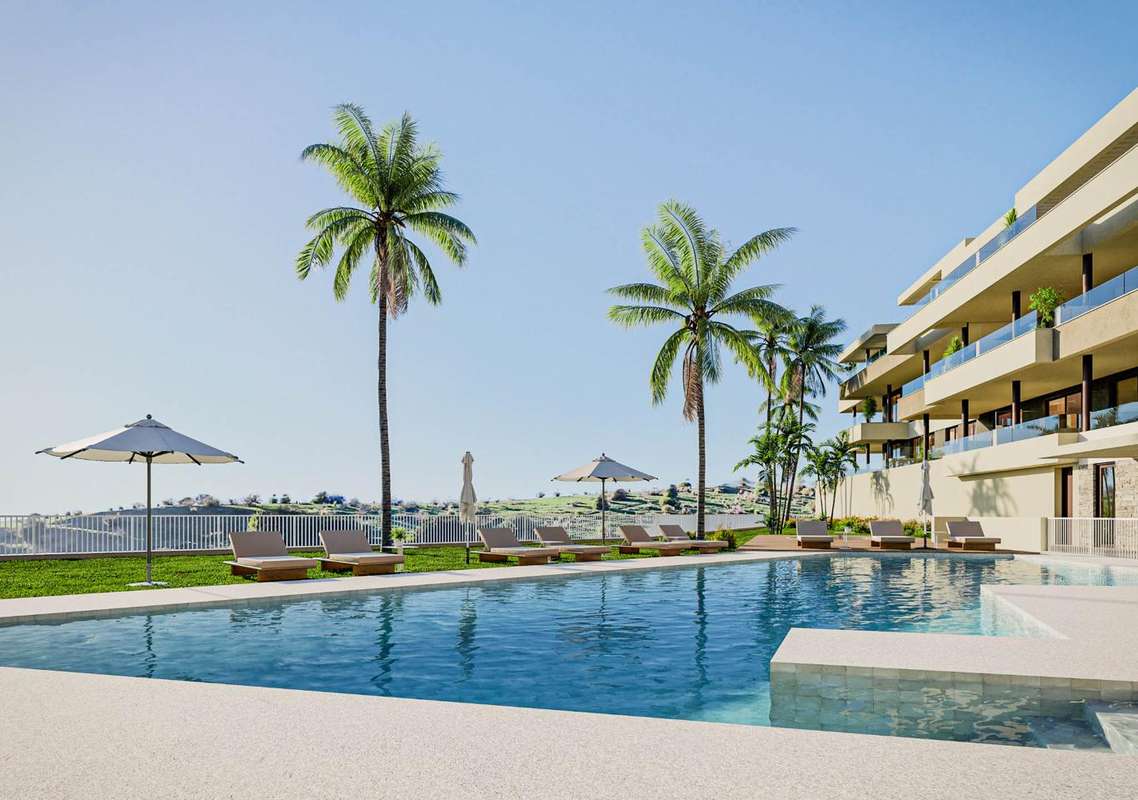
Reference: ZD653905
For sale: 461.000 €
bed 3 | bathtub 2 | straighten 92 m²
Property Specialists from Marbella to Sotogrande
View more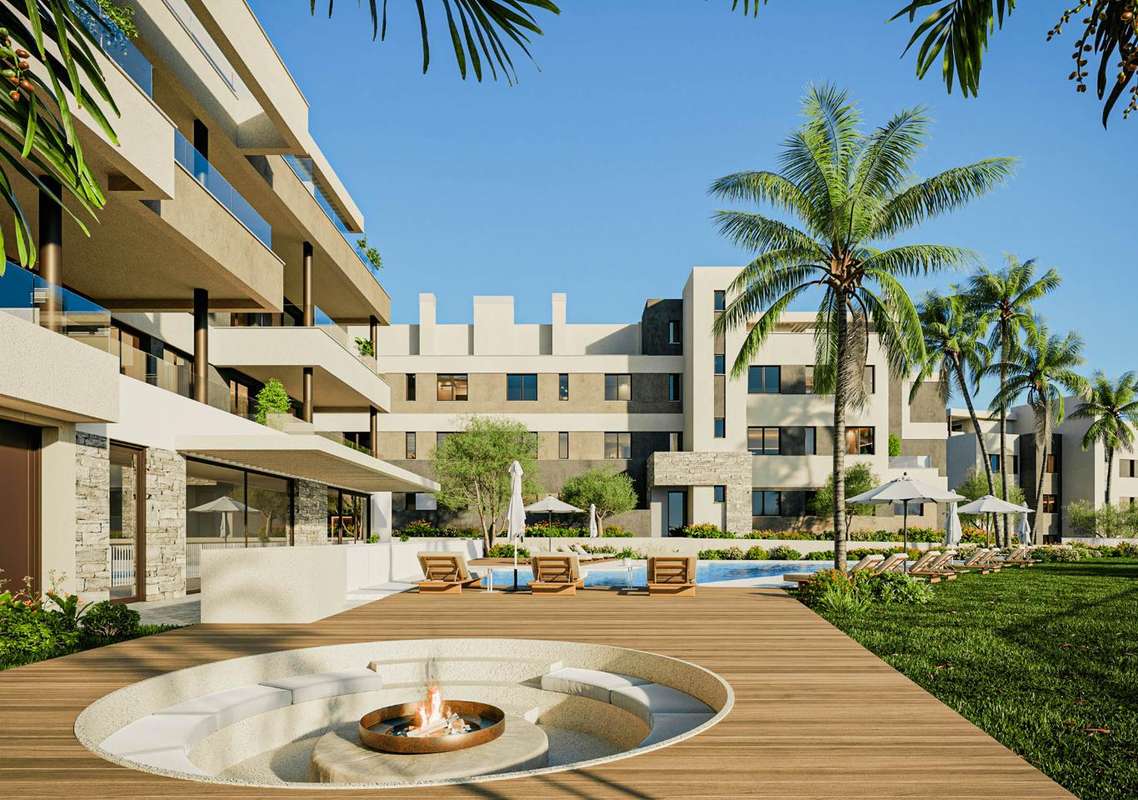
Reference: ZD383781
For sale: 468.000 €
bed 2 | bathtub 2 | straighten 75 m²
This modern gorund floor apartment with 2 bedrooms and 2 bathrooms is located in a new residential complex in Mijas Costa, just a short distance from the beach and local amenities. Constructed started at the start of 2025 and it will be completed in 2027. Nestled between the sea and the mountains, the development is surrounded by nature and designed to offer a lifestyle of calm, comfort and convenience, while remaining well connected to both Málaga and Marbella. The apartment’s layout is intelligently distributed to optimise flow and functionality. The entrance opens into a hallway that leads into an open-plan living space combining lounge, dining and kitchen areas. Full-height sliding doors provide a seamless connection to the terrace and garden, creating a bright and airy ambience that invites natural light throughout the day. This spacious terrace and garden serves as an ideal setting for outdoor dining, lounging or simply enjoying the surrounding views. The kitchen is fully equipped with upper and lower cabinets in high-pressure laminate, Silestone worktops and an integrated sink. Premium appliances are included: fridge, washing machine, dishwasher, induction hob, oven, microwave and extractor hood. An adjoining laundry room is cleverly tucked away for practicality and discretion. The principal bedroom features a built-in wardrobe, an en-suite bathroom with a resin shower tray and modern ceramic fixtures. The second bedroom is also well-appointed, with direct access to a second bathroom finished to the same high specifications. Both bedrooms have direct access to the terrace. Interior finishes include scratch- and impact-resistant laminate flooring, white lacquered wooden doors with steel handles, and block-style wardrobes in both bedrooms. Double-glazed Climalit windows with manual blinds ensure optimal insulation and privacy. Air-conditioning (hot and cold) is distributed via ducts in all main rooms and is powered by an efficient aerothermal system. There is also pre-installation for electric vehicle charging, and high-speed internet and TV points in the lounge, kitchen and bedrooms. Residents of this secure gated complex benefit from an extensive array of communal amenities: a saltwater splash pool, landscaped gardens with lighting and automatic irrigation, a fully equipped gym, a coworking space, and a video intercom entry system. Located just 5 minutes from the beach, golf courses and shopping centres, this home offers the perfect balance of natural tranquillity and urban accessibility. The nearby towns of La Cala de Mijas and Fuengirola are easily reached, and Málaga International Airport is less than 25 minutes away. Contact us for more information or to arrange a visit.
View more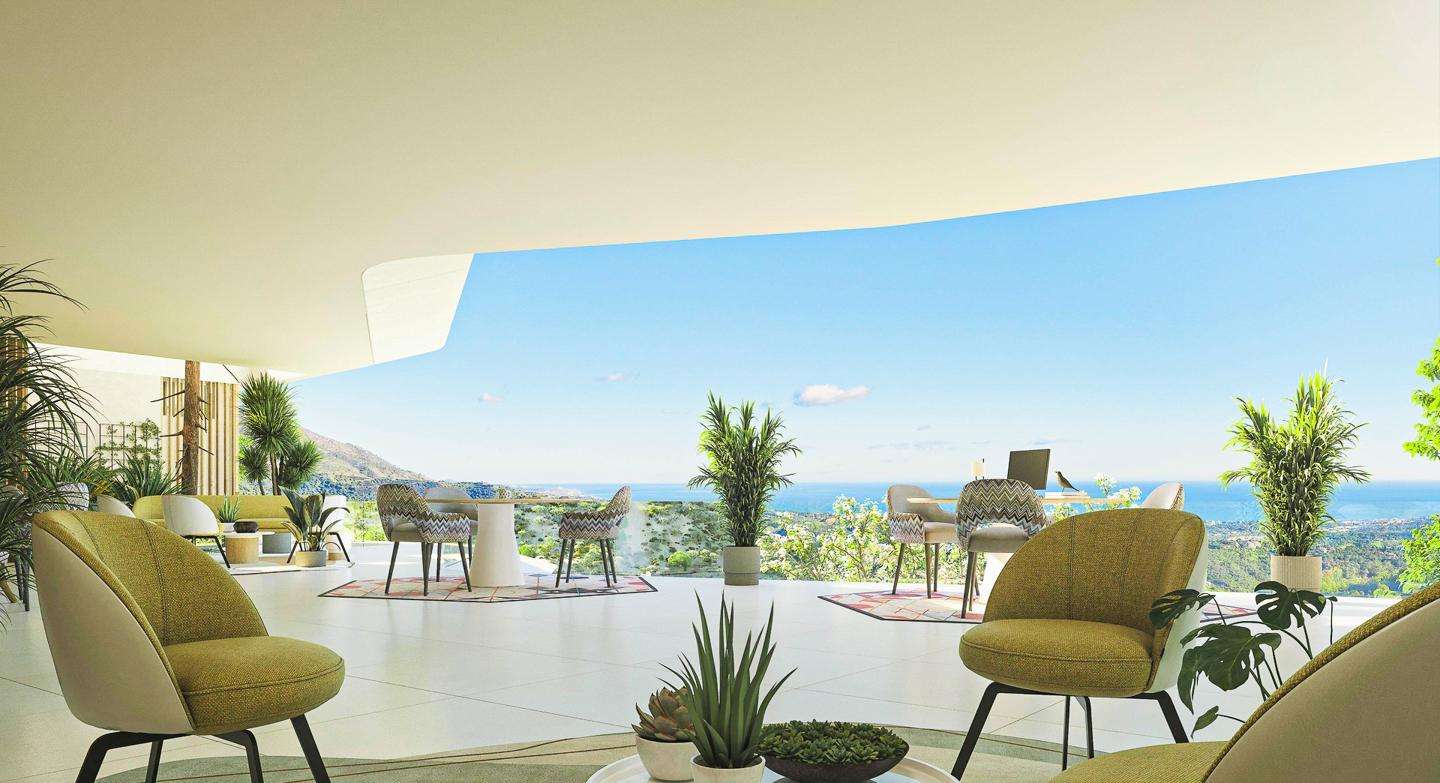
Reference: ZD026739
For sale: 1.379.000 €
bed 3 | bathtub 2 | straighten 230 m²
This refined middle-floor apartment offers a perfect blend of elevated comfort and coastal lifestyle within a serene and contemporary setting located in the hills of Benahvís. With 3 bedrooms, 2 bathrooms and a guest toilet, this south-facing residence is part of a premium development committed to sustainable living and high design standards. Estimated completion is scheduled for Q1 2028. The apartment’s design prioritises openness, sunlight and natural flow. A generous living and dining area is arranged in an open-plan format, seamlessly connecting to the kitchen and extending onto a wide, partially covered terrace. This terrace becomes an extension of the interior — ideal for year-round dining and relaxation with partial sea views. The fully equipped kitchen features high-end finishes and integrated appliances, including cabinetry by Santos, Miele-brand appliances and Inalco Blanco Pacific countertops with a bush-hammered finish. Clean lines and warm textures define the interiors, creating an inviting and modern aesthetic throughout. The principal suite offers direct terrace access, a walk-in dressing area and a private bathroom complete with AXOR brushed nickel fixtures, a Solid Surface vanity and Duravit sanitaryware. The two additional bedrooms are equally well-appointed and share a spacious guest bathroom finished to the same premium standard. A separate guest toilet, conveniently located near the entrance, adds further functionality for hosting and everyday living. This apartment is built with an emphasis on energy efficiency and smart technology. Features include underfloor heating throughout, climate control via aerothermal heat pump, double-glazing, electric shutters and a KNX home automation system by Zennio with remote control via app. Two underground parking spaces and a private storage unit are included, along with pre-installation for electric vehicle charging. The gated complex is designed around a lifestyle and wellness concept, offering amenities such as a communal infinity pool with sea views, a wellness area, a fully equipped gym, a co-working space and lush Mediterranean gardens designed with native flora for low water consumption. Set in a tranquil elevated location surrounded by nature, this residence provides privacy and an exceptional quality of life just a short drive from the beach, golf courses and all the amenities of central Estepona. Contact us for more information or to arrange a visit
View more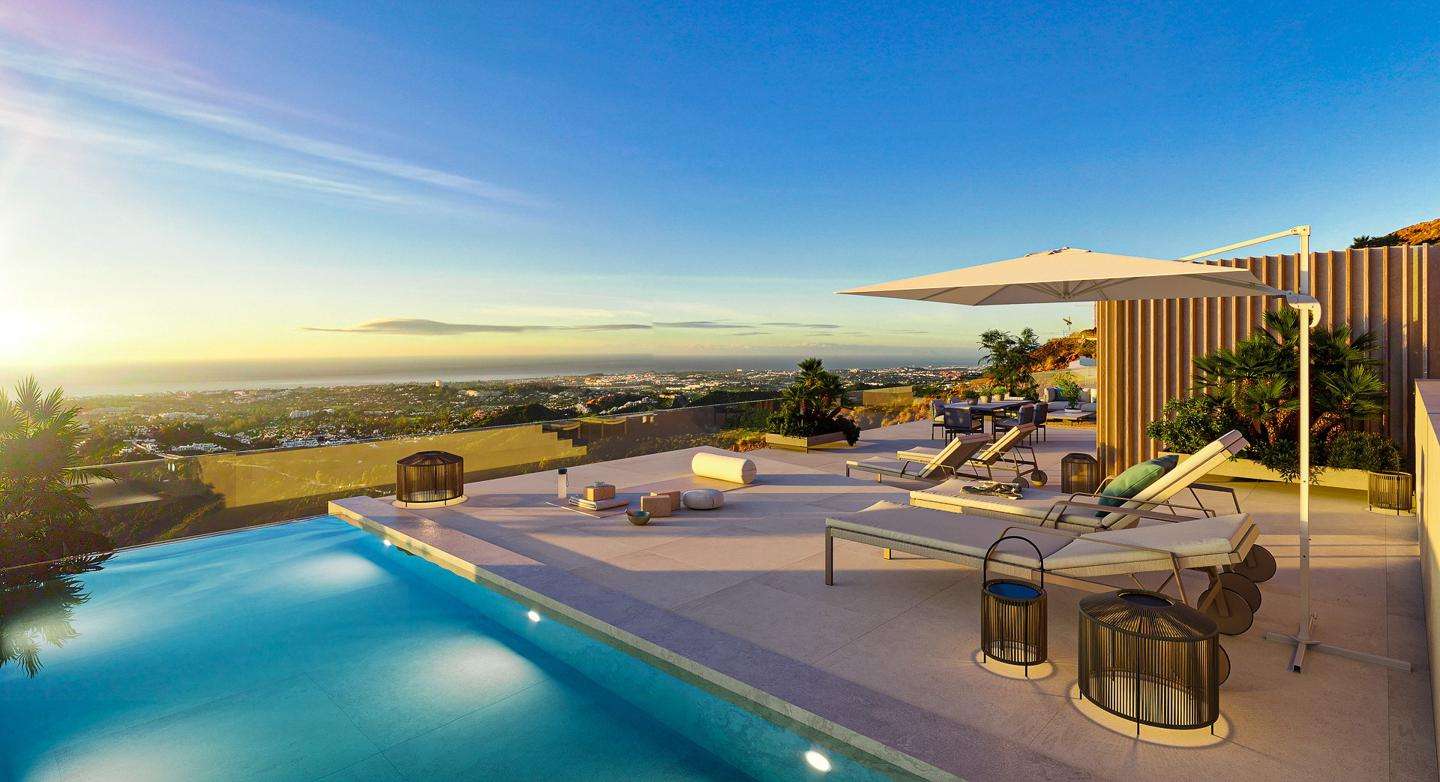
Reference: ZD295101
For sale: 1.540.000 €
bed 2 | bathtub 2 | straighten 127 m²
This elegant penthouse apartment with 2 bedrooms, 2 bathrooms and a guest toilet is situated within an exclusive new residential development in the hills of Benahavis, designed to blend contemporary architecture with sustainable living. Offering a generous solarium and sweeping views, this residence is ideal for those seeking refined coastal living with excellent amenities. Estimated completion is scheduled for Q1 2028. The property spans two levels, with the main floor featuring an open-plan living and dining area that connects directly to a spacious private terrace through large sliding glass doors. The kitchen is fully fitted with premium finishes and integrated appliances, designed to maximise both functionality and aesthetics. The layout ensures excellent natural light throughout the day thanks to the apartment’s orientation and full-height windows. The principal bedroom includes a private en-suite bathroom and ample built-in wardrobes, along with direct access to the terrace. The second bedroom is equally well-proportioned and is served by a high-quality guest bathroom. A separate guest toilet is conveniently located on the upper solarium level, making it ideal for entertaining. One of the highlights of this home is the expansive rooftop solarium, designed as a private outdoor sanctuary where you can enjoy the sea views, sunbathe or host al fresco dinners. The solarium offers both covered and open-air zones and includes a utility room and a dedicated space with a guest toilet. Additional features include underfloor heating, ducted air conditioning with aerothermal technology, LED lighting and double glazing. Two underground parking spaces and a storage unit are included in the price, with elevator access directly to the apartment level. The gated complex is designed around a lifestyle and wellness concept, offering amenities such as a communal infinity pool with sea views, a wellness area, a fully equipped gym, a co-working space and lush Mediterranean gardens designed with native flora for low water consumption. Perfectly located just a few minutes’ drive from the beach, golf courses and the vibrant centre of Estepona, this penthouse offers the perfect blend of tranquillity, modern design and connection to nature. Contact us for more information or to arrange a visit
View more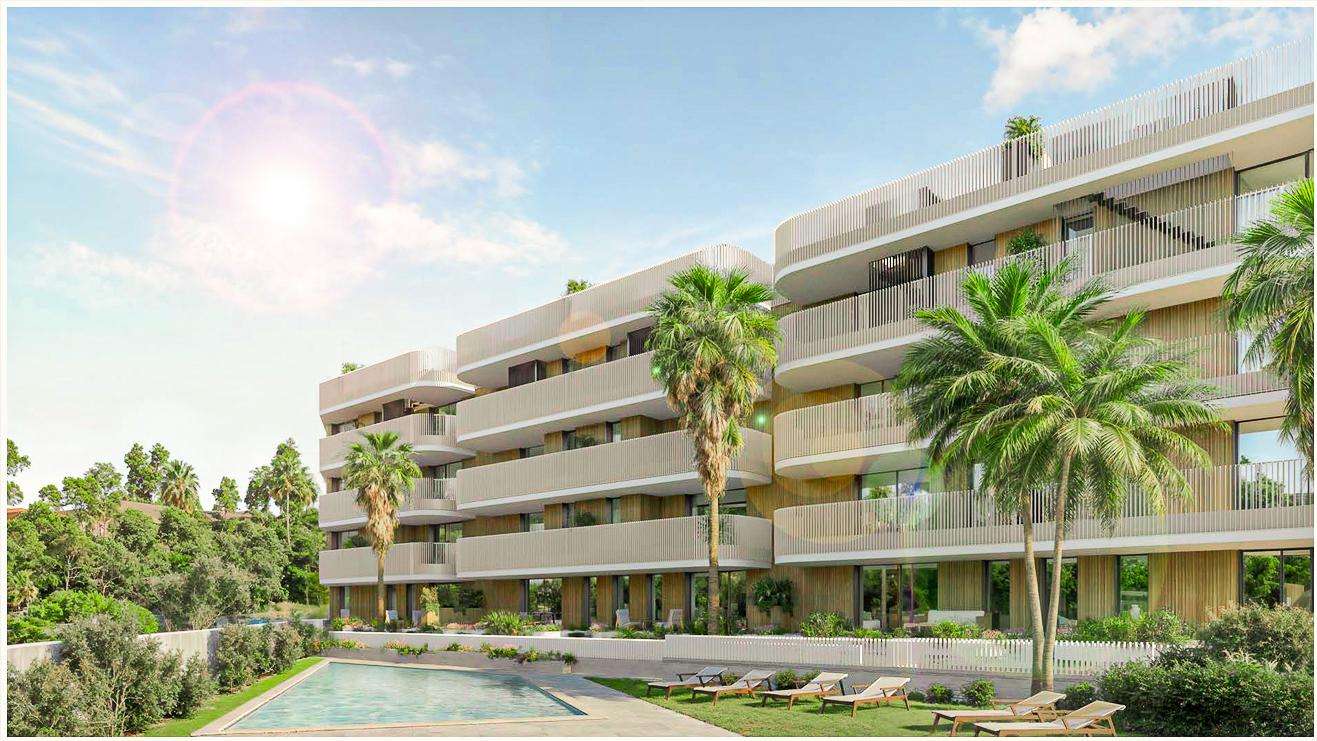
Reference: ZD341409
For sale: 440.000 €
bed 2 | bathtub 2 | straighten 68 m²
This middle floor apartment is part of an exclusive new development in Estepona, offering 2 bedrooms, 2 bathrooms and an exceptional layout designed to harmonise modern comfort with the Mediterranean lifestyle. Set for completion in Q3 2027, the property blends privacy, light and open living in a prime residential enclave just minutes from the heart of town. The apartment features a bright and fluid open-plan design that connects the spacious living and dining area with a terrace. Large sliding glass doors enhance the indoor-outdoor connection, creating a tranquil space ideal for relaxing or entertaining. The kitchen comes fully fitted with contemporary cabinetry, SILESTONE countertops or equivalent, and high-spec appliances including oven, ceramic hob, extractor hood and washing machine. Both bedrooms are finished to a high standard, with built-in modular wardrobes lacquered in white and lined in melamine. The master bedroom includes an en-suite bathroom, while the second bedroom is served by a full guest bathroom. Bathrooms feature top-quality porcelain fittings by ROCA or similar, resin shower trays, tempered glass screens and thermostatic taps. Specifications include rectified porcelain flooring throughout, ducted air conditioning with fan coils, double glazing with thermal break aluminium carpentry, suspended ceilings in key areas and programmable climate control. The property also comes with a private underground parking space with pre-installation for EV charging, and a storage room. This secure gated development comprises just 48 exclusive homes arranged around landscaped gardens and luxury resort-style amenities. These include a saltwater swimming pool, sun terrace, fully-equipped gym, coworking space and a resident's social lounge. Positioned in a prime part of Estepona with sweeping views of the Sierra Bermeja mountains and the Mediterranean, this residence offers walking-distance access to all local services, a short drive to Punta de Plata beach and the marina, and excellent connections via the AP-7 and A-7. Malaga Airport is reachable in under 45 minutes. This property is ideal as both a main residence and a lock-and-leave holiday home with strong investment potential. Contact us for more information or to arrange a visit.
View more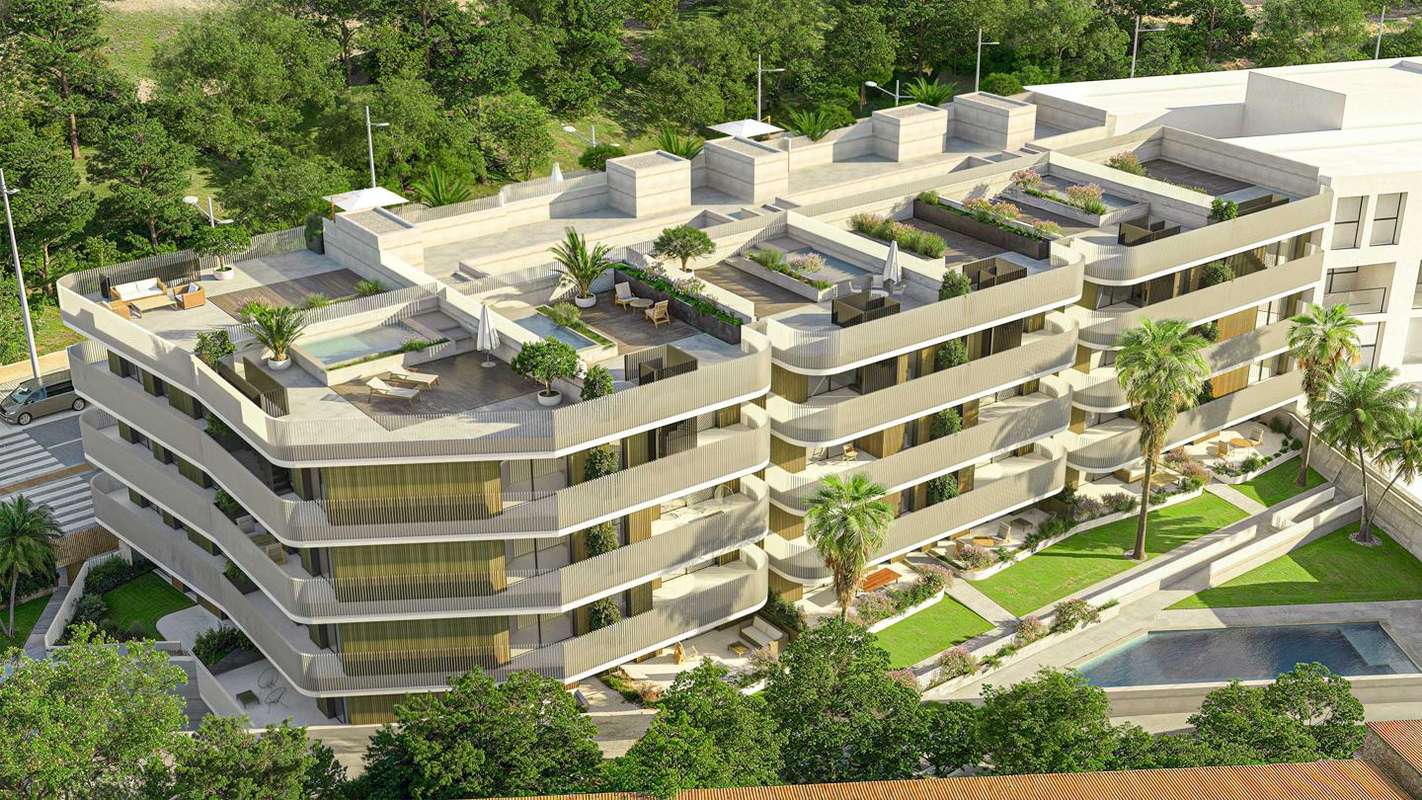
Reference: ZD977595
For sale: 517.000 €
bed 3 | bathtub 1 | straighten 89 m²
This elegant middle floor apartment is part of an exclusive new development in Estepona, offering 3 bedrooms, 2 bathrooms and an exceptional layout designed to harmonise modern comfort with the Mediterranean lifestyle. Set for completion in Q3 2027, the property blends privacy, light and open living in a prime residential enclave just minutes from the heart of town. The apartment features a bright and fluid open-plan design that connects the spacious living and dining area with a generous terrace. Large sliding glass doors enhance the indoor-outdoor connection, creating a tranquil space ideal for relaxing or entertaining. The kitchen comes fully fitted with contemporary cabinetry, SILESTONE countertops or equivalent, and high-spec appliances including oven, ceramic hob, extractor hood and washing machine. All three bedrooms are finished to a high standard, with built-in modular wardrobes lacquered in white and lined in melamine. The master bedroom includes an en-suite bathroom, while the two additional bedrooms are served by a full guest bathroom. Bathrooms feature top-quality porcelain fittings by ROCA or similar, resin shower trays, tempered glass screens and thermostatic taps. Specifications include rectified porcelain flooring throughout, ducted air conditioning with fan coils, double glazing with thermal break aluminium carpentry, suspended ceilings in key areas and programmable climate control. The property also comes with a private underground parking space with pre-installation for EV charging, and a storage room. This secure gated development comprises just 48 exclusive homes arranged around landscaped gardens and luxury resort-style amenities. These include a saltwater swimming pool, sun terrace, fully-equipped gym, coworking space and a resident's social lounge. Positioned in a prime part of Estepona with sweeping views of the Sierra Bermeja mountains and the Mediterranean, this residence offers walking-distance access to all local services, a short drive to Punta de Plata beach and the marina, and excellent connections via the AP-7 and A-7. Malaga Airport is reachable in under 45 minutes. This property is ideal as both a main residence and a lock-and-leave holiday home with strong investment potential. Contact us for more information or to arrange a visit
View more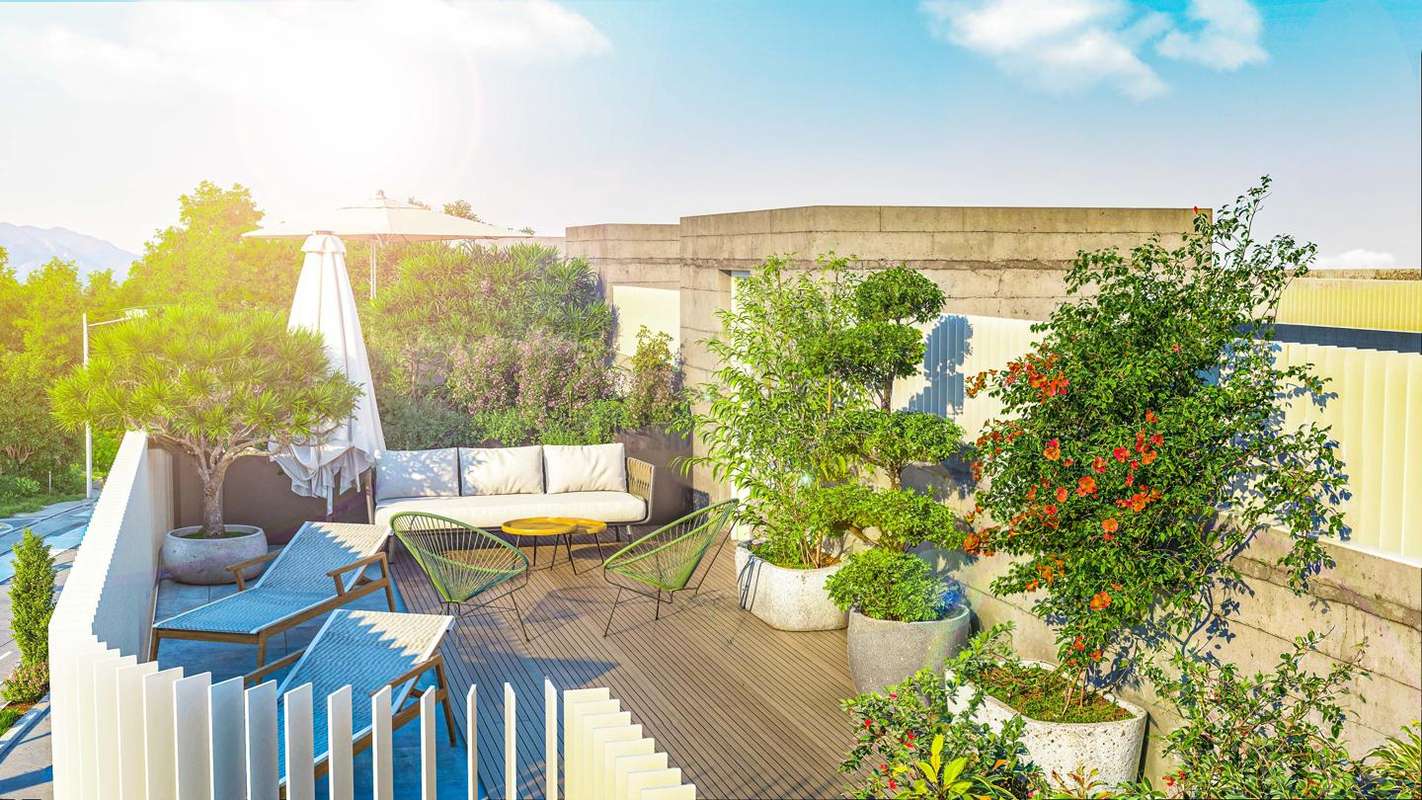
Reference: ZD950071
For sale: 530.200 €
bed 2 | bathtub 2 | straighten 70 m²
This refined penthouse apartment is situated in an exclusive new development in Estepona, combining modern Mediterranean architecture with high-quality finishes and resort-style amenities. With 2 bedrooms, 2 bathrooms and a private rooftop solarium, the property offers a smart, functional layout and an ideal setting for relaxed indoor-outdoor living. Estimated completion is scheduled for Q3 2027. The apartment is laid out around a bright open-plan living and dining area that connects directly to a partially covered terrace. The kitchen, finished in a clean contemporary style, is delivered fully fitted with premium cabinetry, SILESTONE countertops or equivalent, and high-spec appliances including oven, ceramic hob, extractor hood and washing machine. Large sliding glass doors maximise natural light and enhance the transition between indoor and outdoor spaces. Both bedrooms are well-proportioned and positioned adjacent to one another. The principal suite features an en-suite bathroom and fitted wardrobes, while the second bedroom is served by a full guest bathroom finished with quality porcelain fittings by ROCA or similar, resin shower trays, thermostatic taps and tempered glass screens. Both bedrooms are finished in neutral tones with built-in wardrobes lacquered in white and lined in melamine. A private staircase from the terrace leads up to the rooftop solarium — a large and versatile outdoor space ideal for sunbathing, entertaining or simply enjoying open views in total privacy. Specifications include rectified porcelain flooring throughout, ducted air conditioning with fan coils, suspended ceilings, double-glazing with thermal break aluminium carpentry, and programmable climate control. The main entrance door is reinforced and fitted with a three-point locking system. The apartment is sold with one private underground parking space and a storage room, as well as pre-installation for an electric vehicle charging point. Lift access is available to all floors. The gated complex offers just 48 exclusive homes set within beautifully landscaped gardens, and includes a saltwater swimming pool, solarium area, fully equipped gym, coworking space and a resident’s social lounge — all designed for comfort and wellbeing. Located in a tranquil part of Estepona with easy access to the AP-7 and A-7, this residence is just minutes from the town centre, the beach, the marina and several golf courses, restaurants and international schools. Contact us for more information or to arrange a visit.
View more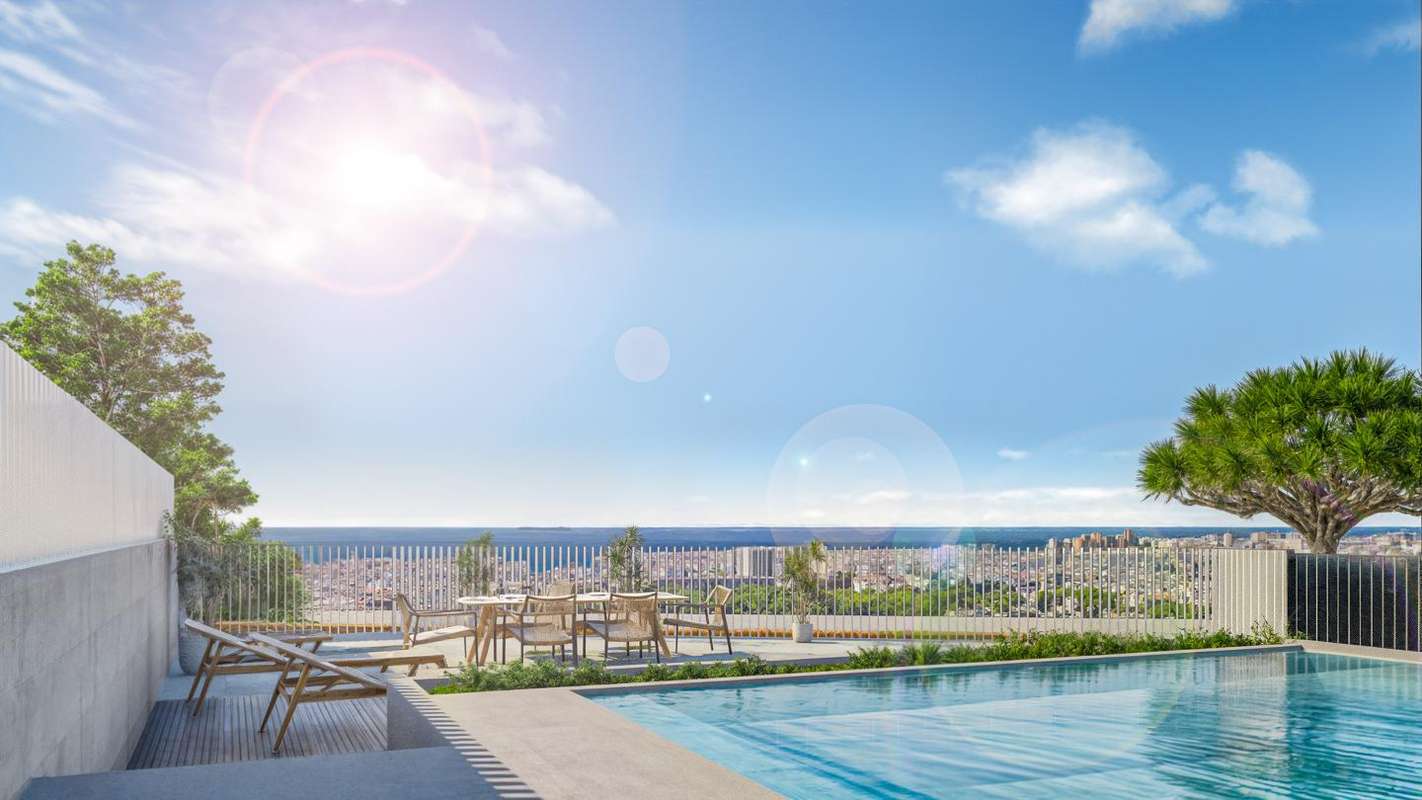
Reference: ZD155664
For sale: 869.000 €
bed 3 | bathtub 2 | straighten 70 m²
This refined penthouse apartment is situated in an exclusive new development in Estepona, combining modern Mediterranean architecture with high-quality finishes and resort-style amenities. With 3 bedrooms, 2 bathrooms and a private rooftop solarium, the property offers a smart, functional layout and an ideal setting for relaxed indoor-outdoor living. Estimated completion is scheduled for Q3 2027. The apartment is laid out around a bright open-plan living and dining area that connects directly to a partially covered terrace. The kitchen, finished in a clean contemporary style, is delivered fully fitted with premium cabinetry, SILESTONE countertops or equivalent, and high-spec appliances including oven, ceramic hob, extractor hood and washing machine. Large sliding glass doors maximise natural light and enhance the transition between indoor and outdoor spaces. All three bedrooms are finished to a high standard, with built-in modular wardrobes lacquered in white and lined in melamine. The master bedroom includes an en-suite bathroom, while the two additional bedrooms are served by a full guest bathroom. Bathrooms feature top-quality porcelain fittings by ROCA or similar, resin shower trays, tempered glass screens and thermostatic taps. A private staircase from the terrace leads up to the rooftop solarium — a large and versatile outdoor space ideal for sunbathing, entertaining or simply enjoying open views in total privacy. Specifications include rectified porcelain flooring throughout, ducted air conditioning with fan coils, suspended ceilings, double-glazing with thermal break aluminium carpentry, and programmable climate control. The main entrance door is reinforced and fitted with a three-point locking system. The apartment is sold with one private underground parking space and a storage room, as well as pre-installation for an electric vehicle charging point. Lift access is available to all floors. The gated complex offers just 48 exclusive homes set within beautifully landscaped gardens, and includes a saltwater swimming pool, solarium area, fully equipped gym, coworking space and a resident’s social lounge — all designed for comfort and wellbeing. Located in a tranquil part of Estepona with easy access to the AP-7 and A-7, this residence is just minutes from the town centre, the beach, the marina and several golf courses, restaurants and international schools. Contact us for more information or to arrange a visit.
View more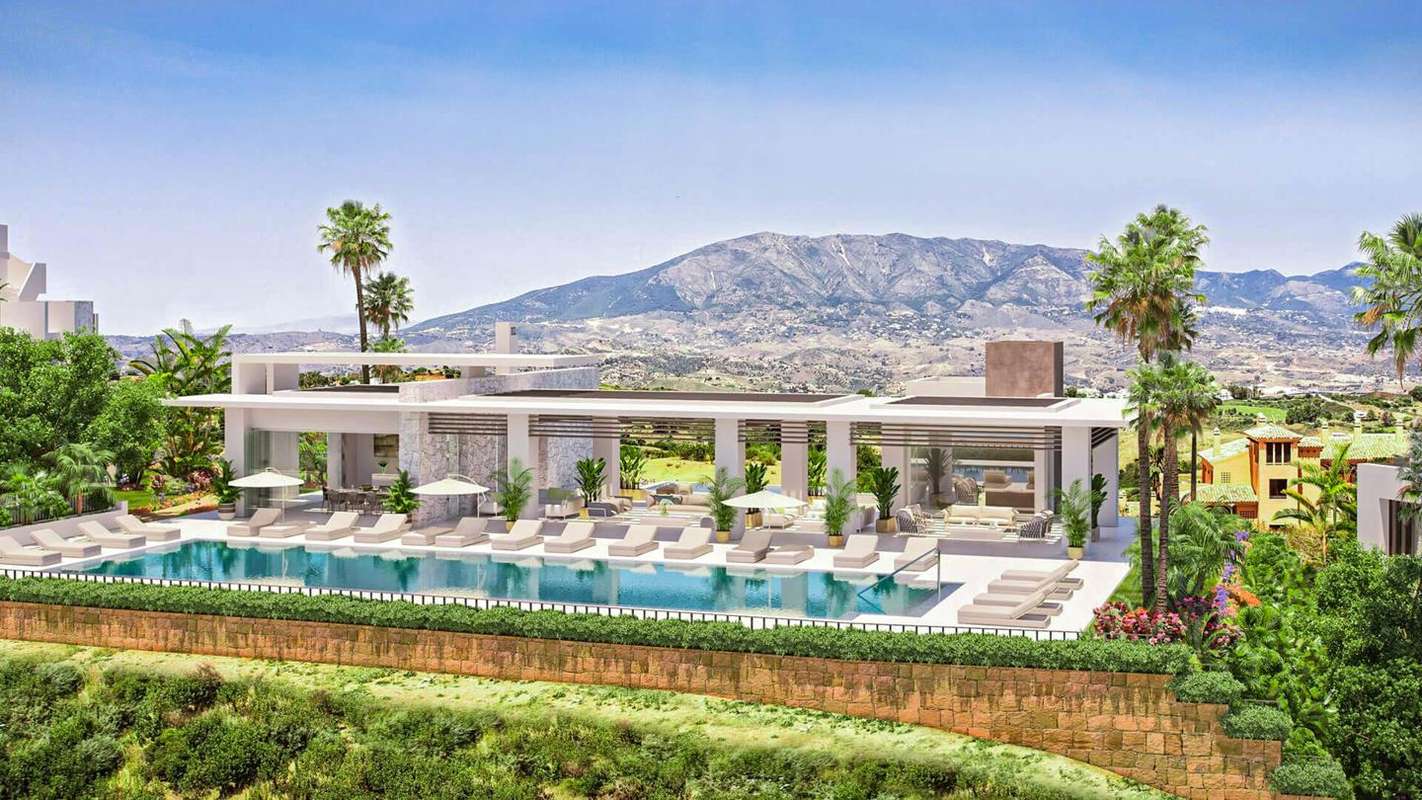
Reference: ZD449612
For sale: 920.000 €
bed 2 | bathtub 2 | straighten 132 m²
This contemporary ground floor apartment with two bedrooms, two bathrooms and a guest toilet is located in a boutique new development in the elevated residential enclave of La Mairena, Ojén. Set within a secure gated community surrounded by natural greenery, the property offers generous interior volumes, high-spec finishes and a large private terrace with panoramic sea and mountain views. The layout is built around a bright and spacious open-plan living and dining area that extends effortlessly onto the partially covered terrace. Designed for year-round enjoyment, this outdoor space offers multiple zones for lounging, dining and sunbathing in total privacy. Expansive sliding glass doors bring abundant natural light into the interior, while framing wide views across the surrounding hillsides and Mediterranean coastline. The kitchen is fully open to the main living area and comes fitted with sleek contemporary cabinetry, an elegant breakfast bar and premium appliances including oven, induction hob, extractor fan, integrated fridge, dishwasher and washing machine. A separate guest toilet is located off the main entrance for added convenience. Both bedrooms are well-proportioned and include fitted wardrobes with internal lighting and soft-close sliding doors. The principal suite enjoys access to the main terrace and features a private en-suite bathroom with suspended vanity, walk-in shower and high-quality porcelain finishes. The second bedroom also includes built-in storage and is served by a full guest bathroom in the hallway. Interior finishes include large-format porcelain flooring throughout, white lacquered interior doors, smooth painted walls and ceiling-integrated lighting. Thermal and acoustic insulation is present in all exterior walls and floor slabs, ensuring comfort in every season. Exterior joinery features aluminium windows with double glazing, thermal break and motorised blinds in the bedrooms. Comfort and efficiency are guaranteed with a central aerothermal system that supplies heating, cooling and hot water. The apartment also includes underfloor heating in both bathrooms and a mechanical ventilation system with heat recovery to enhance energy performance. Residents of the complex enjoy access to lush communal gardens, an outdoor swimming pool with panoramic views and a second heated infinity pool, creating a resort-like experience just minutes from Marbella. Additional features include a pool bar and chill-out area, along with 24-hour security and underground garage parking. The development is perfectly positioned in a tranquil hillside setting, yet within 10–15 minutes of Marbella town, Elviria’s beaches and a range of international schools, golf courses and outdoor activities. Málaga Airport is just 40 minutes away by car, making the property ideal for both year-round living and as a high-quality second residence. Contact us for more information or to arrange a visit.
View more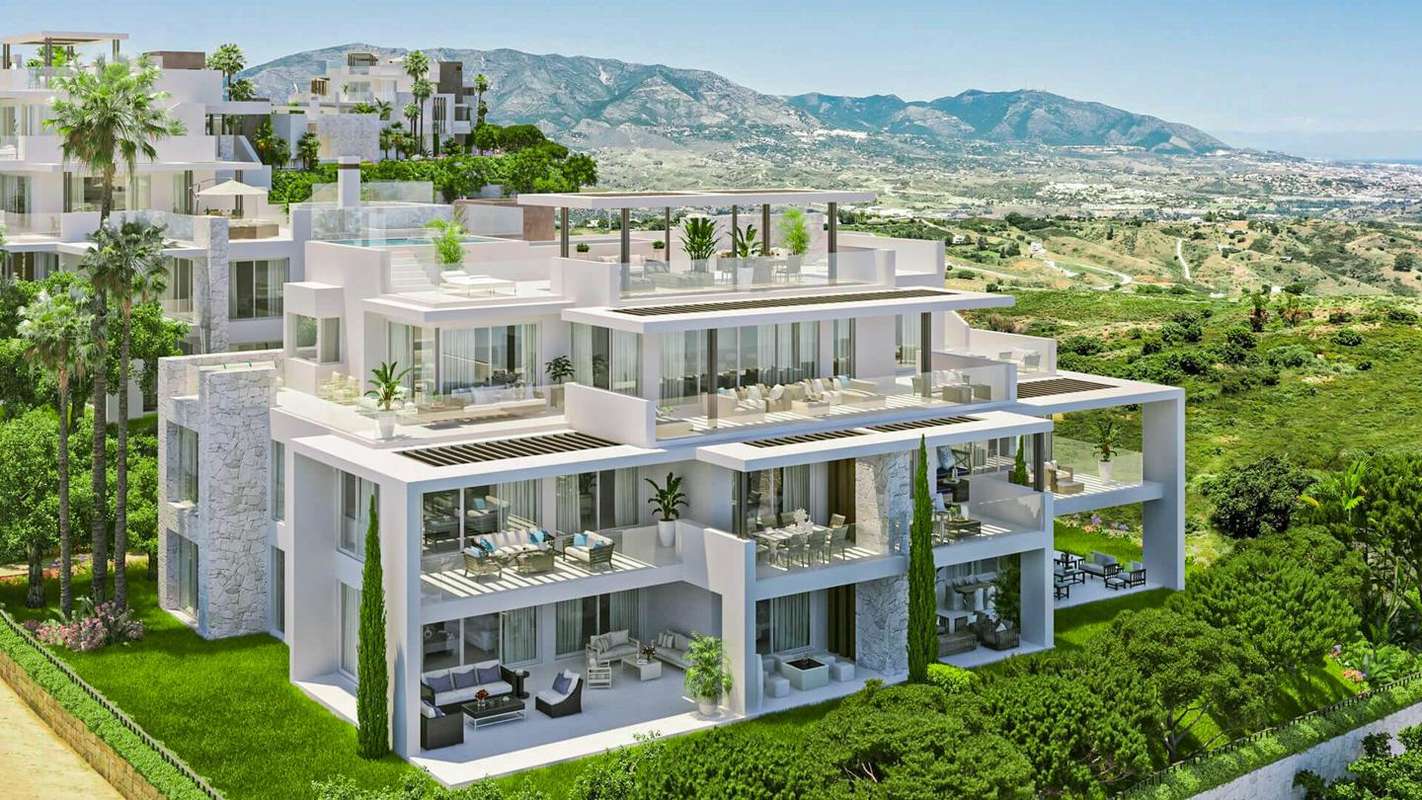
Reference: ZD723150
For sale: 946.000 €
bed 3 | bathtub 3 | straighten 151 m²
This contemporary ground floor apartment with three bedrooms and three bathrooms is located in a boutique new development in the elevated residential enclave of La Mairena, Ojén. Set within a secure gated community surrounded by natural greenery, the property offers generous interior volumes, high-spec finishes and a large private terrace with panoramic sea and mountain views. The layout is built around a bright and spacious open-plan living and dining area that extends effortlessly onto the partially covered terrace. Designed for year-round enjoyment, this outdoor space offers multiple zones for lounging, dining and sunbathing in total privacy. Expansive sliding glass doors bring abundant natural light into the interior, while framing wide views across the surrounding hillsides and Mediterranean coastline. The kitchen is fully open to the main living area and comes fitted with sleek contemporary cabinetry, an elegant breakfast bar and premium appliances including oven, induction hob, extractor fan, integrated fridge, dishwasher and washing machine. A separate guest toilet is located off the main entrance for added convenience. All bedrooms are well-proportioned and include fitted wardrobes with internal lighting and soft-close sliding doors. The principal suite enjoys access to the terrace and features a private en-suite bathroom with suspended vanity, walk-in shower and high-quality porcelain finishes. The two additional bedrooms also includes built-in storage and en-suite bathrooms with access to the terrace. Interior finishes include large-format porcelain flooring throughout, white lacquered interior doors, smooth painted walls and ceiling-integrated lighting. Thermal and acoustic insulation is present in all exterior walls and floor slabs, ensuring comfort in every season. Exterior joinery features aluminium windows with double glazing, thermal break and motorised blinds in the bedrooms. Comfort and efficiency are guaranteed with a central aerothermal system that supplies heating, cooling and hot water. The apartment also includes underfloor heating in both bathrooms and a mechanical ventilation system with heat recovery to enhance energy performance. Residents of the complex enjoy access to lush communal gardens, an outdoor swimming pool with panoramic views and a second heated infinity pool, creating a resort-like experience just minutes from Marbella. Additional features include a pool bar and chill-out area, along with 24-hour security and underground garage parking. The development is perfectly positioned in a tranquil hillside setting, yet within 10–15 minutes of Marbella town, Elviria’s beaches and a range of international schools, golf courses and outdoor activities. Málaga Airport is just 40 minutes away by car, making the property ideal for both year-round living and as a high-quality second residence. Contact us for more information or to arrange a visit.
View more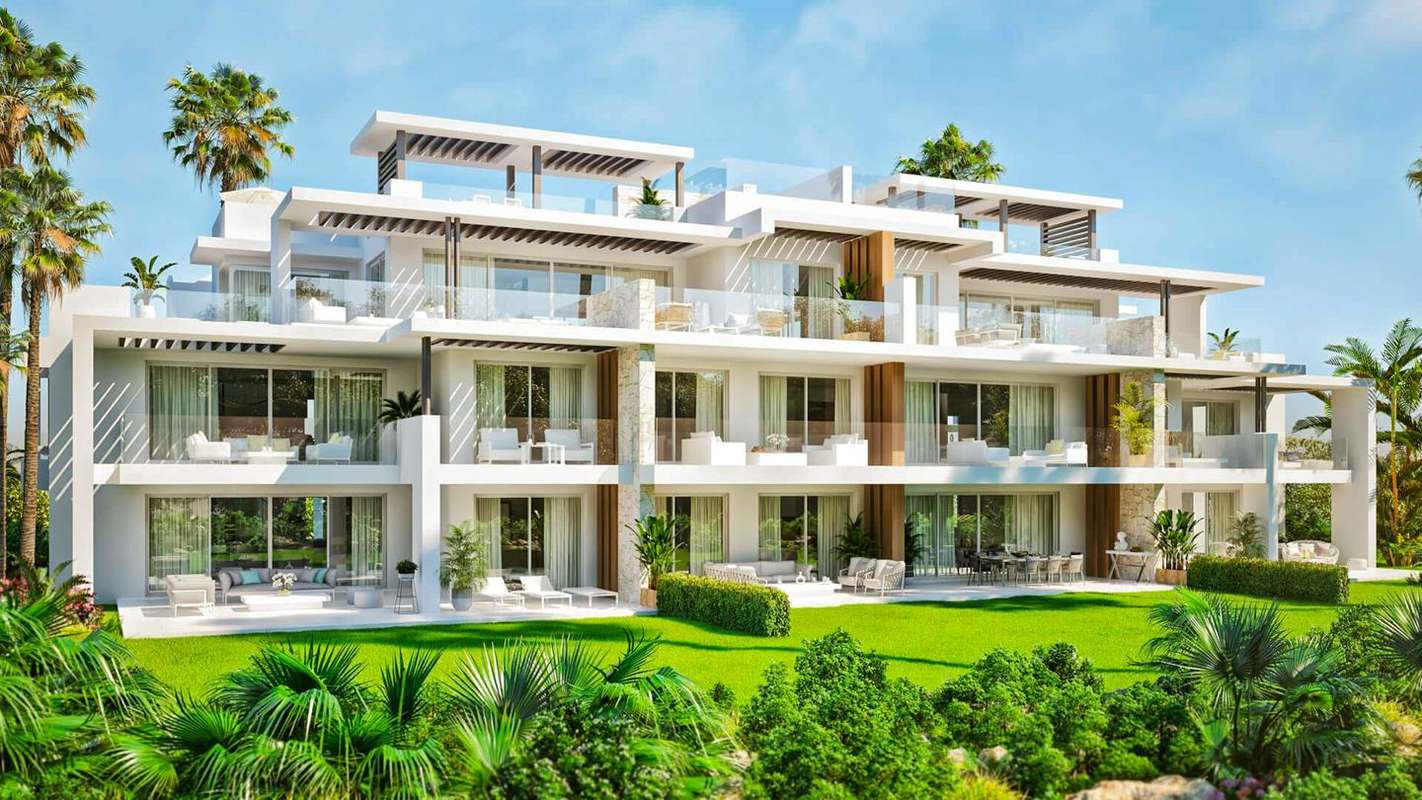
Reference: ZD958198
For sale: 973.500 €
bed 3 | bathtub 3 | straighten 149 m²
This contemporary middle floor apartment with three bedrooms and three bathrooms is located in a boutique new development in the elevated residential enclave of La Mairena, Ojén. Set within a secure gated community surrounded by natural greenery, the property offers generous interior volumes, high-spec finishes and a large private terrace with panoramic sea and mountain views. The layout is built around a bright and spacious open-plan living and dining area that extends effortlessly onto the partially covered terrace. Designed for year-round enjoyment, this outdoor space offers multiple zones for lounging, dining and sunbathing in total privacy. Expansive sliding glass doors bring abundant natural light into the interior, while framing wide views across the surrounding hillsides and Mediterranean coastline. The kitchen is fully open to the main living area and comes fitted with sleek contemporary cabinetry, an elegant breakfast bar and premium appliances including oven, induction hob, extractor fan, integrated fridge, dishwasher and washing machine. A separate guest toilet is located off the main entrance for added convenience. All bedrooms are well-proportioned and include fitted wardrobes with internal lighting and soft-close sliding doors. The principal suite enjoys access to the terrace and features a private en-suite bathroom with suspended vanity, walk-in shower and high-quality porcelain finishes. The two additional bedrooms also includes built-in storage and en-suite bathrooms with access to the terrace. Interior finishes include large-format porcelain flooring throughout, white lacquered interior doors, smooth painted walls and ceiling-integrated lighting. Thermal and acoustic insulation is present in all exterior walls and floor slabs, ensuring comfort in every season. Exterior joinery features aluminium windows with double glazing, thermal break and motorised blinds in the bedrooms. Comfort and efficiency are guaranteed with a central aerothermal system that supplies heating, cooling and hot water. The apartment also includes underfloor heating in both bathrooms and a mechanical ventilation system with heat recovery to enhance energy performance. Residents of the complex enjoy access to lush communal gardens, an outdoor swimming pool with panoramic views and a second heated infinity pool, creating a resort-like experience just minutes from Marbella. Additional features include a pool bar and chill-out area, along with 24-hour security and underground garage parking. The development is perfectly positioned in a tranquil hillside setting, yet within 10–15 minutes of Marbella town, Elviria’s beaches and a range of international schools, golf courses and outdoor activities. Málaga Airport is just 40 minutes away by car, making the property ideal for both year-round living and as a high-quality second residence. Contact us for more information or to arrange a visit.
View more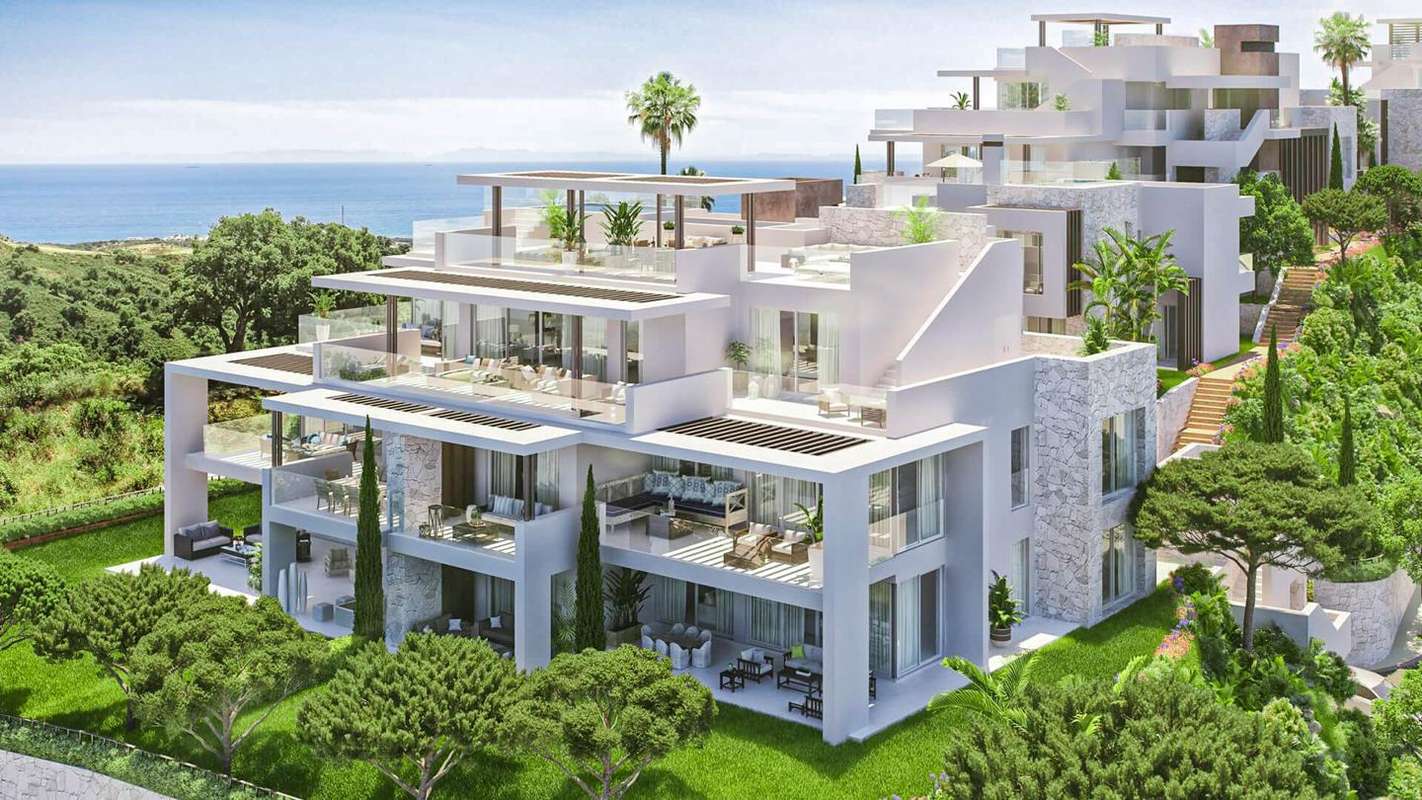
Reference: ZD984481
For sale: 2.000.000 €
bed 3 | bathtub 2 | straighten 134 m²
This impressive penthouse is located in an exclusive boutique development in the elevated residential enclave of La Mairena, Ojén. Surrounded by protected natural landscape and offering sweeping sea and mountain views, the property features three bedrooms, two bathrooms and a private rooftop solarium with its own plunge pool, delivering a lifestyle of privacy, space and panoramic beauty just minutes from Marbella. The main living area is designed around an open-concept layout that maximises light and flow between indoors and outdoors. The living and dining space opens directly onto a large wraparound terrace that enjoys sun throughout the day and uninterrupted views across the Mediterranean coastline. Perfectly suited for both relaxing and entertaining, the outdoor space is divided into separate zones for al fresco dining, lounging and sunbathing in complete privacy. A sleek designer kitchen is fully integrated into the main living area and features high-end finishes along with a central island for added workspace and casual meals. Premium appliances are included, as well as a discreetly located guest toilet near the entrance for added comfort and convenience. Each of the three bedrooms is spacious and bright, with built-in wardrobes and elegant detailing throughout. The principal suite features a walk-in dressing area, a private en-suite bathroom and direct access to the terrace, allowing you to wake up to natural light and sea views. The two guest bedrooms are well-proportioned and share a beautifully finished bathroom, with one of the rooms also enjoying access to the main terrace. One of the most exceptional features of this penthouse is the private rooftop solarium, accessed via an external staircase. This elevated space has been designed for outdoor living at its finest, with a dedicated dining area, built-in barbecue, stylish chill-out zones and a private pool where you can swim while enjoying spectacular views stretching from Marbella to the Rock of Gibraltar. Throughout the home, materials and finishes have been carefully selected for both style and performance. Underfloor heating in the bathrooms, aerothermal climate control, and a mechanical ventilation system with heat recovery ensure comfort in every season. Motorised blinds, double-glazed windows with thermal insulation and high-performance flooring all contribute to a quiet and energy-efficient environment. The gated development includes lush landscaped gardens, a panoramic outdoor pool, a second heated infinity pool and chill-out areas that provide a resort-style atmosphere throughout the year. Additional amenities include 24-hour security, underground parking and access to the peaceful nature trails of the surrounding countryside. Despite its serene setting, the property is just a short drive from Marbella town centre, the beaches of Elviria and a variety of international schools and golf courses. Málaga Airport is also easily accessible, making this an ideal permanent residence or luxury second home for those seeking peace, design and outstanding views on the Costa del Sol. Contact us for more information or to arrange a visit.
View more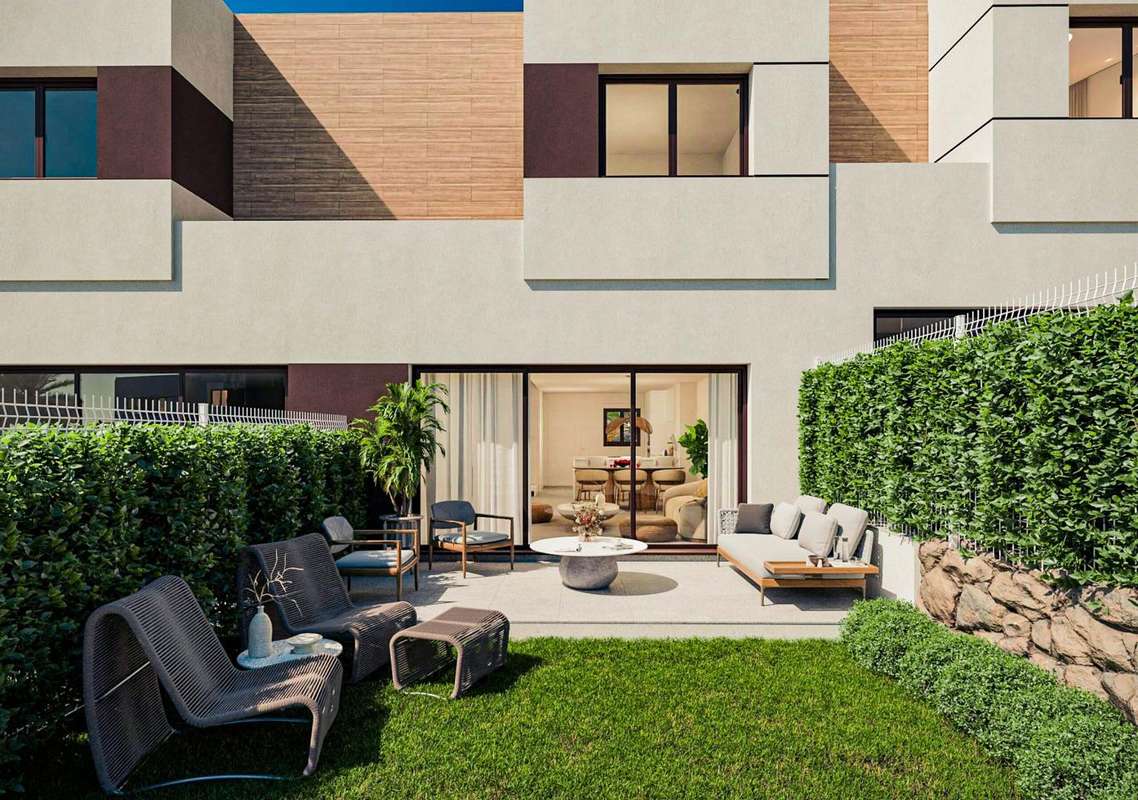
Reference: ZD123355
For sale: 450.000 €
bed 3 | bathtub 2 | straighten 124 m²
This new townhouse is located within a contemporary gated development in Mijas Costa, set just minutes from the beaches of La Cala, major golf courses and the coastal amenities of Fuengirola. Construction started in 2025 and is scheduled to be completed in 2028. Nestled in a peaceful enclave surrounded by green zones and pine forests, the property offers an ideal balance of comfort, privacy and connectivity, all within easy reach of Málaga airport and the city of Marbella. The home is distributed across two levels and features three spacious bedrooms, two full bathrooms and a guest toilet. Designed with a focus on natural light and open-plan living, the ground floor presents a bright living and dining area that flows seamlessly onto a private terrace and garden. The fully fitted kitchen opens to the main living space and is equipped with integrated appliances, sleek cabinetry and a Silestone worktop, offering a functional yet stylish hub for everyday living. Upstairs, the principal bedroom includes a walk-in wardrobe and en-suite bathroom, while the two additional bedrooms share a second bathroom. All bedrooms enjoy generous wardrobe space and large windows that invite in soft natural light. Modern finishes throughout the home include laminated floors in living areas and bedrooms, ceramic tiling in bathrooms, white lacquered interior doors, double-glazed windows and air conditioning via ducts. For added convenience, there is a private driveway with space for two cars. The property also benefits from access to a wide range of communal amenities designed to enhance lifestyle and wellbeing. Residents enjoy three saltwater swimming pools—one for lap swimming and two for relaxation—beautifully landscaped gardens, and a fully equipped gym. A modern social club and coworking space provide versatile areas for social connection, work and wellness. The development includes a video intercom system, automatic entry gate, and private pedestrian access with security control, ensuring privacy and peace of mind. This townhouse offers an ideal residence for families or professionals seeking a primary home or high-quality second residence on the Costa del Sol. With easy access to shopping centres, beach clubs, equestrian facilities and Málaga International Airport just 30 minutes away, it is perfectly positioned for a life of comfort, leisure and accessibility. Contact us for more information or to arrange a visit.
View more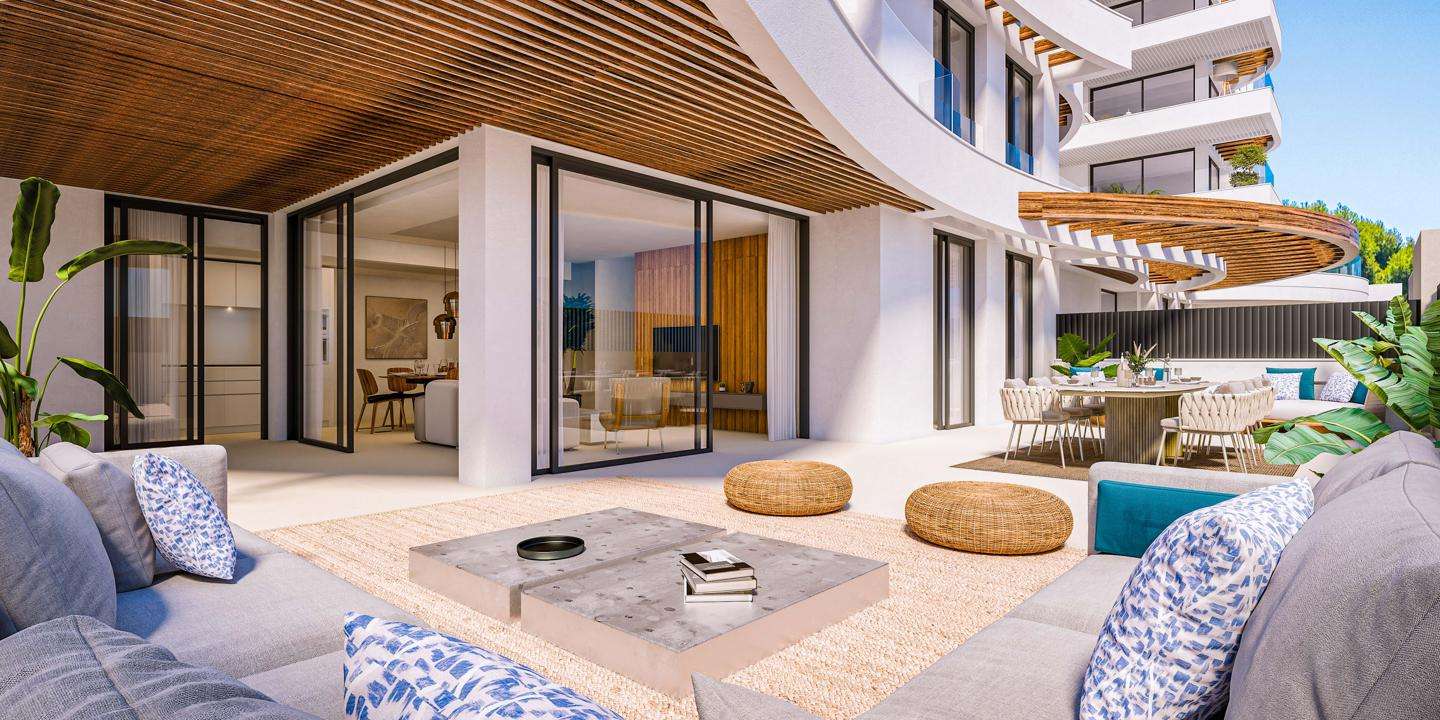
Reference: ZD773177
For sale: 1.038.000 €
bed 2 | bathtub 2 | straighten 90 m²
Duplex penthouse situated in a boutique new development in Benalmádena Costa, with estimated completion in the first quarter of 2026. Located just minutes from the beach, Puerto Marina and all essential amenities, this south-facing residence offers a well-balanced two-level layout with spacious interiors, panoramic views and a strong connection to outdoor living. The apartment offers 2 bedrooms and 2 bathrooms, distributed across two levels to enhance privacy and functionality. On the main floor, a bright open-plan living and dining area opens seamlessly onto a terrace through floor-to-ceiling sliding glass doors — the ideal setting for outdoor dining or enjoying the Mediterranean light. The fully fitted kitchen is equipped with premium appliances, quartz countertops and sleek contemporary cabinetry. Also on this level the first bedroom is located, featuring built-in wardrobes, and a full bathroom conveniently situated just off the hallway The upper level hosts the second bedroom, which enjoys access to a private terrace — perfect for quiet relaxation or sunbathing with sea views. A second full bathroom is located nearby, serving both the bedroom and the outdoor space. This thoughtful distribution makes the home equally suitable for family life, guests or home office use. The property includes one private underground parking space, a secure storage room and pre-installation for electric vehicle charging. This low-density development comprises only 33 homes, offering a peaceful, private atmosphere with a range of shared facilities. Residents enjoy access to a saline electrolysis swimming pool, tropical-style landscaped gardens and a chill-out area. The architectural design, inspired by the profile of a moored yacht, creates a sense of openness and connection to the surrounding coastal setting. Built to the highest technical and environmental standards, the property features aerothermal heating and cooling, underfloor heating throughout, mechanical ventilation, high-performance aluminium carpentry with thermal bridge break, and solar-control double glazing. The development complies with Spain’s latest Technical Building Code and is expected to achieve a B-rated energy certificate. Ideally positioned within walking distance of Torrebermeja beach and the Benalmádena promenade, and with easy access to international schools, golf courses, shopping and Málaga Airport, this penthouse is an outstanding choice for those seeking modern coastal living with long-term value. Contact us for more information or to arrange a visit.
View more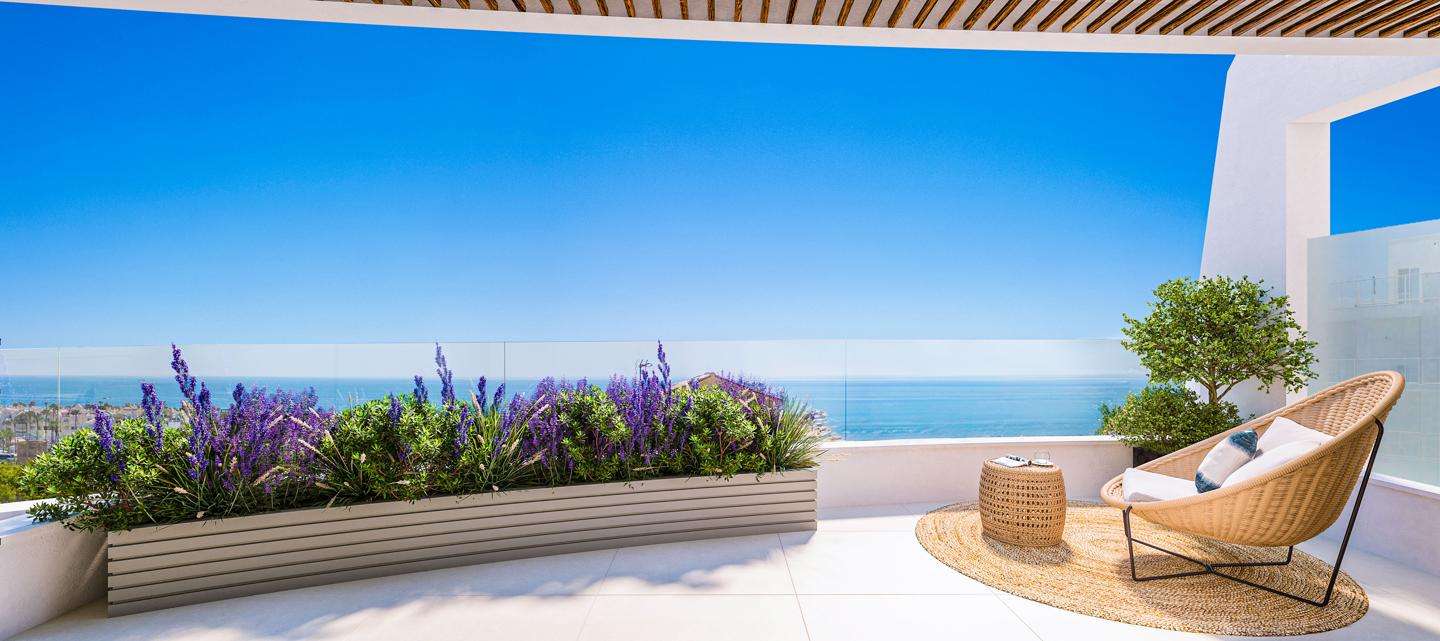
Reference: ZD243604
For sale: 1.410.000 €
bed 3 | bathtub 4 | straighten 124 m²
Duplex penthouse located in a boutique new development in Benalmádena Costa, with estimated completion in the first quarter of 2026. Situated just minutes from the beach, Puerto Marina and a wide variety of amenities, this south-facing residence offers a well-proportioned two-level layout, panoramic sea views and a strong emphasis on modern coastal living. The property features three bedrooms and four bathrooms, distributed across two levels to ensure both comfort and functionality. The main floor is arranged around an open-plan living, dining and kitchen space, where floor-to-ceiling sliding glass doors lead out to a generous private terrace — ideal for outdoor dining or enjoying the Mediterranean climate. The kitchen is fully fitted with premium appliances, quartz countertops and minimalist cabinetry, seamlessly blending style and practicality. Also on this level is the first bedroom, complete with fitted wardrobes and an adjacent full bathroom. A vestibule and guest bathroom are conveniently located near the main entrance, enhancing both privacy and flow. Upstairs, two additional bedrooms are positioned for maximum privacy, each with its own direct access to a private terrace — perfect for sunbathing or creating peaceful lounge areas with open sea views. One of the bedrooms benefits from an en-suite bathroom, while the other is served by a full bathroom located just off the hallway. In total, there are four bathrooms, thoughtfully distributed across both levels for comfort and convenience. The home includes one private underground parking space, a secure storage room and pre-installation for electric vehicle charging. Set within a low-density development of just 33 residences, the atmosphere is peaceful and private, complemented by shared facilities such as a saline electrolysis swimming pool, tropical-style gardens and a chill-out zone. The architecture, inspired by the silhouette of a moored yacht, brings a sense of openness and harmony with the surrounding landscape. Constructed to the highest energy and building standards, the penthouse features aerothermal climate control, underfloor heating throughout, mechanical ventilation, thermal bridge–broken aluminium joinery and double glazing with solar control. The project is compliant with Spain’s latest Technical Building Code and is expected to achieve a B-rated energy certificate. Ideally located within walking distance of Torrebermeja beach and the Benalmádena promenade, and with easy access to international schools, golf courses, shopping areas and Málaga International Airport, this penthouse offers an exceptional opportunity to enjoy modern Mediterranean living with long-term investment value. Contact us for more information or to arrange a visit.
View more