Loading properties, please wait...
Loading properties, please wait...
Reference: ZD041567
For sale: 5.495.000 €
bed 6 | bathtub 6 | straighten 903 m²
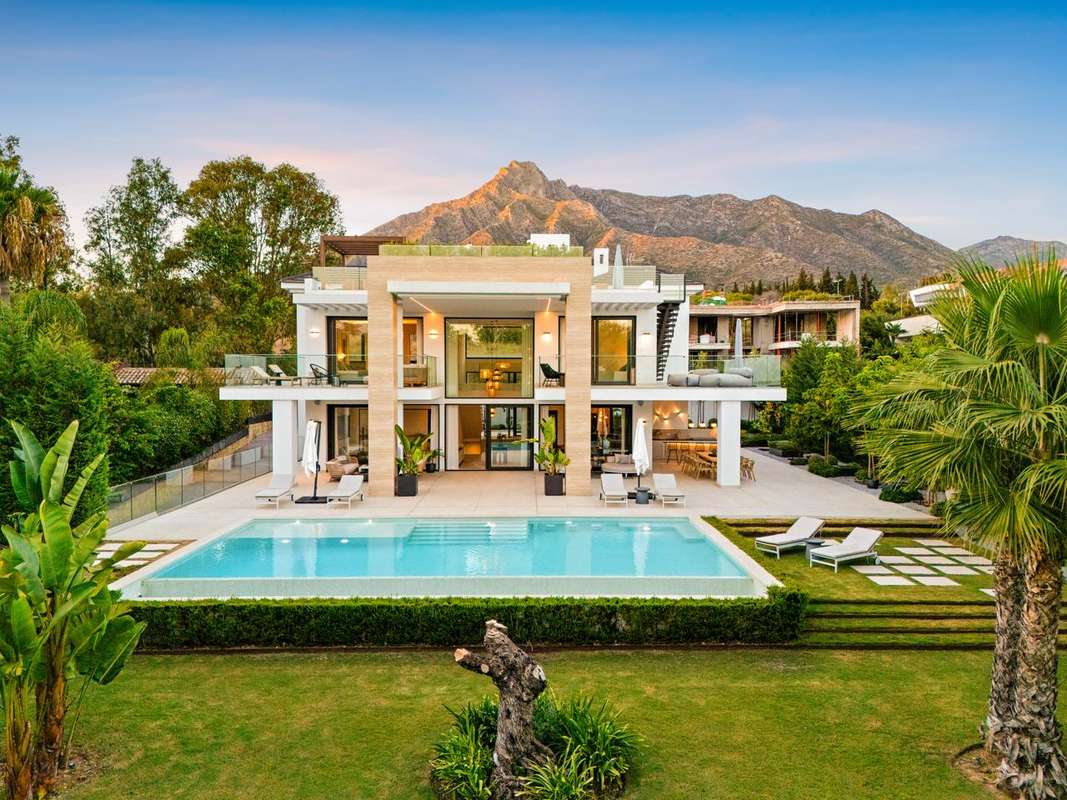
Nestled in the prestigious Altos de Puente Romano on Marbella’s Golden Mile, this six-bedroom, six-bathroom residence redefines modern Mediterranean living. Its architecture blends clean contemporary lines with warm natural tones, creating an inviting retreat just minutes from Marbella’s finest beaches, restaurants, and leisure. Flooded with natural light through expansive floor-to-ceiling windows, the interiors flow seamlessly into outdoor terraces and landscaped gardens. The open-plan lounge with an elegant fireplace, formal dining area, and designer Danespan kitchen with Miele appliances set the tone for refined living. A separate entertainment lounge and a playroom with its own kitchen-bar elevate the home’s versatility, offering spaces tailored for both relaxation and social gatherings. Each bedroom is a private retreat with built-in wardrobes and en-suite bathrooms. The principal suite enjoys a walk-in wardrobe with integrated LED lighting, a spa-inspired bathroom with freestanding tub, and panoramic views of La Concha mountain. A glass elevator connects all levels, leading up to the rooftop lounge where a four-person jacuzzi and outdoor fireplace create the perfect setting for sunset evenings. The villa is enriched with premium specifications: ceramic flooring throughout, suspended toilets, high-end ceiling showers, Sonos sound system, TVs up to 75”, and full home automation with remote climate control. Comfort is ensured with gas underfloor heating, high-powered air conditioning, and advanced ventilation. Outdoors, a 12-metre heated infinity pool, outdoor shower, and manicured gardens with an irrigation system frame the home’s leisure spaces. A covered summer kitchen, multiple terraces, and a rooftop seating area complete the lifestyle. Practical features include a private garage for three cars with electric charging point, a separate laundry room, polished concrete flooring in service areas, and comprehensive security systems with app connectivity, fire and smoke detection, and smart locks. This residence delivers a rare balance of elegance, comfort, and technology within one of Marbella’s most sought-after gated communities—just moments from the iconic Marbella Club and Puente Romano resorts. Contact us for more information or to arrange a private viewing
View more
Reference: ZD304285
For sale: 3.700.000 €
bed 3 | bathtub 4 | straighten 361 m²
Beautifully new luxury villa blends timeless Andalusian architecture with state-of-the-art finishes in one of the Costa del Sol’s most sought-after enclaves. Thoughtfully distributed across three levels, the residence features 3 spacious bedrooms and 3.5 bathrooms, with each room designed to maximise light, privacy and harmony with its natural surroundings. The villa’s interior showcases classic Mediterranean touches—natural stone flooring, oak-panelled doors, and high ceilings—while offering every modern comfort. The open-plan kitchen is fully fitted with top-brand appliances and a natural stone worktop, seamlessly connecting to the living and dining spaces, which open directly onto expansive terraces and a meticulously landscaped private garden. The outdoor space features a private saltwater pool, a shaded pergola area for al fresco dining, and lush greenery.. Built with exceptional attention to detail, the property incorporates radiant floor heating, air renewal systems, Daikin aerothermal climate control, and a home automation system. The villa also includes indoor and outdoor parking, advanced security features, and panoramic views across the Mediterranean. Ideally situated just minutes from the beaches of Casares, the villa offers easy access to the resort’s world-renowned golf course, exclusive beach club, and Michelin-starred restaurants—while remaining under 15 minutes from Estepona and Sotogrande. Contact us for more information or to arrange a visit.
View more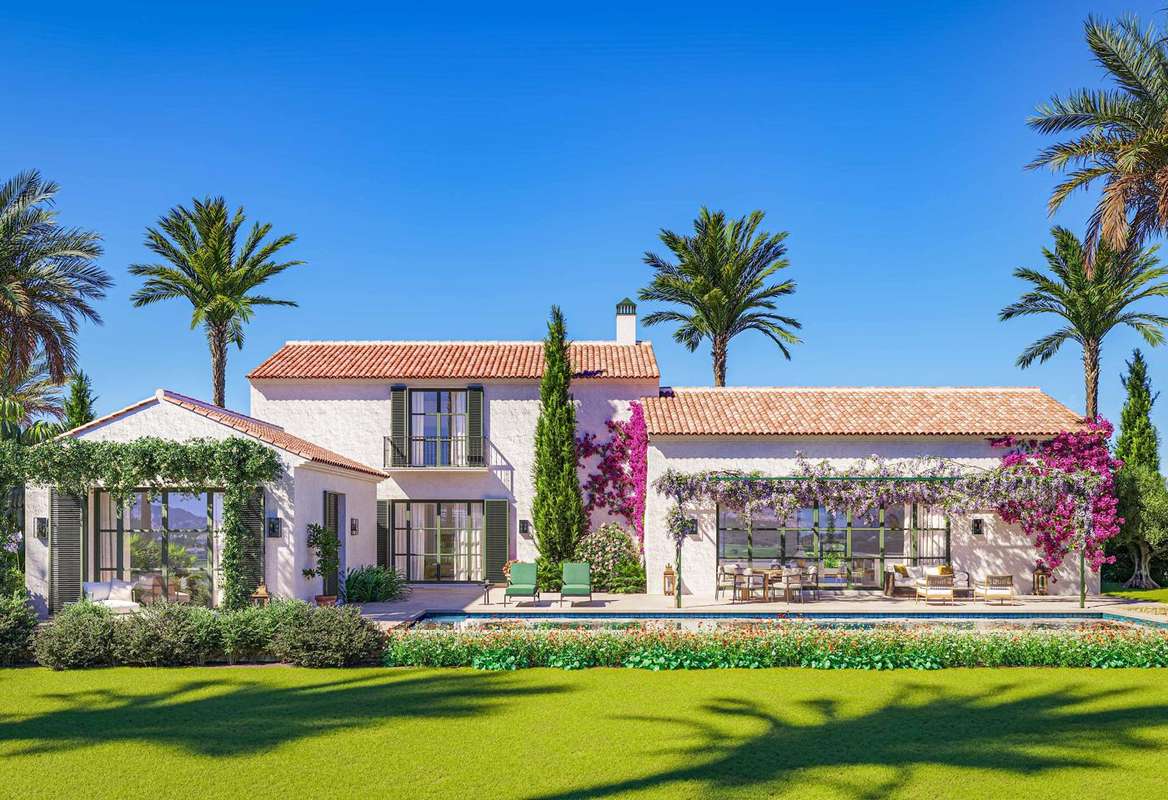
Reference: ZD958441
For sale: 3.700.000 €
bed 3 | bathtub 4 | straighten 342 m²
Beautifully designed to merge traditional Andalusian character with contemporary luxury, this newly built villa forms part of a gated residential community. Situated in an elevated position within walking distance of the golf clubhouse, it offers a peaceful retreat with sweeping views across the Mediterranean and surrounding countryside. This elegant 3-bedroom villa is distributed over three levels and features 3 bathrooms and 1 guest toilet. The layout is designed for comfort and convenience, with generous indoor and outdoor living spaces including a spacious living-dining area, a fully equipped kitchen with adjacent pantry, and a vast terrace that connects seamlessly to a private garden and swimming pool. The basement includes a laundry room, storage space and a technical room, while two private parking spaces complete the package. Crafted with natural stone, solid oak carpentry, and high-spec finishes, the home is equipped with underfloor heating, air conditioning via an aerothermal system, and smart home pre-installation. The private garden has been landscaped, and the pool features saline chlorination and ambient lighting for year-round enjoyment. Located in one of the most exclusive areas on the Costa del Sol, the villa provides easy access to the beach, the historic centre of Estepona, Marbella, Sotogrande, and Málaga airport. This residence is a rare opportunity to own a newly built home, offering refined architecture, exceptional privacy and direct proximity to world-class golf and amenities. Contact us for more information or to arrange a visit.
View more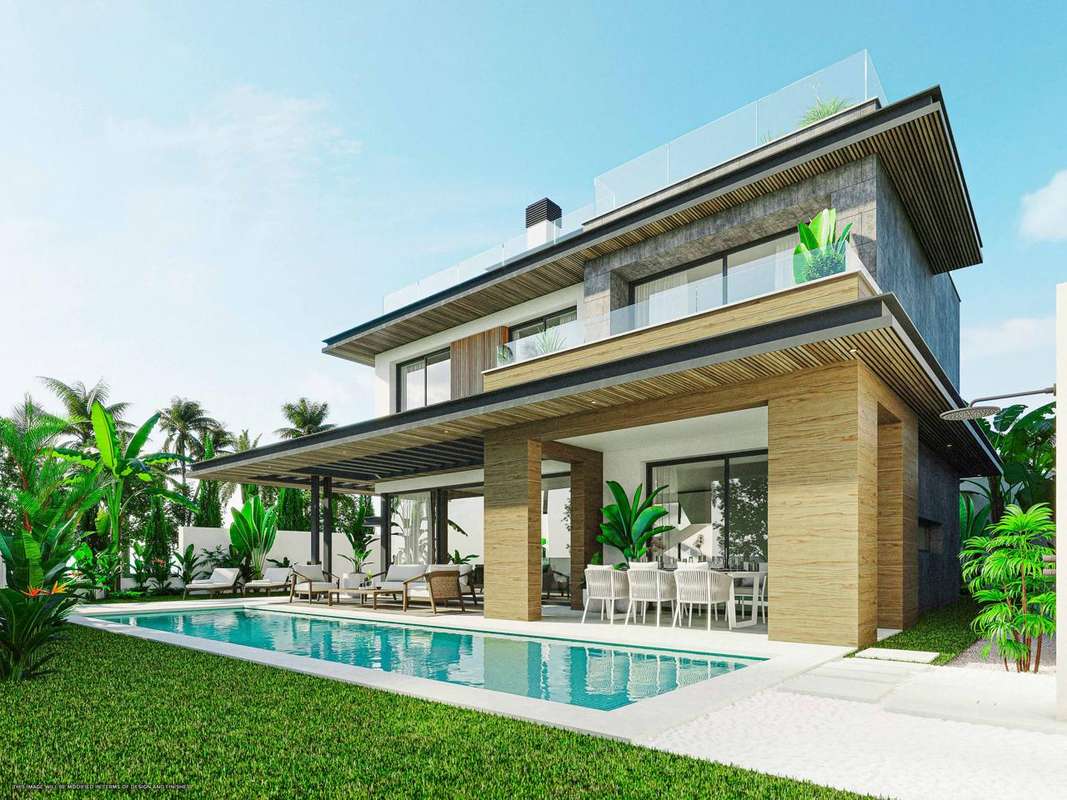
Reference: ZD517361
For sale: 1.860.000 €
bed 3 | bathtub 3 | straighten 727 m²
Exquisitely designed villa in the prestigious Mijas Golf area, set within an exclusive gated community of just 19 villas offering a unique blend of privacy, comfort, and top-tier luxury. Located just five minutes from the beaches of La Cala de Mijas and a short distance from Calanova Golf Club, this newly built home boasts a serene environment with excellent access to the coast's prime amenities. This contemporary villa features 3 spacious bedrooms and 3 bathrooms, including a generous master suite with walk-in wardrobe and en-suite bathroom. The open-plan layout seamlessly connects the fully fitted Gaggenau kitchen with the stylish dining and living areas, all opening onto a beautifully landscaped garden with private pool and chill-out space. A solarium on the upper level offers a superb rooftop retreat with panoramic views—ideal for relaxing or entertaining. Exceptional specifications include high-performance Strugal windows, underfloor heating, aerothermal air conditioning, and elegant finishes from top European brands. The villa also benefits from a private garage, laundry room, multipurpose basement, and integrated smart home system. Residents of the community enjoy 24-hour CCTV security, a spa with sauna and Turkish bath, a gym, a cinema room, and concierge services. A dedicated app and private shuttle bus to the beach and town centre ensure convenience and ease of living. Contact us for more information or to arrange a visit
View more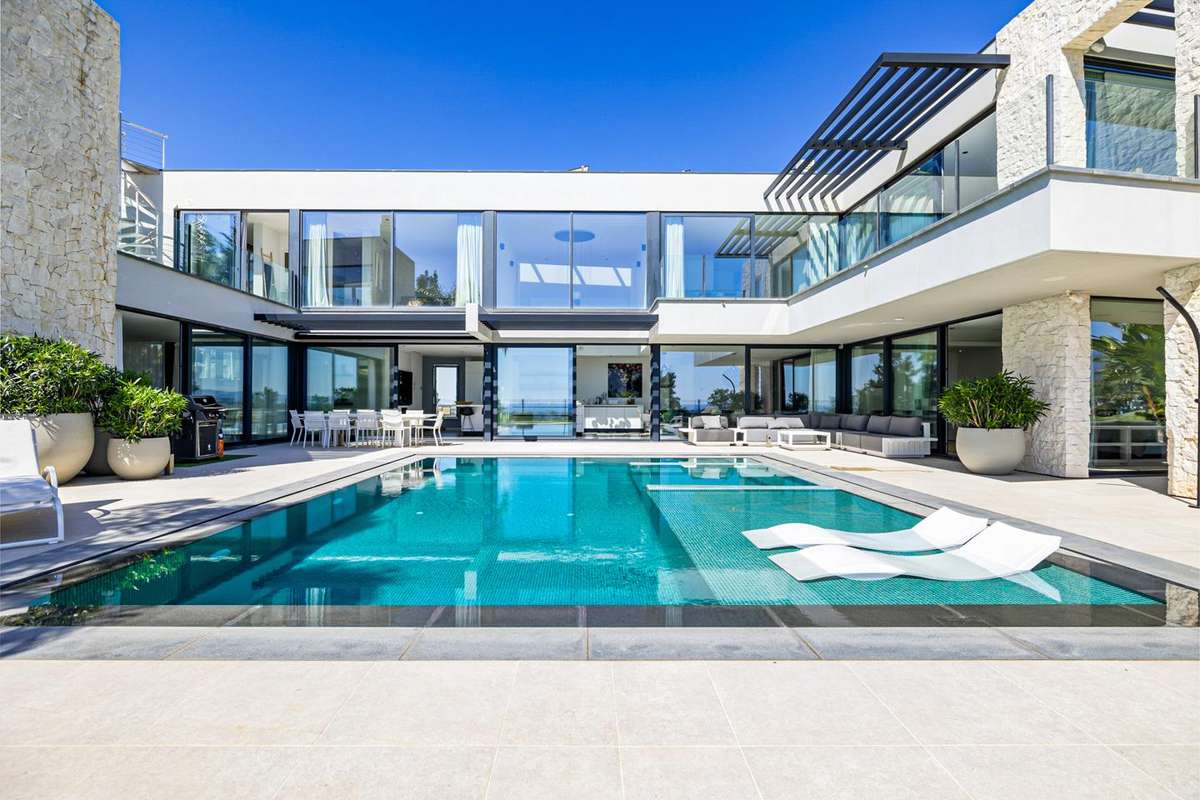
Reference: ZD485570
For sale: 4.950.000 €
bed 5 | bathtub 6 | straighten 407 m²
Modern and recently built villa positioned on the frontline of La Alquería Golf in Benahavís, offering panoramic views of the Mediterranean Sea, La Concha mountain, and the surrounding golf fairways. Situated within an exclusive gated enclave, this contemporary 5-bedroom, 5-bathroom residence blends striking architectural design with high-quality specifications in a sought-after setting just minutes from the coast and top golf destinations. Distributed across two levels plus a rooftop terrace, the villa features a generous open-plan living space with high ceilings, fireplace, and expansive windows that connect seamlessly to a series of covered and open terraces. The fully fitted kitchen is equipped with Miele and Bora appliances, complemented by custom cabinetry from Blum. The main floor includes two en-suite guest bedrooms with direct access to the garden, while the upper level offers a luxurious master suite with dressing area and an adjoining room ideal for a gym, office or sixth bedroom. Two additional guest suites also occupy this floor, each with access to private terraces overlooking the golf course and coastline. Designed for both relaxation and entertaining, the outdoor spaces include a saltwater swimming pool, landscaped gardens, a rooftop solarium with solar panels, and multiple chill-out zones. Additional features include underfloor heating, Airzone climate control, domotic system, alarm, utility room, garage, and high-end furnishings included with the property. Ideally located just a short drive from Puerto Banús, Marbella, and the beaches of the Costa del Sol, this is a turnkey villa offering privacy, comfort and refined contemporary living. Contact us for more information or to arrange a visit
View more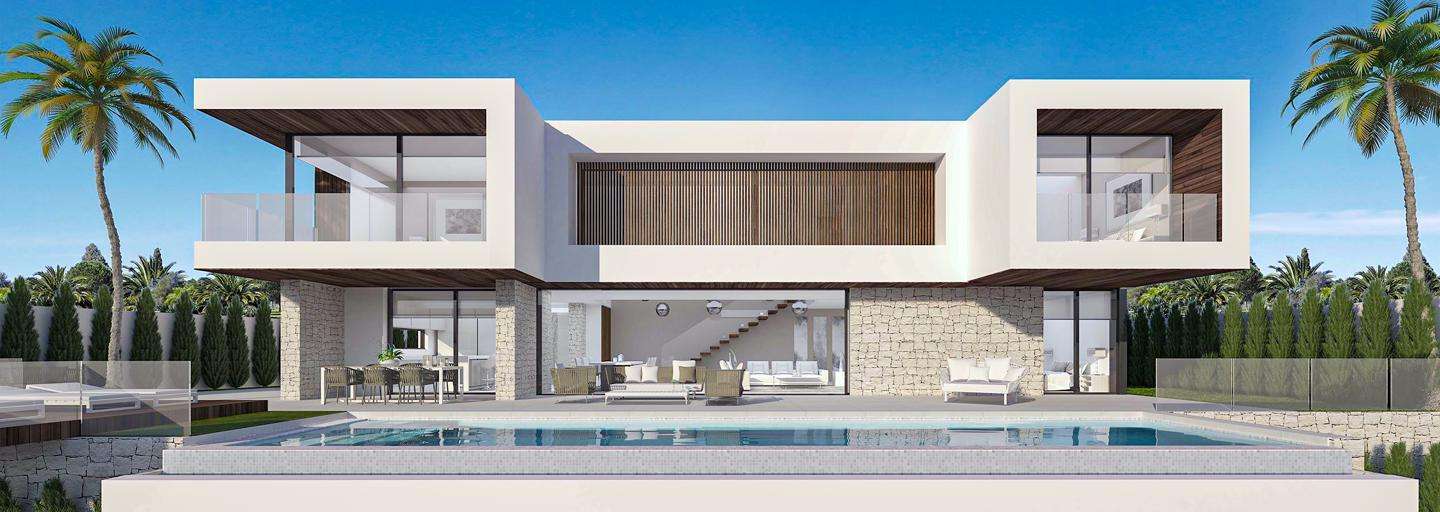
Reference: ZD320538
For sale: 2.630.000 €
bed 4 | bathtub 4 | straighten 360 m²
Luxury villa with panoramic sea views, located in the exclusive gated community of Los Flamingos Golf, Benahavís. This exceptional 4-bedroom, 4-bathroom residence redefines contemporary elegance, offering a perfect combination of refined architecture, spacious interiors and seamless indoor-outdoor living — just minutes from Puerto Banús and the beach. South-facing and distributed across two levels, the villa sits on an expansive private plot and offers captivating views of the Mediterranean coastline. The design features bold geometric volumes and natural stone textures that harmonise with the surrounding landscape, while expansive terraces and large-format windows maximise sunlight and visual connection to the outdoors. The ground floor includes a bright open-plan living and dining area with direct access to a large terrace and the infinity-edge swimming pool. A premium German-designed kitchen by LEICHT is equipped with top-of-the-line Miele appliances, offering both performance and visual sophistication. Also on this level is a guest bedroom with en-suite bathroom, plus additional storage and utility space. Upstairs, the principal suite enjoys spectacular sea views, a walk-in dressing area, private terrace and a spa-style bathroom with high-end finishes. Two additional bedrooms on this floor each have en-suite bathrooms and access to their own covered terraces, ensuring privacy and comfort for every family member or guest. High-quality materials are used throughout the home, including large-format porcelain stoneware floors, double-glazed security windows, underfloor heating (Uponor Klett system), ducted air conditioning with Airzone control, and a mechanical ventilation system with energy recovery. The landscaped garden includes a variety of fruit trees, lawn area with automated irrigation, and pre-installation for ambient lighting. The infinity pool is finished with white mist mosaic tiling and LED lighting. Outdoor areas also include spacious sunbathing zones and shaded dining areas perfect for year-round entertaining. The basement level provides a secure garage for three vehicles with electric vehicle charging point, and includes pre-installation for home automation, alarm systems, and digital video intercom. The villa also comes with optional extras such as pool heating, photovoltaic solar panels and wellness features including sauna or steam bath, available upon request. Situated in one of the Costa del Sol’s most prestigious residential areas, surrounded by two championship golf courses and just a short drive from Villa Padierna Palace Hotel, Marbella town and San Pedro de Alcántara, this property offers a privileged lifestyle of privacy, quality and connectivity. Contact us for more information or to arrange a private visit.
View more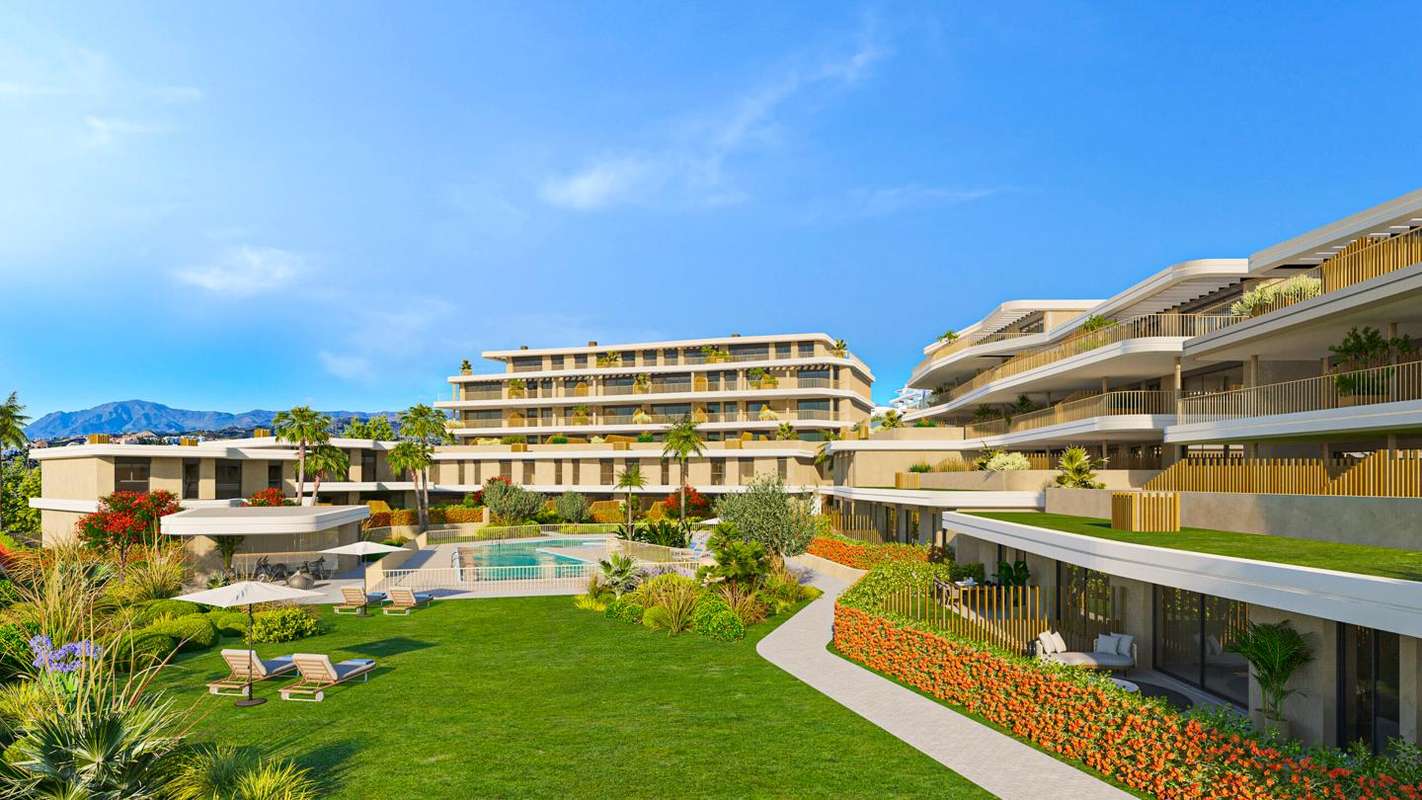
Reference: ZD959109
For sale: 451.000 €
bed 3 | bathtub 2 | straighten 124 m²
This contemporary ground floor apartment is located within a modern gated development in Cancelada on the New Golden Mile, designed to combine clean architectural lines with practical comfort and generous outdoor living. Offering three bedrooms and two bathrooms, the property presents a well-balanced layout with direct access to a spacious terrace, creating an ideal setting for year-round Mediterranean living. The interior distribution is organised across a single level, with a clear separation between the living and sleeping areas. Upon entering through the vestibule, the layout flows into a bright open-plan living, dining, and kitchen area of approximately thirty-nine square metres, forming the heart of the home. Large sliding doors connect this space to a covered terrace of over seventeen square metres, complemented by an additional uncovered terrace area, extending the living environment outdoors and providing ample space for dining and relaxation. The kitchen is integrated into the main living space, allowing for fluid interaction while maintaining functionality. Its position alongside the dining area ensures convenience for daily use and entertaining. The overall layout prioritises natural light and efficient circulation, enhancing both comfort and usability. The principal bedroom enjoys privacy and includes built-in wardrobes along with a dedicated en-suite bathroom. Two additional bedrooms are positioned along a separate corridor, served by a second full bathroom. The distribution is connected by a central hallway of over six square metres, ensuring comfortable movement throughout the residence. Each bedroom benefits from natural light and practical proportions suited for family living or guest accommodation. Porcelain flooring continues throughout the interior and exterior terrace areas, reinforcing visual continuity. High-performance exterior carpentry with double glazing enhances insulation and acoustic comfort. The property forms part of a development built with a commitment to sustainability, energy efficiency, and responsible design, as reflected in the project’s overall surface distribution and construction standards. As part of a modern residential community, residents enjoy access to a dedicated Club House equipped with a spa, sauna, gym, and social lounge. The development also offers secure underground parking and a private storage room, ensuring everyday practicality alongside a resort-style lifestyle. Situated in Cancelada, the apartment benefits from proximity to local shops, cafés, restaurants, and essential services, all within walking distance. The beaches and golf courses of the New Golden Mile are just minutes away, with Marbella and Estepona easily accessible by car. This ground floor three-bedroom residence offers a combination of generous interior space, well-designed outdoor living, and a strategic location on the Costa del Sol. Contact us for more information or to arrange a visit.
View more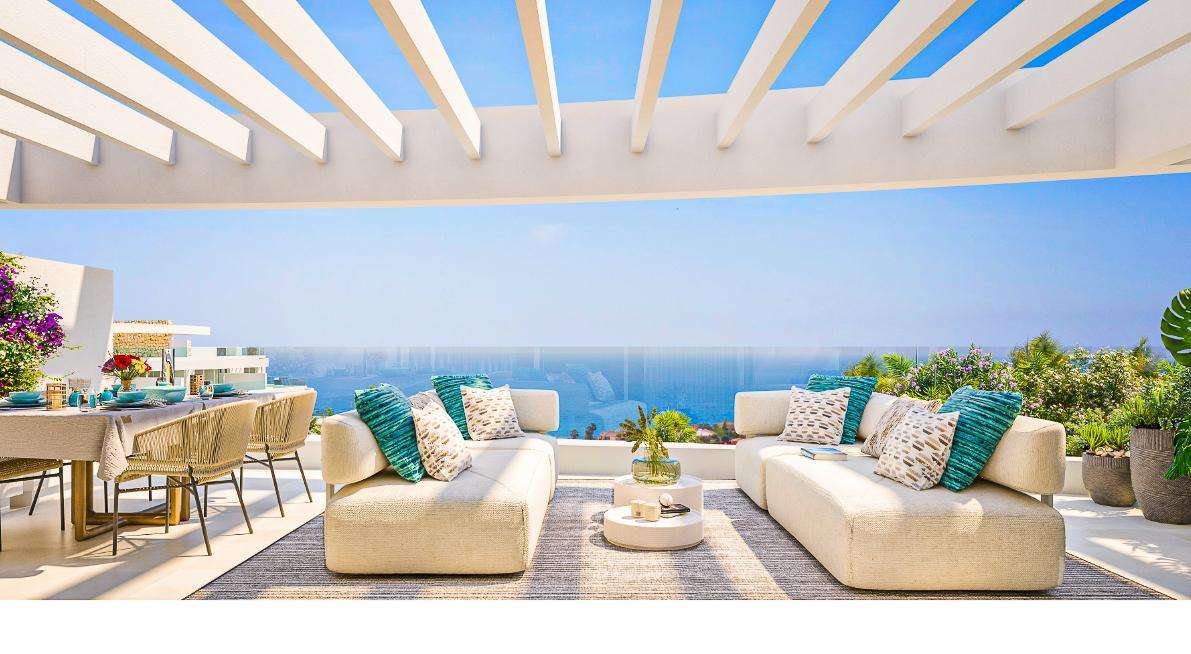
Reference: ZD071831
For sale: 1.300.000 €
bed 3 | bathtub 2 | straighten 138 m²
Elegantly elevated above the Mediterranean coastline, this penthouse apartment offers a refined lifestyle within a vibrant new development in the hills of La Cala de Mijas. Showcasing panoramic sea views, the property enjoys a peaceful setting and seamless indoor-outdoor living with generous terrace space—ideal for relaxation and entertaining. The layout is bright and modern, featuring 3 well-proportioned bedrooms and 2 bathrooms. A spacious open-plan living and dining area connects to a sleek, fully fitted kitchen with high-end appliances and a contemporary finish. Large glass doors lead onto the expansive south-facing terrace, offering open views over the resort, landscaped gardens and the sea beyond. The primary suite includes an en-suite bathroom and direct access to the terrace, while the two additional bedrooms share a full guest bathroom. Premium finishes include large-format porcelain flooring, integrated LED lighting, underfloor heating in the master bathroom, and ducted air conditioning powered by an energy-efficient aerothermal system. Motorised shutters, double glazing and high-spec insulation ensure year-round comfort, while a video intercom and secure entry system provide added peace of mind. The apartment comes with two private underground parking spaces and a dedicated storage room. Pre-installation for electric vehicle charging is included, further enhancing the property’s sustainability credentials. Residents of this thoughtfully designed resort enjoy an extensive array of communal facilities. These include multiple outdoor swimming pools, a gym, wellness spa with sauna and Turkish bath, yoga terrace, coworking space, and a clubhouse. Outdoor sports amenities include padel and volleyball courts, a golf simulator, children's play areas and walking trails through natural green zones. Ideally located just a short drive from the beach, shops and restaurants of La Cala de Mijas, the complex offers excellent connectivity to Marbella, Fuengirola, and Málaga Airport. Contact us for more information or to arrange a visit.
View more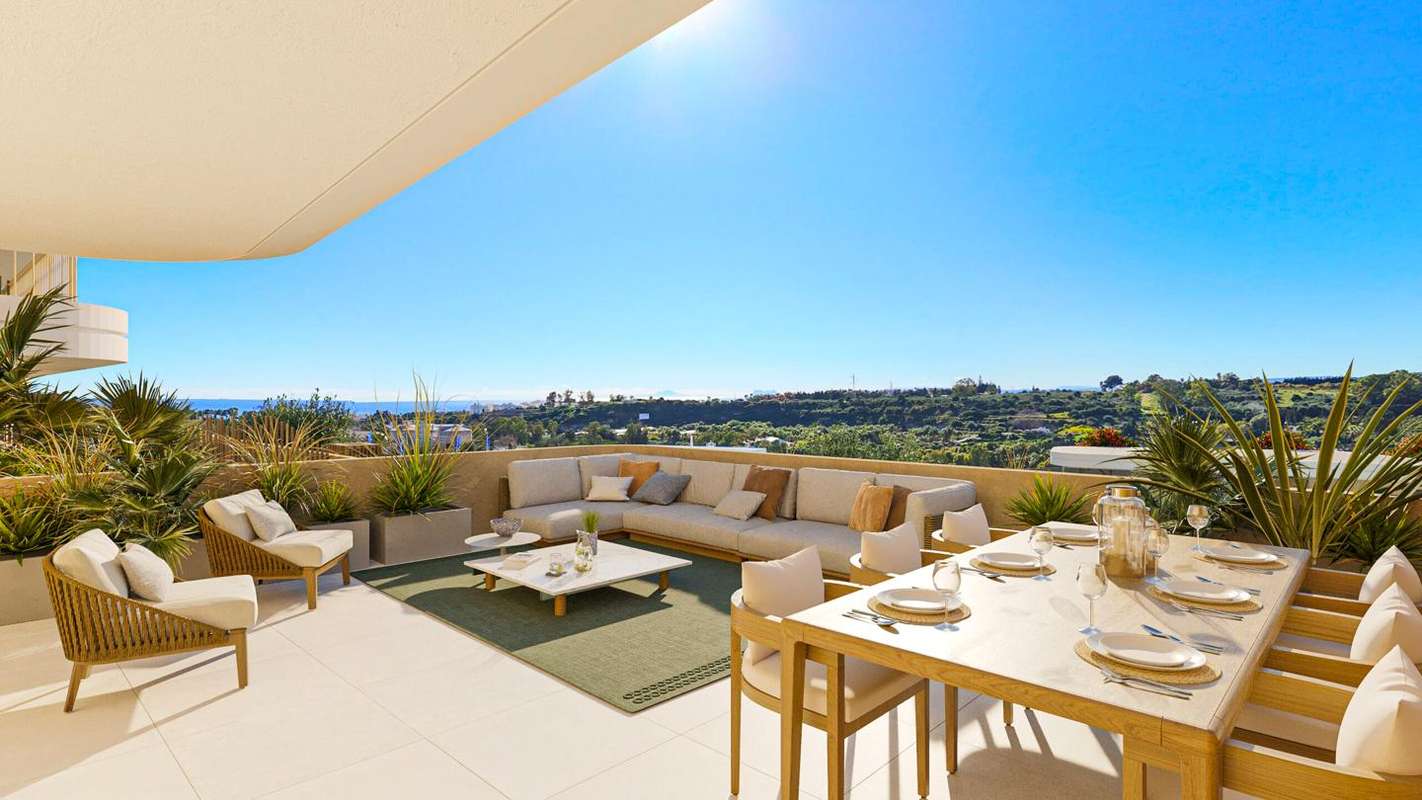
Reference: ZD009665
For sale: 532.000 €
bed 3 | bathtub 2 | straighten 125 m²
Contemporary middle-floor apartment ideally situated within a newly built gated residential complex in Cancelada, Estepona. With 3 bedrooms and 2 bathrooms, this stylish home delivers a spacious layout ideal for modern Mediterranean living. The property offers a modern layout, private outdoor living, and high-end specifications. The interior design is centred around an open-plan living and dining area that connects seamlessly to a private generous terrace—ideal for relaxing or entertaining throughout the year. The sleek, fully fitted kitchen features high-end appliances, ample storage, and stone-finished worktops. Porcelain flooring, expansive floor-to-ceiling windows, and soft neutral tones create a bright and airy ambience throughout. The principal suite includes a private en-suite bathroom and built-in wardrobes, while the additional two bedrooms are well-proportioned and share a second full bathroom. High-quality finishes include large-format porcelain flooring, double-glazed windows, and ducted climate control throughout. As part of a modern residential community, residents enjoy access to a dedicated Club House equipped with a spa, sauna, gym, and social lounge. The development also offers secure underground parking and a private storage room, ensuring everyday practicality alongside a resort-style lifestyle. Located in the growing neighbourhood of Cancelada, this apartment benefits from proximity to local shops, cafés, and services, all within walking distance. The beaches and golf courses of the New Golden Mile are just minutes away, and Marbella, Estepona and international schools are easily reachable by car. Contact us for more information or to arrange a visit.
View more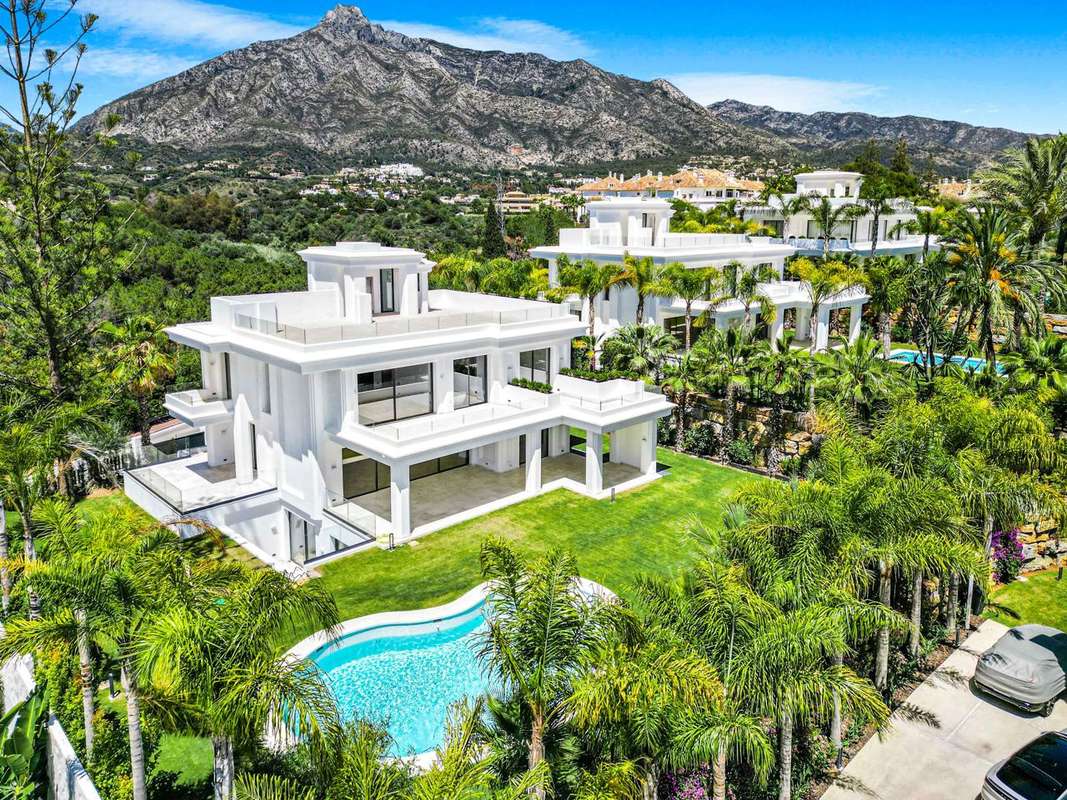
Reference: ZD397407
For sale: 6.400.000 €
bed 6 | bathtub 5 | straighten 647 m²
Luxury villa with panoramic sea and mountain views, located in the prestigious gated community of Lomas del Marbella Club on the Golden Mile. This exceptional 6-bedroom, 5-bathroom residence with 2 guest toilets is positioned just minutes from Puente Romano, Marbella Club, international schools and Michelin-starred restaurants — offering an exclusive lifestyle in one of Marbella’s most sought-after enclaves. Set on an elevated plot with south orientation, the villa blends classic elegance with modern architecture, featuring clean lines, natural textures and large terraces across every level. Designed over four floors and connected by a private lift, the home offers expansive interiors, generous outdoor living and refined detailing throughout. The ground floor features a spacious open-concept living and dining area with direct access to covered terraces and the garden. The main kitchen, fully equipped with premium Gaggenau appliances, opens to the living space and is complemented by a separate staff kitchen on the lower level. Floor-to-ceiling sliding doors flood the interiors with natural light and frame serene views of the private pool and mature landscaping. The first floor houses the master suite with a private terrace, sea views, a large dressing room and a marble-clad en-suite bathroom. Two further bedrooms with en-suite bathrooms complete this level, all finished with premium materials including Tundra Grey marble, Pietra Grey surfaces and built-in wardrobes with LED lighting. The lower level offers flexible space for family and guests, with three additional bedrooms, a staff lounge, laundry area, a second kitchen and technical rooms. There is also a three-car garage, a separate storage area and pre-installation for home automation, alarm systems and vehicle charging. A highlight of the property is the rooftop solarium, featuring panoramic views of the sea and La Concha mountain. This space includes a fully equipped gym and a second guest toilet, and offers the perfect setting for a private lounge, chill-out or spa zone. Features include wood parquet flooring, underfloor heating with zoned control, KNX home automation, internal lift, motorised access gate, saltwater pool with pre-installation for heating, and custom-built staircases with integrated LED lighting. Exterior finishes include marble crema nácar flooring on terraces, glass railings and natural stone walls with automatic irrigation in the landscaped gardens. Located just 10 minutes from the centre of Marbella and only a short drive from Puerto Banús, this villa offers the perfect combination of tranquillity, security and world-class convenience. Contact us for more information or to arrange a private visit
View more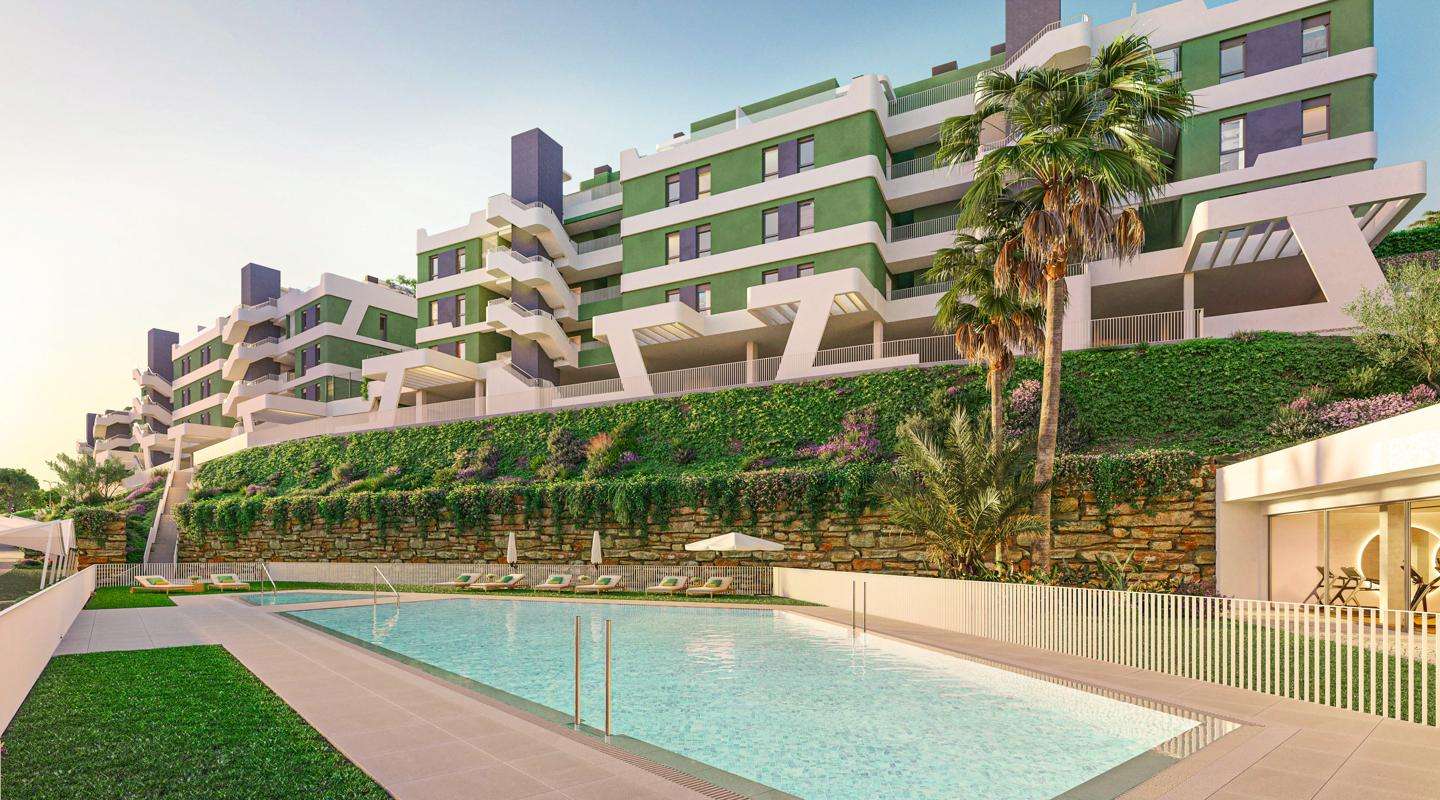
Reference: ZD910895
For sale: 470.000 €
bed 3 | bathtub 2 | straighten 106 m²
This elegant ground floor apartment with garden is part of a contemporary new development in La Cala de Mijas, combining a stylish three-bedroom layout with a peaceful setting just a few minutes from beaches, golf and town amenities. Designed to offer maximum comfort and privacy, the apartment is set for delivery in 2026 and is ideal for full-time living or investment in one of the Costa del Sol’s most popular coastal enclaves. The layout features three well-proportioned bedrooms and two full bathrooms, designed around a bright open-plan living space that seamlessly connects the kitchen, dining and lounge areas. Floor-to-ceiling sliding doors lead directly to a generous covered terrace and a private garden — ideal for entertaining, sunbathing or dining al fresco in total privacy. The principal suite includes an en-suite bathroom and built-in wardrobes, while the two additional bedrooms are filled with natural light and share a modern guest bathroom with a walk-in shower. All interiors are finished in neutral tones with contemporary fittings, contributing to a harmonious and inviting atmosphere. The fully fitted kitchen is delivered with modern cabinetry, high-quality countertops and integrated appliances, making it as practical as it is stylish. A separate laundry area adds further convenience for everyday living. Outdoors, the private garden creates a sense of space rarely found in new-build apartments, providing a green extension of the living area. The south-facing orientation allows for excellent light throughout the day. The gated development is designed with resort-style facilities, including a large lagoon-style swimming pool with solarium, a wellness area with gym and sauna, coworking lounge and landscaped tropical gardens. All communal areas have been created with sustainability and lifestyle in mind, offering residents an ideal balance between privacy and shared enjoyment. This residence is well connected to Fuengirola, Marbella and Málaga airport, and within a short drive of the charming village centre of La Cala de Mijas, known for its beach promenade, dining scene and relaxed atmosphere. Contact us for more information or to arrange a visit.
View more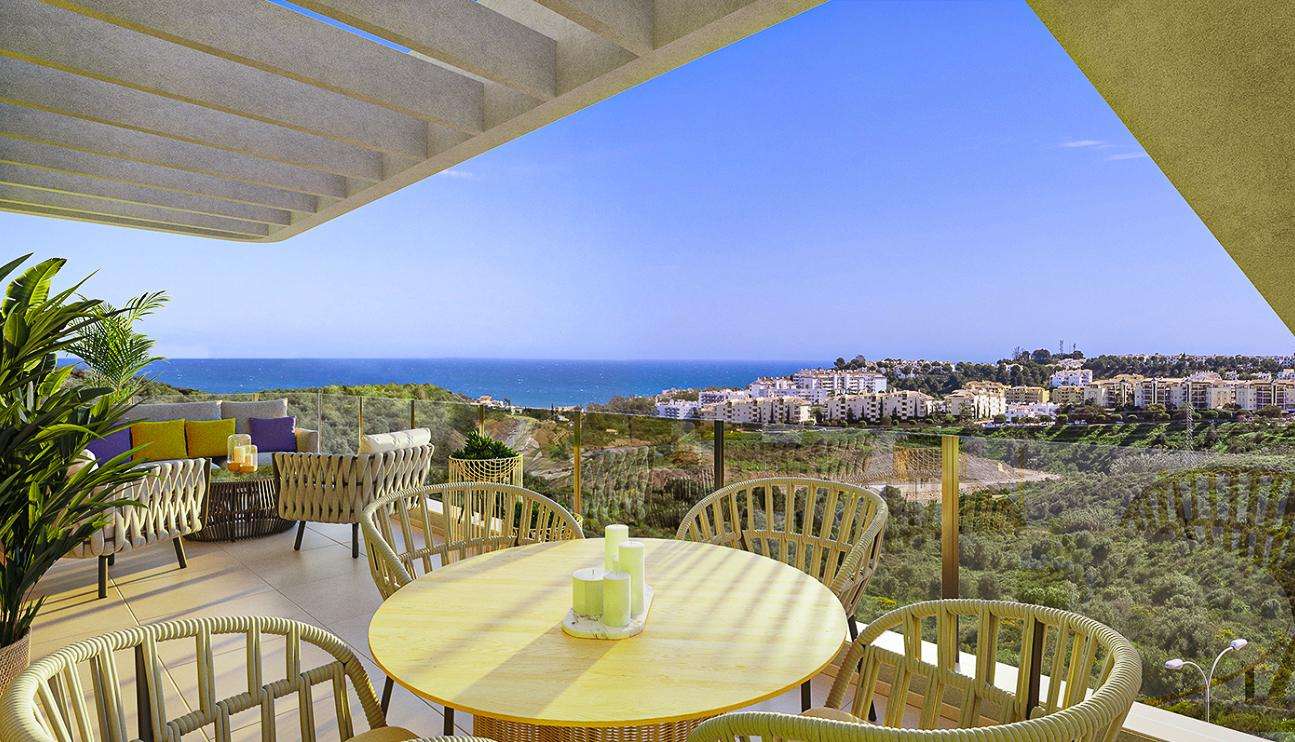
Reference: ZD633288
For sale: 545.000 €
bed 2 | bathtub 2 | straighten 86 m²
This elegant penthouse apartment is located within a new residential development in La Cala de Mijas, designed for relaxed Mediterranean living just a few minutes from the beach, golf courses and all local amenities. Featuring 2 bedrooms and 2 bathrooms, the residence enjoys a bright interior layout and a generous private rooftop solarium with panoramic views. Estimated completion is scheduled for 2026. The main floor offers a well-proportioned open-plan living and dining area, designed to maximise natural light through full-height sliding glass doors that open onto a wide private terrace. The adjoining kitchen is delivered fully fitted, with sleek cabinetry, integrated appliances and modern worktops, blending functionality with a clean, contemporary aesthetic. The principal bedroom includes an en-suite bathroom and built-in wardrobes, while the second bedroom is spacious and bright, served by a second full bathroom with quality fixtures and neutral finishes. A standout feature of the property is the rooftop solarium, accessed via a private internal staircase. This expansive upper level provides an ideal setting for sunbathing, dining al fresco or simply enjoying open views in total privacy. The solarium transforms the home into a complete lifestyle offering, with space to relax, entertain and take in the surrounding natural beauty. Additional features include ducted air conditioning powered by an aerothermal system, double-glazed windows, LED lighting throughout and lift access to the apartment level. Two private underground parking spaces are included in the sale. The gated development is surrounded by landscaped Mediterranean gardens and includes resort-style amenities such as a lagoon-style swimming pool, a wellness area with gym and sauna, and a dedicated co-working lounge — all designed to enhance well-being and community. Ideally located between Marbella and Fuengirola and just minutes from the beaches and town centre of La Cala de Mijas, this residence offers an outstanding combination of comfort, privacy and connectivity on the Costa del Sol. Contact us for more information or to arrange a visit
View more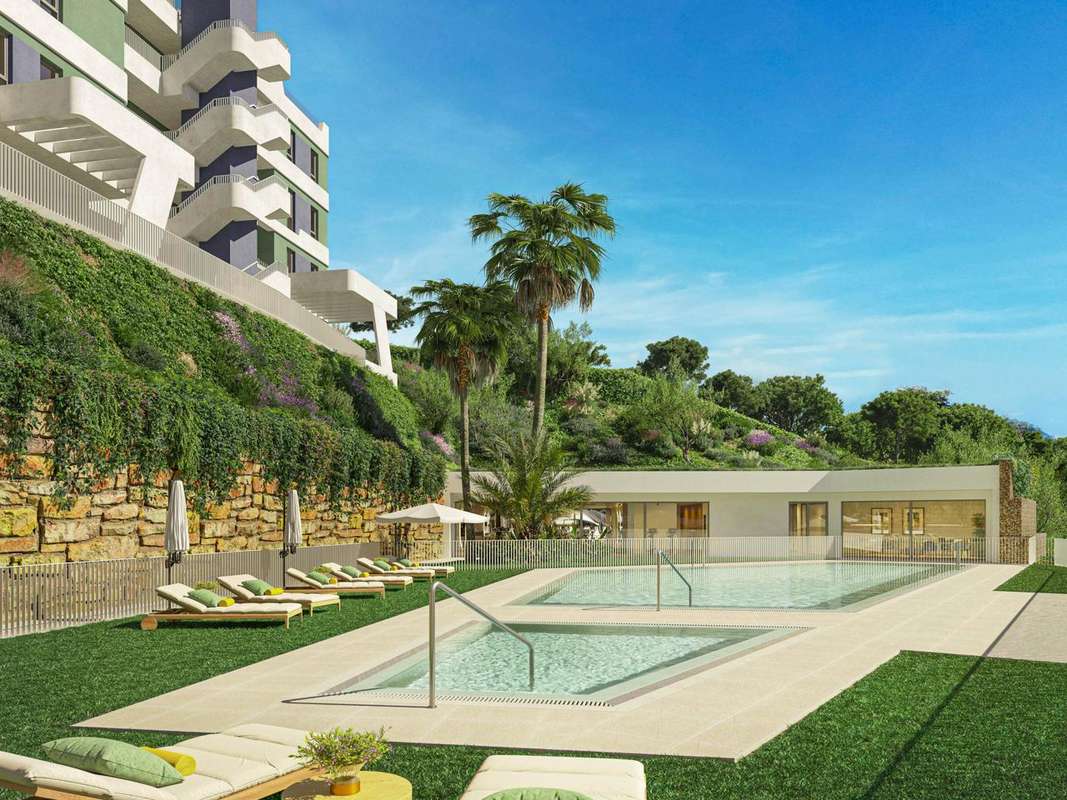
Reference: ZD567472
For sale: 620.000 €
bed 3 | bathtub 2 | straighten 116 m²
This contemporary middle-floor apartment with three bedrooms and two bathrooms is located within a new residential development in La Cala de Mijas, offering a modern Mediterranean lifestyle just minutes from beaches, golf courses and the amenities of the town centre. Estimated completion is scheduled for 2026. The layout is bright and open, centred around a spacious living and dining area that connects directly to a generous private terrace through full-height sliding glass doors. The design maximises natural light while allowing for seamless indoor-outdoor living, ideal for dining, relaxing or entertaining al fresco. The principal bedroom includes built-in wardrobes and a private en-suite bathroom, while the two additional bedrooms are well-sized and share a second full bathroom finished in a modern, neutral palette. The apartment is also equipped with a fully fitted kitchen featuring sleek cabinetry, quality countertops and integrated appliances, along with a separate laundry room for added convenience. Soft tones, clean lines and practical design choices enhance the interiors, creating a calm and inviting atmosphere throughout the home. The apartment benefits from ducted air-conditioning powered by an aerothermal system, double glazing, and LED lighting — supporting both comfort and energy efficiency. The gated complex is designed around leisure and well-being, with extensive resort-style amenities including a large lagoon-style swimming pool, landscaped gardens, a wellness area with gym and sauna, and a dedicated co-working space. All communal facilities are built to complement the natural surroundings and promote a healthy lifestyle. Ideally situated in a peaceful yet well-connected area, this residence combines privacy with easy access to the Costa del Sol’s most sought-after locations, including Fuengirola, Marbella and Málaga Airport. The nearby village of La Cala de Mijas offers a vibrant atmosphere with a popular seafront promenade, coves, and an array of dining and lifestyle options. Contact us for more information or to arrange a visit
View more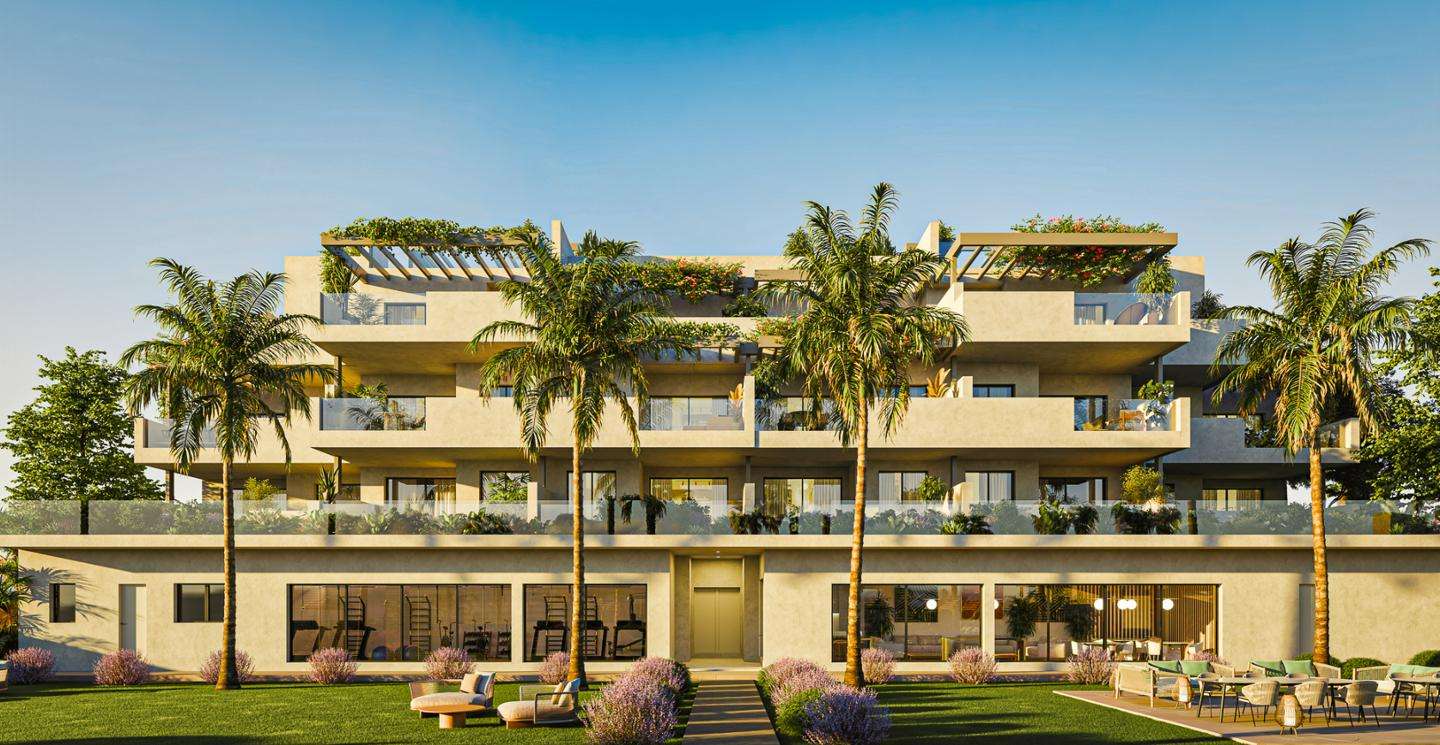
Reference: ZD132411
For sale: 463.000 €
bed 2 | bathtub 2 | straighten 111 m²
This contemporary ground floor apartment is part of an exclusive new residential development in Casares Costa, designed to harmonise elevated comfort with Mediterranean living. Featuring 2 bedrooms and 2 bathrooms, the property also includes a spacious private garden directly connected to a covered terrace, ideal for outdoor relaxation. Located just minutes from the beach, marina and golf courses, this home is set in a tranquil hillside environment with sweeping sea views. Estimated completion is set for 2028. The apartment layout is centred around a bright open-plan living and dining space that opens through large sliding glass doors onto the terrace and garden. The kitchen is fully fitted in an Italian style, with upper and lower cabinetry, high-performance porcelain worktops and integrated BOSCH appliances including oven, ceramic hob, microwave, dishwasher, fridge and washing machine Both bedrooms are generously sized with built-in wardrobes. The principal suite includes an en-suite bathroom with double basin vanity, resin shower tray, porcelain tiling and wall-mounted furniture. The guest bathroom is finished to the same high standard and located adjacent to the second bedroom Interior finishes include floating laminate flooring throughout the living spaces and bedrooms, with porcelain flooring in bathrooms and non-slip porcelain on terraces. Walls are painted in smooth matte tones, and interior doors are finished in lacquered white with chrome handles and protective rubber seals. Built-in wardrobes are fully lined with textile interiors, hanging rails and overhead compartments, while the master bedroom includes a walk-in wardrobe with open shelving. Climate control is managed via an energy-efficient aerothermal system, with ducted hot and cold air conditioning and domestic hot water supply. Additional technical features include video intercom access, fibre-optic connectivity, reinforced front door with multi-point locking, and LED lighting throughout. Each home is sold with a private underground parking space and pre-installation for an electric vehicle charging point Residents enjoy access to resort-style communal areas, including two outdoor swimming pools (adult and children’s), landscaped tropical gardens, a fully equipped gym, a hammam and sauna, an outdoor calisthenics park, and an indoor golf simulator. The development also features a furnished social lounge with gourmet kitchen and co-working spaces With a calm residential setting, excellent on-site amenities and proximity to the coast, this apartment offers the ideal lifestyle for both permanent residence and investment on the western Costa del Sol. Contact us for more information or to arrange a visit.
View more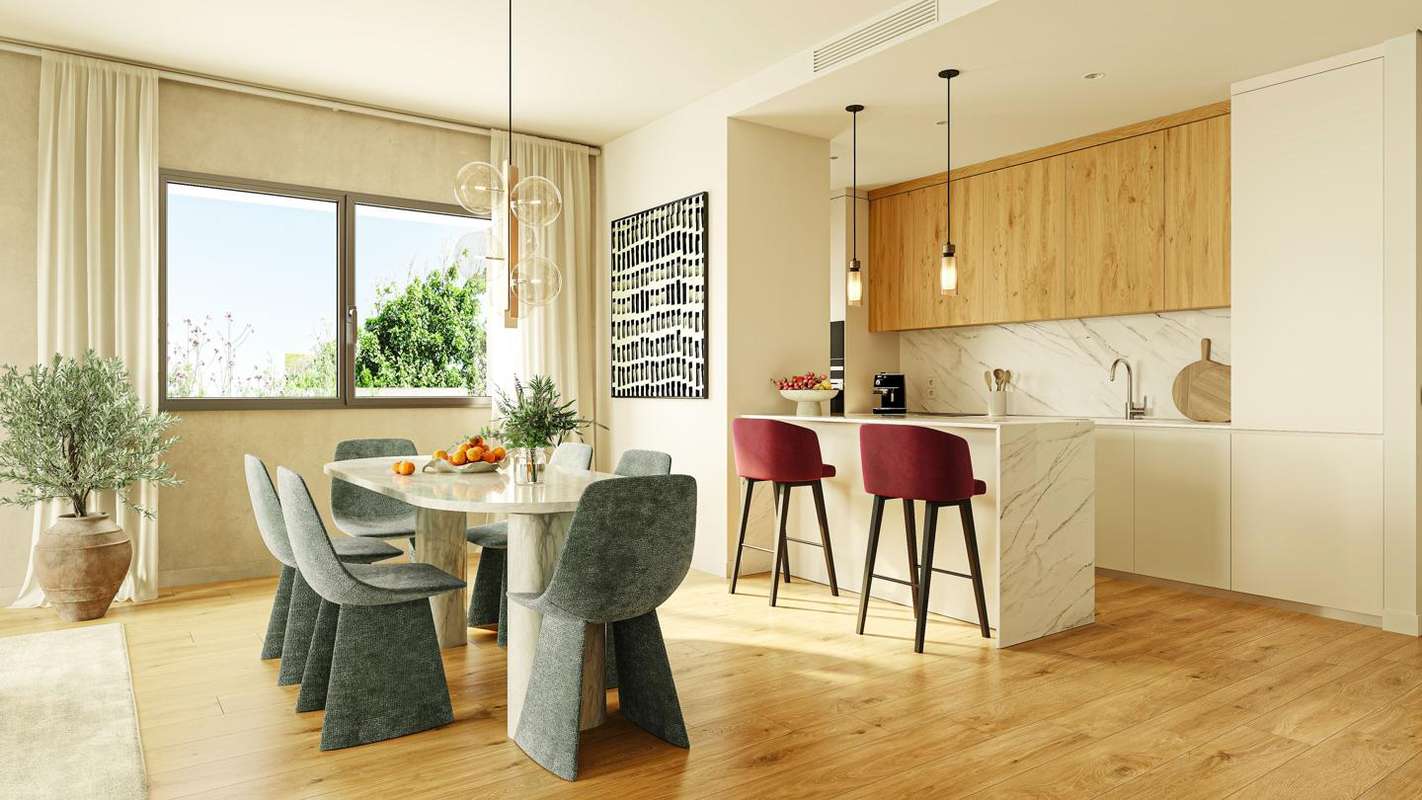
Reference: ZD570027
For sale: 645.000 €
bed 3 | bathtub 2 | straighten 140 m²
This contemporary ground floor apartment is part of an exclusive new residential development in Casares Costa, designed to harmonise elevated comfort with Mediterranean living. Featuring 3 bedrooms and 2 bathrooms, the property also includes a spacious private garden directly connected to a covered terrace, ideal for outdoor relaxation. Located just minutes from the beach, marina and golf courses, this home is set in a tranquil hillside environment with sweeping sea views. Estimated completion is set for 2028. The apartment layout is centred around a bright open-plan living and dining space that opens through large sliding glass doors onto the terrace and garden. The kitchen is fully fitted in an Italian style, with upper and lower cabinetry, high-performance porcelain worktops and integrated BOSCH appliances including oven, ceramic hob, microwave, dishwasher, fridge and washing machine All three bedrooms are generously sized with built-in wardrobes. The principal suite includes an en-suite bathroom with double basin vanity, resin shower tray, porcelain tiling and wall-mounted furniture. The guest bathroom is finished to the same high standard and located adjacent to the two additional bedrooms. Interior finishes include floating laminate flooring throughout the living spaces and bedrooms, with porcelain flooring in bathrooms and non-slip porcelain on terraces. Walls are painted in smooth matte tones, and interior doors are finished in lacquered white with chrome handles and protective rubber seals. Built-in wardrobes are fully lined with textile interiors, hanging rails and overhead compartments, while the master bedroom includes a walk-in wardrobe with open shelving. Climate control is managed via an energy-efficient aerothermal system, with ducted hot and cold air conditioning and domestic hot water supply. Additional technical features include video intercom access, fibre-optic connectivity, reinforced front door with multi-point locking, and LED lighting throughout. Each home is sold with a private underground parking space and pre-installation for an electric vehicle charging point Residents enjoy access to resort-style communal areas, including two outdoor swimming pools (adult and children’s), landscaped tropical gardens, a fully equipped gym, a hammam and sauna, an outdoor calisthenics park, and an indoor golf simulator. The development also features a furnished social lounge with gourmet kitchen and co-working spaces With a calm residential setting, excellent on-site amenities and proximity to the coast, this apartment offers the ideal lifestyle for both permanent residence and investment on the western Costa del Sol. Contact us for more information or to arrange a visit.
View more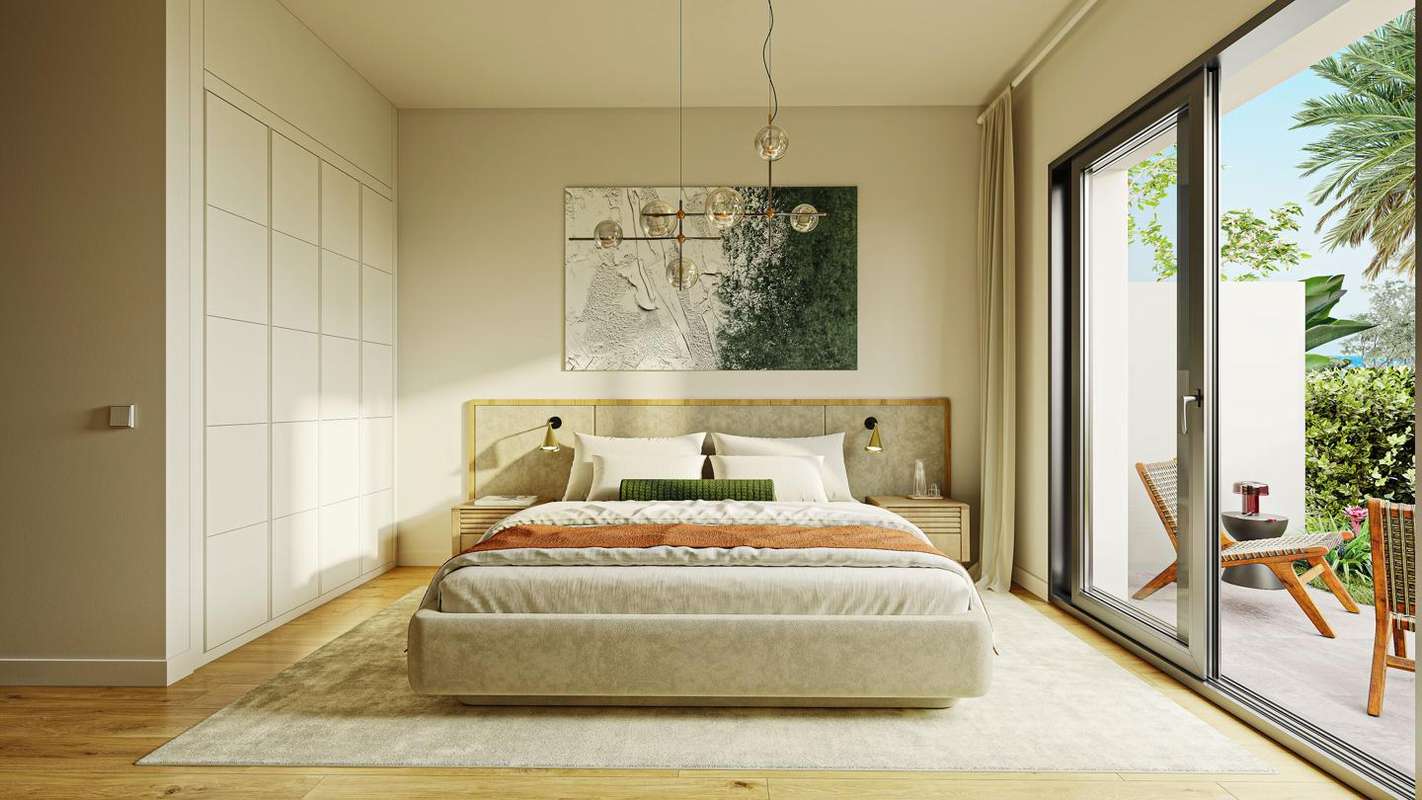
Reference: ZD615993
For sale: 599.000 €
bed 2 | bathtub 2 | straighten 207 m²
This contemporary middle floor apartment is part of an exclusive new residential development in Casares Costa, designed to harmonise elevated comfort with Mediterranean living. Featuring 2 bedrooms and 2 bathrooms, the property also includes a generous terrace, ideal for outdoor relaxation. Located just minutes from the beach, marina and golf courses, this home is set in a tranquil hillside environment with sweeping sea views. Estimated completion is set for 2028. The apartment layout is centred around a bright open-plan living and dining space that opens through large sliding glass doors onto the terrace. The kitchen is fully fitted in an Italian style, with upper and lower cabinetry, high-performance porcelain worktops and integrated BOSCH appliances including oven, ceramic hob, microwave, dishwasher, fridge and washing machine Both bedrooms are generously sized with built-in wardrobes. The principal suite includes an en-suite bathroom with double basin vanity, resin shower tray, porcelain tiling and wall-mounted furniture. The guest bathroom is finished to the same high standard and located adjacent to the second bedroom. Interior finishes include floating laminate flooring throughout the living spaces and bedrooms, with porcelain flooring in bathrooms and non-slip porcelain on terraces. Walls are painted in smooth matte tones, and interior doors are finished in lacquered white with chrome handles and protective rubber seals. Built-in wardrobes are fully lined with textile interiors, hanging rails and overhead compartments, while the master bedroom includes a walk-in wardrobe with open shelving. Climate control is managed via an energy-efficient aerothermal system, with ducted hot and cold air conditioning and domestic hot water supply. Additional technical features include video intercom access, fibre-optic connectivity, reinforced front door with multi-point locking, and LED lighting throughout. Each home is sold with a private underground parking space and pre-installation for an electric vehicle charging point Residents enjoy access to resort-style communal areas, including two outdoor swimming pools (adult and children’s), landscaped tropical gardens, a fully equipped gym, a hammam and sauna, an outdoor calisthenics park, and an indoor golf simulator. The development also features a furnished social lounge with gourmet kitchen and co-working spaces With a calm residential setting, excellent on-site amenities and proximity to the coast, this apartment offers the ideal lifestyle for both permanent residence and investment on the western Costa del Sol. Contact us for more information or to arrange a visit.
View more