Loading properties, please wait...
Loading properties, please wait...
Reference: ZD516358
For sale: 750.000 €
bed 2 | bathtub 2 | straighten 110 m²
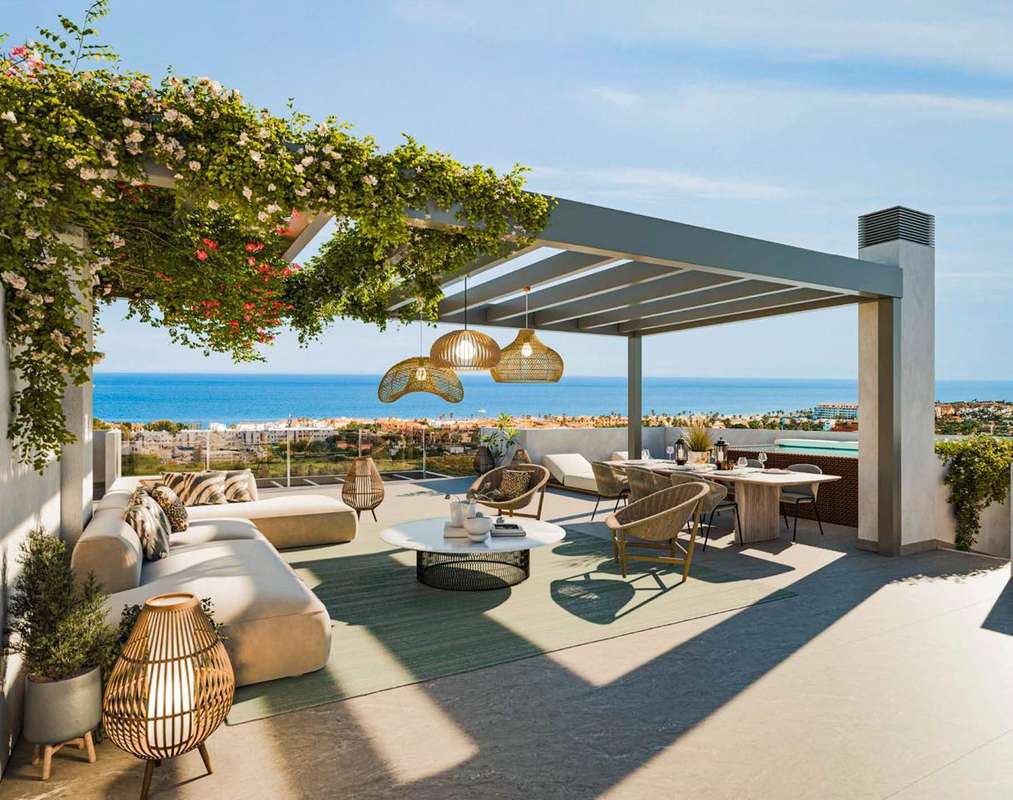
This contemporary penthouse apartment is located in a boutique new development in Casares Costa, thoughtfully designed to blend modern Mediterranean living with exceptional outdoor space. Featuring 3 bedrooms and 2 bathrooms, the residence includes a rooftop solarium with an optional private plunge pool, providing panoramic sea views and abundant natural light throughout. The main floor of the home is arranged around an open-plan kitchen, living and dining area that connects directly to a generous terrace through floor-to-ceiling sliding doors. This seamless transition between interior and exterior living creates a relaxed and inviting environment perfect for al fresco dining and entertaining. The principal bedroom includes an en-suite bathroom and built-in wardrobe, while the two additional bedrooms are equally bright and well-appointed, sharing a second full bathroom. From the entrance hallway, a staircase leads to the solarium — a private rooftop sanctuary designed for sunbathing, lounging or enjoying the sea views in complete privacy. As shown in the plans, the solarium also includes space for an optional plunge pool and outdoor kitchen area. Interior finishes include floating laminate flooring throughout the living spaces and bedrooms, with porcelain flooring in bathrooms and non-slip porcelain on terraces. Walls are painted in smooth matte tones, and interior doors are finished in lacquered white with chrome handles and protective rubber seals. Built-in wardrobes are fully lined with textile interiors, hanging rails and overhead compartments, while the master bedroom includes a walk-in wardrobe with open shelving. Climate control is managed via an energy-efficient aerothermal system, with ducted hot and cold air conditioning and domestic hot water supply. Additional technical features include video intercom access, fibre-optic connectivity, reinforced front door with multi-point locking, and LED lighting throughout. Each home is sold with a private underground parking space and pre-installation for an electric vehicle charging point Residents enjoy access to resort-style communal areas, including two outdoor swimming pools (adult and children’s), landscaped tropical gardens, a fully equipped gym, a hammam and sauna, an outdoor calisthenics park, and an indoor golf simulator. The development also features a furnished social lounge with gourmet kitchen and co-working spaces With a calm residential setting, excellent on-site amenities and proximity to the coast, this apartment offers the ideal lifestyle for both permanent residence and investment on the western Costa del Sol. Contact us for more information or to arrange a visit.
View more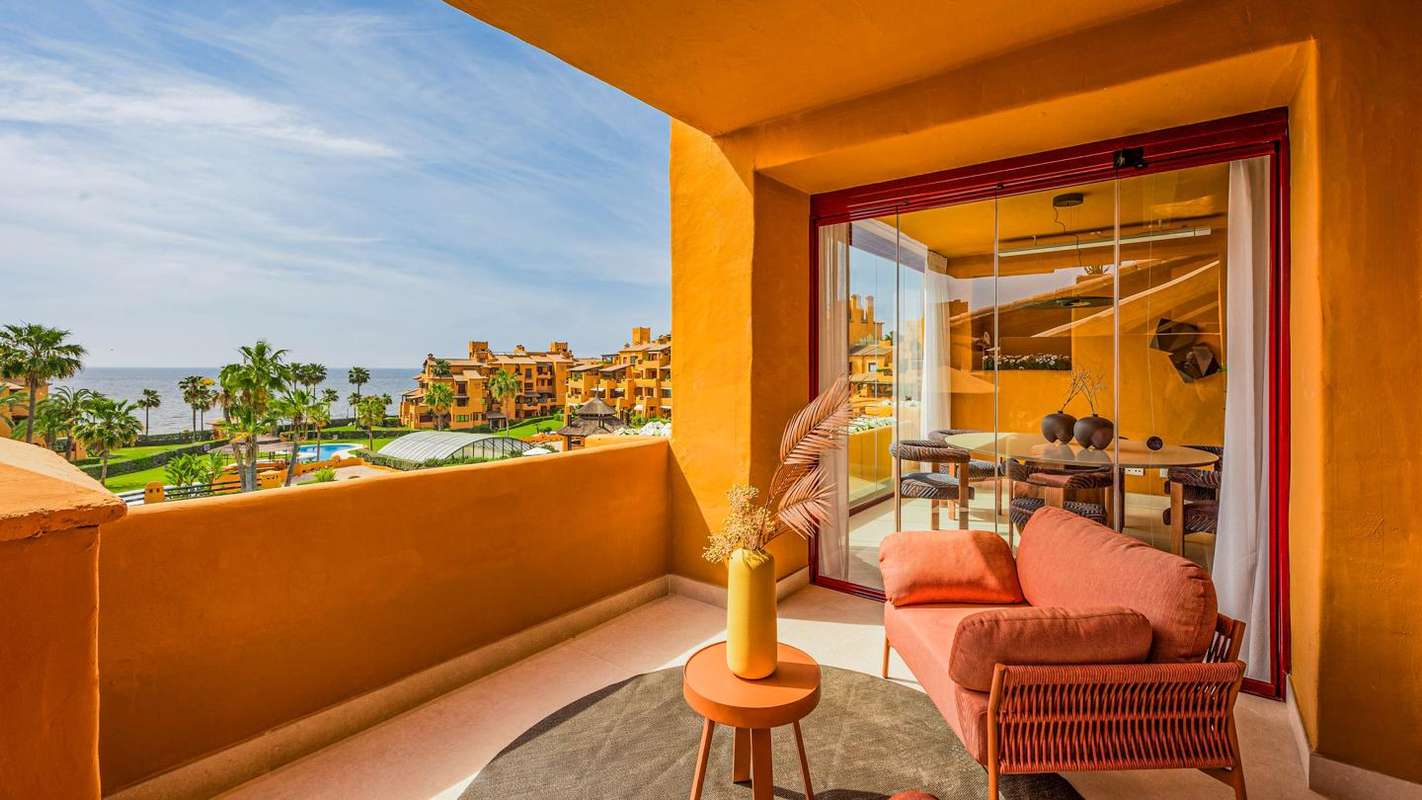
Reference: ZD101556
For sale: 2.395.000 €
bed 3 | bathtub 2 | straighten 134 m²
This refined middle-floor apartment is set within one of the most exclusive communities on Estepona’s New Golden Mile, where impeccable facilities and direct Mediterranean views define a truly privileged lifestyle. The residence has been completely renovated, combining contemporary design with exceptional quality and a thoughtful layout designed for both comfort and sophistication. The apartment offers three generously sized bedrooms and two elegant bathrooms, complemented by an expansive southwest-facing terrace that captures uninterrupted views across the subtropical gardens, the sea, and even as far as the African coastline. The open-plan living and dining area is filled with natural light, seamlessly connecting to the terrace for effortless indoor-outdoor living. A designer kitchen with premium German appliances enhances both style and practicality, while bespoke wardrobes, high-quality flooring, and carefully selected finishes add refinement throughout. Additional features include an electric fireplace, a state-of-the-art Bang & Olufsen sound system, and modern furnishings that highlight the home’s clean, contemporary aesthetic. Every detail has been considered to create a residence that balances luxury with functionality, perfect for year-round living or as an exceptional holiday retreat. The community elevates the experience with beautifully landscaped gardens and a wide array of resort-style amenities. Residents enjoy two large outdoor swimming pools, a heated indoor pool, a fully equipped gym, a sauna, Jacuzzi, Turkish bath, and the comfort of 24-hour security. An on-site restaurant further adds to the convenience and exclusive atmosphere of this private enclave. Positioned in one of the most desirable locations on the Costa del Sol, the property offers close proximity to Estepona town, Marbella, golf courses, international schools, and a wide selection of dining and leisure options. This apartment is a rare opportunity to acquire a stylishly renovated residence in a frontline community with world-class facilities, panoramic sea views, and an unbeatable setting. Contact us for more information or to arrange a visit.
View more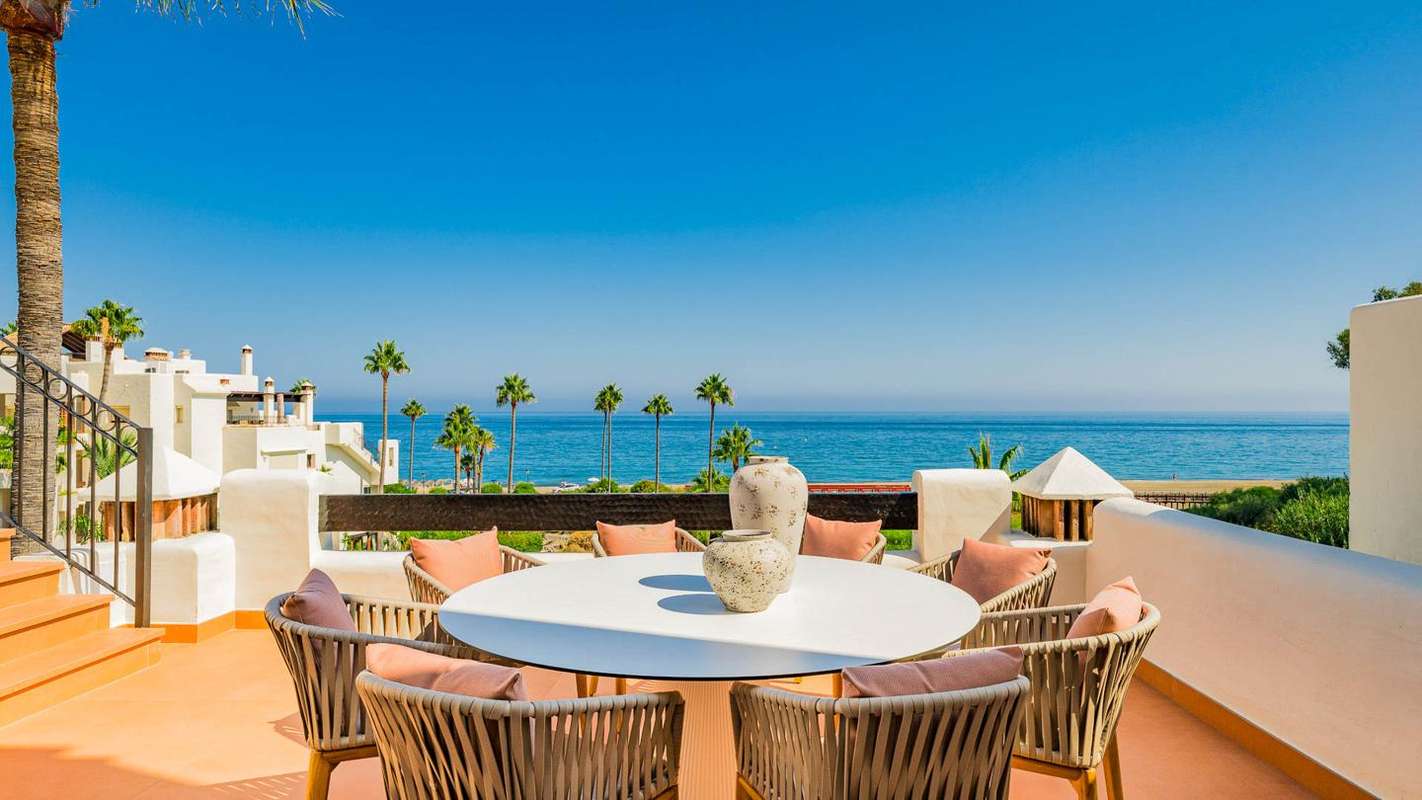
Reference: ZD880439
For sale: 2.995.000 €
bed 3 | bathtub 3 | straighten 154 m²
This frontline beach apartment in the sought-after residential complex located in the New Golden Mile, combines contemporary design with exceptional coastal living. Recently renovated, it offers a spacious and functional layout spread across one main level plus a private rooftop solarium, all designed to maximise comfort and panoramic sea views. The property features three bedrooms and three bathrooms. The master suite includes a walk-in wardrobe, a refined en-suite bathroom with a freestanding bathtub and walk-in shower, and direct access to the terrace. Two additional bedrooms are well-proportioned, each with fitted wardrobes and their own bathroom, ensuring privacy for family or guests. At the heart of the home, the open-plan living and dining area connects seamlessly to the main terrace through full-height sliding doors. Natural light floods the interiors, highlighting the elegant finishes and neutral tones. The kitchen is fully equipped with modern appliances, complemented by a separate utility room for added convenience. The private outdoor spaces are a highlight of this residence. The main terrace offers covered and open areas for dining and relaxation, while the rooftop solarium creates a true leisure retreat with panoramic sea views. Here, residents can enjoy an outdoor lounge, summer kitchen, dining space, and a private jacuzzi, all with uninterrupted views of the Mediterranean. Additional features include a fireplace, air conditioning, double glazing, and tasteful furnishings throughout. The home also benefits from a private underground parking space and a storage room. Set within a secure, gated community, residents enjoy 24-hour security as well two beautifully maintained communal gardens and a lagoon-style swimming pool. Direct access to the beach walk allows for effortless seaside living, while local services, golf courses, and Estepona town centre are only a short drive away. This property offers a rare opportunity to acquire a stylish beachfront home in one of the most exclusive enclaves of the Costa del Sol. Contact us for more information or to arrange a visit
View more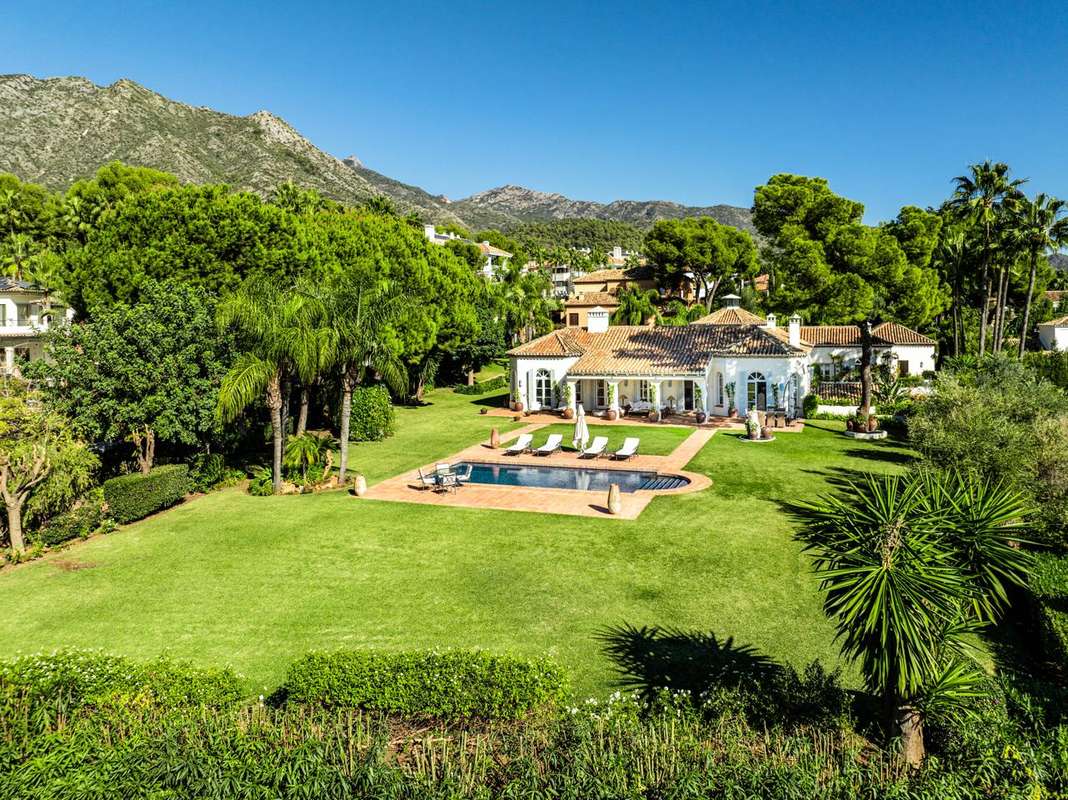
Reference: ZD368330
For sale: 13.800.000 €
bed 7 | bathtub 7 | straighten 1265 m²
This outstanding Mediterranean residence in Marbella’s prestigious Altos Reales combines timeless architecture with exceptional comfort and privacy. Positioned on an expansive plot of nearly 4,000 m², the property is framed by mature gardens that create a serene oasis with panoramic views of the sea and mountains. The villa’s exterior is designed for enjoyment of the Andalusian lifestyle. A private swimming pool, sun-drenched terraces and shaded chill-out areas provide multiple spaces for relaxation or entertaining. At its heart lies a traditional courtyard with a fountain, evoking the essence of classic Mediterranean living. Inside, the layout is both generous and thoughtfully arranged. The main level welcomes you with a grand entrance hall leading to elegant reception rooms, a spacious living room with fireplace, a formal dining area and a large family kitchen with practical utility areas. From here, access flows directly onto terraces and gardens, creating a seamless indoor–outdoor connection. The villa offers seven bedrooms in total, each designed with comfort in mind. The principal suite enjoys a private lounge, terrace access, dressing area and an en-suite bathroom, while additional bedrooms, both on the main and lower levels, provide flexibility for family and guests. The lower level is dedicated to leisure and wellness. Here you’ll find a spa with sauna and Turkish bath, a fully equipped gym, a cinema room, a wine cellar and a multipurpose room ideal for games or relaxation. Bedrooms on this floor also open onto the garden, ensuring light and views throughout. Practicality is complemented by luxury, with a private garage for several vehicles, ample storage and a self-contained staff or guest area. This residence embodies the very best of Marbella living—spacious, private and designed for both elegant entertaining and everyday comfort—set within one of the most secure and exclusive communities on the Golden Mile. Contact us for more information or to arrange a visit.
View more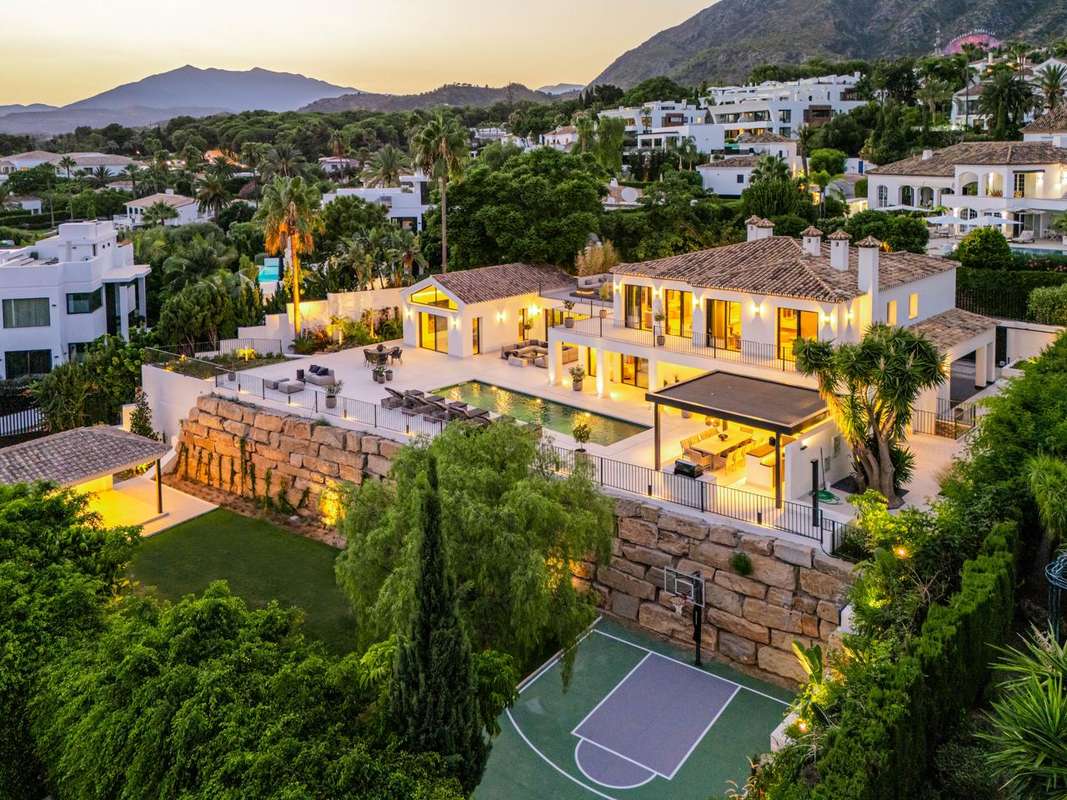
Reference: ZD633950
For sale: 7.800.000 €
bed 5 | bathtub 5 | straighten 734 m²
This fully renovated Andalusian-style villa is set in the prestigious area of Rocío de Nagüeles on Marbella’s Golden Mile. Positioned on a generous south-facing plot beneath La Concha mountain, the residence enjoys spectacular views of the Mediterranean and combines traditional Andalusian charm with the highest standards of modern design. The home spans three levels, with interiors redesigned to maximise natural light, open spaces, and seamless connections to the outdoors. The main floor features a spacious open-plan living and dining area centred around a bespoke kitchen with a large island, high-end porcelain countertops, and premium appliances. Expansive glazing and vaulted ceilings enhance the sense of space, while sliding doors connect to extensive terraces and landscaped gardens. Accommodation includes five elegant bedroom suites, all finished with bespoke carpentry and refined detailing. The principal suite benefits from a private panoramic terrace, a walk-through dressing room crafted in aged oak and smoked glass, and a luxurious en-suite bathroom with Villeroy & Boch fittings, a freestanding bathtub, and LED-lit feature walls. The lower level has been designed as a complete leisure and entertainment area, featuring a stylish lounge with a custom DEKTON bar, a climate-controlled wine cellar, and a billiards area. Additional features include two guest toilets, generous storage, and flexible spaces for a gym, cinema, or office. This level also provides access to a self-contained guest apartment, ensuring independent accommodation for visitors or staff. Outdoors, over 450 m² of terracing wrap around a large saltwater swimming pool, sun deck, and a pergola-covered dining area. A fully equipped barbecue and entertainment space includes a BeefEater grill, outdoor wet bar, Samsung The Terrace TV, and Bowers & Wilkins speakers. Landscaped gardens with mature Mediterranean planting and automatic irrigation create a serene backdrop, complemented by a chill-out terrace with jacuzzi, wood decking, and integrated lighting. The villa is equipped with advanced technology for modern living. A DAIKIN VRV system supplies heating, cooling, and hot water, while a Control4 home automation system manages lighting, climate, video intercom, and gates. Security is ensured with an AJAX alarm system, indoor/outdoor motion sensors, and video cameras. Interior finishes include natural oak flooring, premium natural stone in bathrooms, designer lighting, and bespoke cabinetry throughout. Parking is provided by a covered garage for two cars plus an additional gated area with space for four to five vehicles. This residence represents a rare opportunity to acquire a turn-key home in one of Marbella’s most established addresses, offering Andalusian character with cutting-edge design, state-of-the-art features, and the comfort of a private guest apartment. Contact us for more information or to arrange a visit.
View more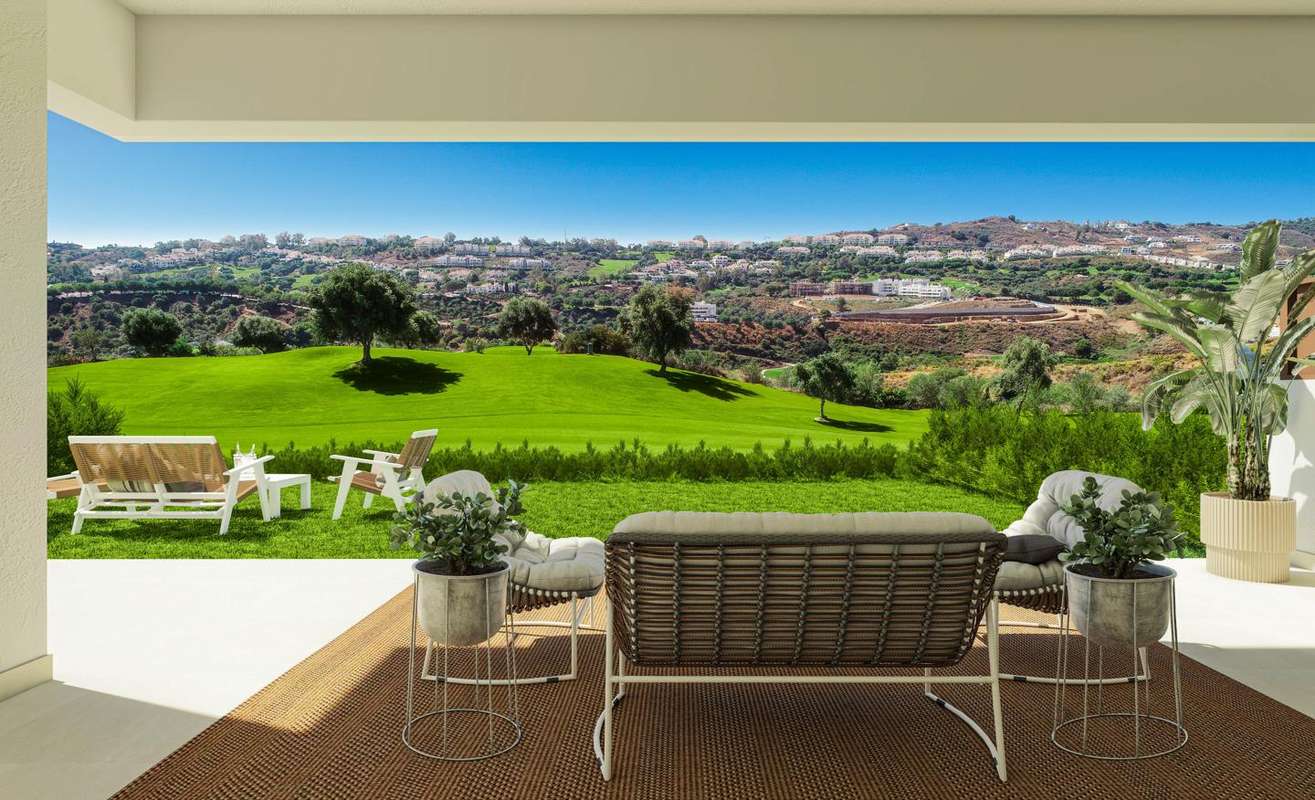
Reference: ZD994407
For sale: 641.000 €
bed 3 | bathtub 2 | straighten 209 m²
This contemporary townhouse is located in Mijas Costa within a private residential community, combining modern architecture with stunning golf and valley views. Designed for comfort and functionality, the home offers three levels of well-distributed living space and access to exceptional communal amenities. The ground floor includes a private garage with direct internal access to the property, ensuring convenience and security. The main living level has an open-plan design where the living and dining area flows into a fully equipped kitchen with a central island. Large sliding doors connect the interior to a spacious terrace, creating an ideal space for alfresco dining and relaxation while enjoying golf panoramic views. A guest toilet completes this level. The upper floor is dedicated to three bedrooms and two bathrooms. The principal suite benefits from fitted wardrobes, a private en-suite bathroom, and direct access to its own terrace. The two additional bedrooms are bright and share a second bathroom. Thoughtful details such as fitted wardrobes and high-quality finishes enhance practicality and style. Specifications reflect a high standard throughout. Interiors are finished with Saloni porcelain flooring, smooth oak-effect interior carpentry, and armored entrance doors. Kitchens are delivered with Swiss Truffle Oak cabinetry, Silestone countertops, and Balay (or similar) appliances including oven, induction hob, extractor, microwave, refrigerator, dishwasher, and washing machine. Bathrooms are fitted with Jacob Delafon sanitaryware, slate-effect shower bases, suspended storage units, and Tres faucets. Comfort and efficiency are guaranteed with an aerothermal hot water system, ducted hot-and-cold air conditioning, mechanical ventilation, and energy-efficient double glazing with motorised shutters. Each home is also equipped with photovoltaic panels to reduce energy consumption and has achieved an A energy rating. The community offers landscaped gardens, a swimming pool with sun deck, and leisure areas designed to complement the natural surroundings. This townhouse represents an excellent opportunity to acquire a modern family home with terraces, private garage, and premium finishes in a privileged location of Mijas Costa. Contact us for more information or to arrange a visit.
View more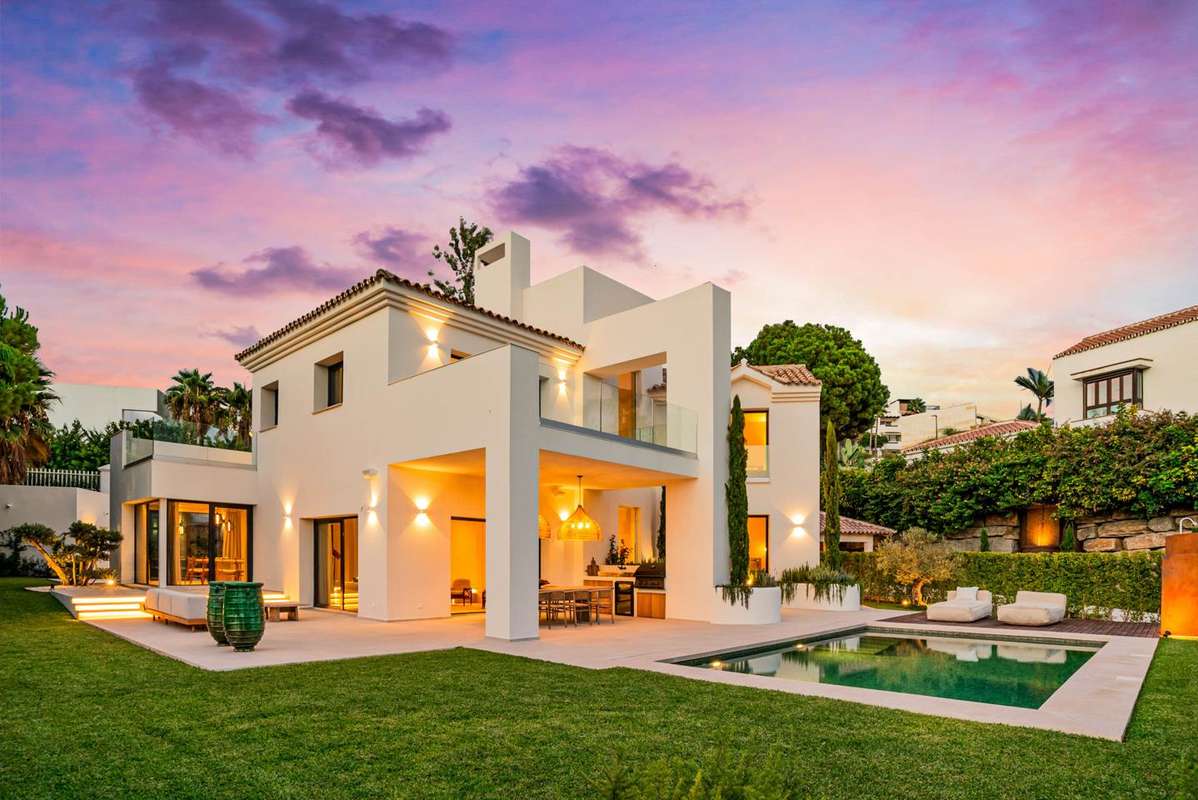
Reference: ZD651549
For sale: 3.450.000 €
bed 4 | bathtub 4 | straighten 334 m²
This elegant fully renovated villa is located in the prestigious gated community of La Alquería, Benahavís, an area known for its tranquility, 24-hour security, and proximity to Marbella and the coast. Thoughtfully redesigned, the property blends modern comfort with Mediterranean style, offering a refined lifestyle in one of the Costa del Sol’s most desirable residential settings. The villa features a bright and spacious open-plan layout, where the living and dining areas connect seamlessly to a fully fitted kitchen equipped with high-end Miele appliances. Designed for year-round comfort, the home includes air conditioning with heating and underfloor heating throughout the bedrooms and bathrooms. Accommodation is comprised of four en-suite bedrooms, each designed to provide privacy and comfort for both residents and guests. The principal suite enjoys direct access to a private terrace with partial sea views, offering a serene setting for relaxation at any time of the day. The outdoor areas have been designed as an extension of the living space, with a lush landscaped garden, a private pool, and a combination of covered and open terraces. An outdoor kitchen with barbecue makes entertaining effortless, while the sun-drenched lounging areas invite peaceful moments surrounded by nature. Additional features include a guest toilet, a carport with capacity for three vehicles, ample storage, and full furnishings included in the asking price. This property offers an ideal balance of privacy, security, and contemporary living, making it perfectly suited as both a permanent residence and a luxury retreat in Benahavís. Contact us for more information or to arrange a visit.
View more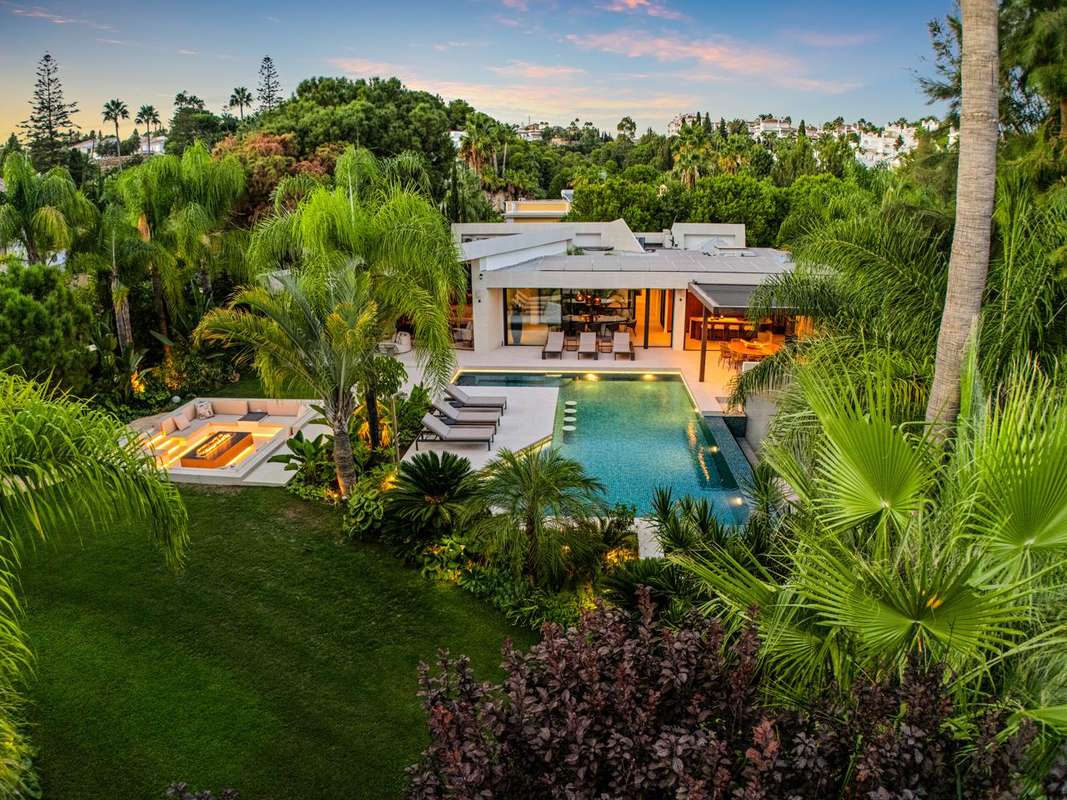
Reference: ZD458171
For sale: 5.875.000 €
bed 5 | bathtub 5 | straighten 837 m²
This contemporary villa is located in Marbella East, in a prime position just minutes from some of the area’s best beaches and beach clubs. Designed on a main living level with an additional lower floor for leisure and entertainment, it combines clean architectural lines with warm natural touches, creating a home that balances elegance, functionality, and comfort. The main floor is centred around open-plan living. A spacious lounge, dining area, and Danespan kitchen with island and Miele appliances flow naturally together, with expansive sliding glass doors that extend the interiors to the terraces and garden. An electric fireplace adds warmth to the living space, while the overall design ensures an effortless connection between indoor and outdoor living. This level also includes well-appointed guest bedrooms, each with fitted wardrobes featuring integrated LED lighting, and a generous master suite with large windows, a walk-in wardrobe, and an en-suite bathroom complete with freestanding tub, suspended sanitaryware, Gessi taps, and ceiling-mounted rain shower. The lower floor is dedicated to lifestyle and recreation. It features a spacious entertainment room with lounge, bar, and pool table, complemented by a gym, sauna, and a separate laundry room. A Danespan bar with island and Miele appliances ensures that this level is as practical as it is stylish. Outdoors, the design maximises enjoyment of Marbella’s climate. A 12-metre heated infinity pool with integrated lighting is the centrepiece of the landscaped garden, complemented by mature planting and an automatic irrigation system. Multiple terraces provide areas for dining and relaxation, including a sunken firepit lounge with an outdoor gas fireplace. An outdoor shower and shaded seating areas complete the setting, creating an ideal environment for both daytime and evening use. The villa incorporates advanced technology for comfort and efficiency. It includes underfloor heating powered by gas, high-capacity air conditioning, and an AirZone system with app control. A Sonos sound system extends throughout the living areas, bedrooms, terraces, and garden, while TVs are installed in every bedroom and in the main lounges, each with wired Ethernet connections for high-speed internet. The home is supported by six Unifi wireless access points to ensure seamless connectivity. Security is a priority, with a 24/7 monitored alarm, video intercom system, Ajax smoke and fire detection, and a smart lock on the main entrance. Energy efficiency is enhanced by 26 photovoltaic panels, reducing consumption while maintaining the highest standards of modern living. With its contemporary architecture, high-end finishes, and a layout designed for both family life and entertaining, this villa offers a complete lifestyle in one of Marbella East’s most desirable residential areas. Contact us for more information or to arrange a visit.
View more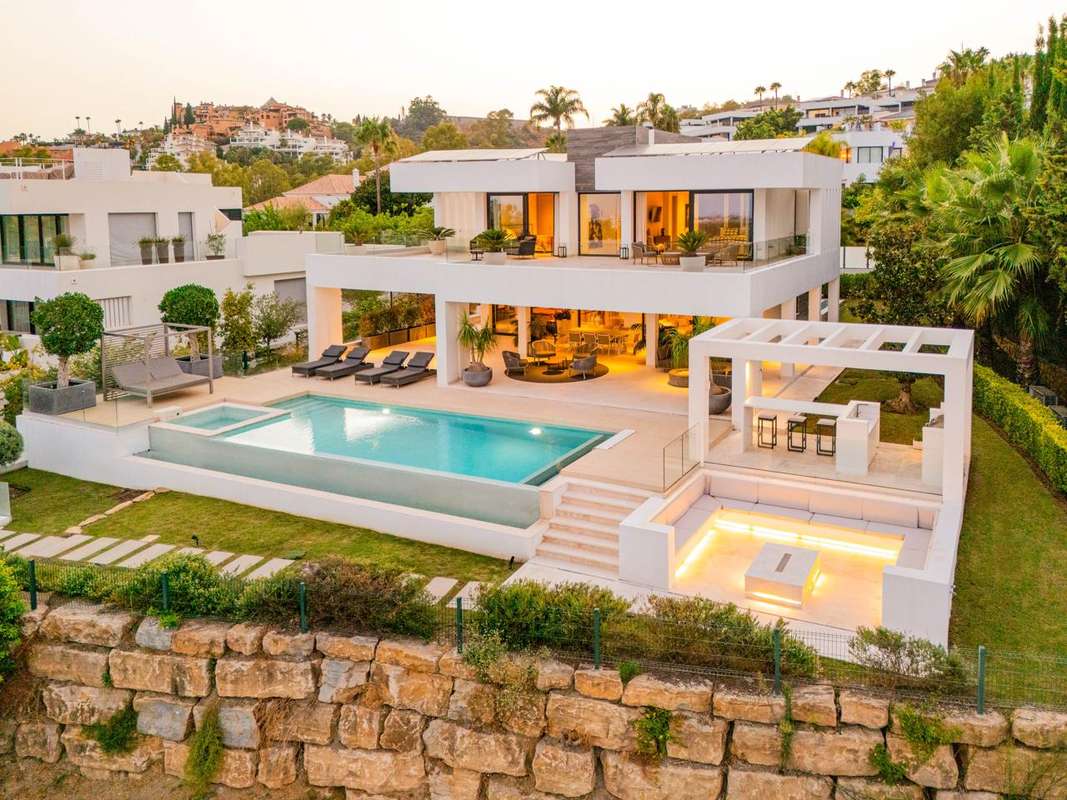
Reference: ZD646621
For sale: 4.995.000 €
bed 5 | bathtub 6 | straighten 618 m²
This remarkable contemporary villa is located in the heart of Nueva Andalucía, occupying a privileged frontline golf position that combines privacy with breathtaking views. Designed with bold architectural lines and expansive glass façades, the residence emphasises natural light and fluid transitions between indoor and outdoor living, capturing the very essence of Marbella’s modern lifestyle. The villa unfolds across three levels, offering six spacious bedrooms and eight bathrooms. The principal suite is a private sanctuary with a large terrace overlooking the fairways, a spa-inspired bathroom, and a generous walk-in wardrobe. Each additional bedroom is en-suite and thoughtfully designed to provide comfort, privacy, and style. At the heart of the home lies an open-plan living and dining area, seamlessly integrated with a designer kitchen featuring clean lines, high-end finishes, and the latest appliances. Expansive terraces flow from the interior, making entertaining effortless and sophisticated. Additional highlights include a private gym, a temperature-controlled wine bodega, and multiple lounge areas designed for both formal and informal living. The lower level extends the lifestyle offering with leisure and entertainment spaces, perfect for gatherings or quiet relaxation. Every detail has been conceived to ensure a balance between elegance and functionality, creating a home that adapts to every occasion. Outdoors, the landscaped gardens frame an impressive infinity-edge pool, complemented by a sunken seating area, an outdoor kitchen, and several chill-out zones. These spaces provide the perfect backdrop for enjoying Marbella’s year-round climate, whether hosting friends, relaxing with family, or simply unwinding in total privacy. Modern technology and comfort are seamlessly integrated into the villa, with a state-of-the-art home automation system, underfloor heating, and secure private parking. The property’s location, just minutes from Puerto Banús and Marbella’s Golden Mile, ensures quick access to golf courses, international schools, fine dining, luxury boutiques, and the coast’s best beach clubs. This villa represents a rare opportunity to acquire a frontline golf residence that redefines contemporary luxury living in Nueva Andalucía, offering elegance, sophistication, and a lifestyle without compromise. Contact us for more information or to arrange a visit.
View more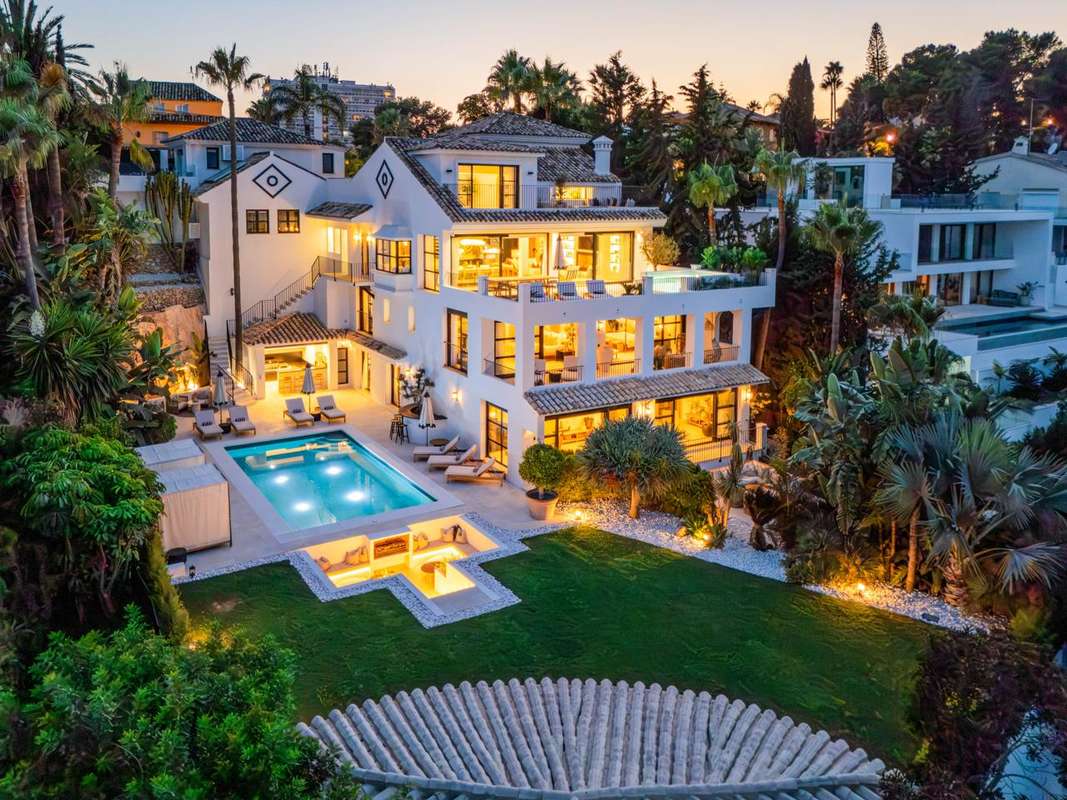
Reference: ZD901527
For sale: 9.950.000 €
bed 6 | bathtub 7 | straighten 965 m²
This exceptional luxury villa in Nueva Andalucía is arranged across five expansive levels and offers 6 bedrooms, 7 bathrooms and 2 guest toilets, designed to deliver an extraordinary living experience in one of Marbella’s most prestigious residential enclaves. Defined by contemporary architecture, generous interior volumes and multiple outdoor leisure areas, the property provides a refined balance of privacy, comfort and high-end design. The main entrance level serves as the primary living hub, centred around an elegant open-plan layout that integrates the lounge, dining area and a premium designer kitchen. Full-height glazing opens to extensive terraces overlooking the garden and main swimming pool, creating a bright, fluid space ideal for everyday living and sophisticated entertaining. Located on the upper floors, the private accommodation includes beautifully appointed bedroom suites that combine privacy with superb natural light. The principal suite stands out for its size, quality finishes and privileged position, complemented by terraces that frame serene views of the surroundings. Every bedroom has been designed with comfort and functionality in mind, providing well-considered storage, outdoor access or private bathrooms. The villa’s lifestyle offering expands dramatically across its lower levels. The first basement includes additional bedroom suites, perfect for guests or extended family, along with multipurpose rooms such as a cinema, gym, games room and spa . A deeper basement level offers extensive storage, technical rooms and flexible spaces such as a wine cellar and a garage for multiple cars. A separate annex, with its own ground floor and basement, adds valuable versatility to the property. Ideal as an independent guest apartment, staff residence or professional workspace, it enhances the villa’s ability to adapt to different lifestyle requirements. Outdoor living has been masterfully integrated into every level of the property. The main swimming pool anchors the garden level, while an additional pool on the third level elevates the experience even further, offering a private retreat with spectacular views. Multiple terraces, sunbathing zones and chill-out areas allow residents to enjoy Marbella’s climate throughout the year. Secure gated access and a private garage within the annex provide convenience and discretion, while the villa’s elevated position ensures tranquillity and proximity to Nueva Andalucía’s finest golf courses, international schools, restaurants and the vibrant marina of Puerto Banús. This property represents a rare opportunity to acquire a landmark villa with exceptional scale, design quality and lifestyle features in one of the Costa del Sol’s most sought-after locations. Contact us for more information or to arrange a visit.
View more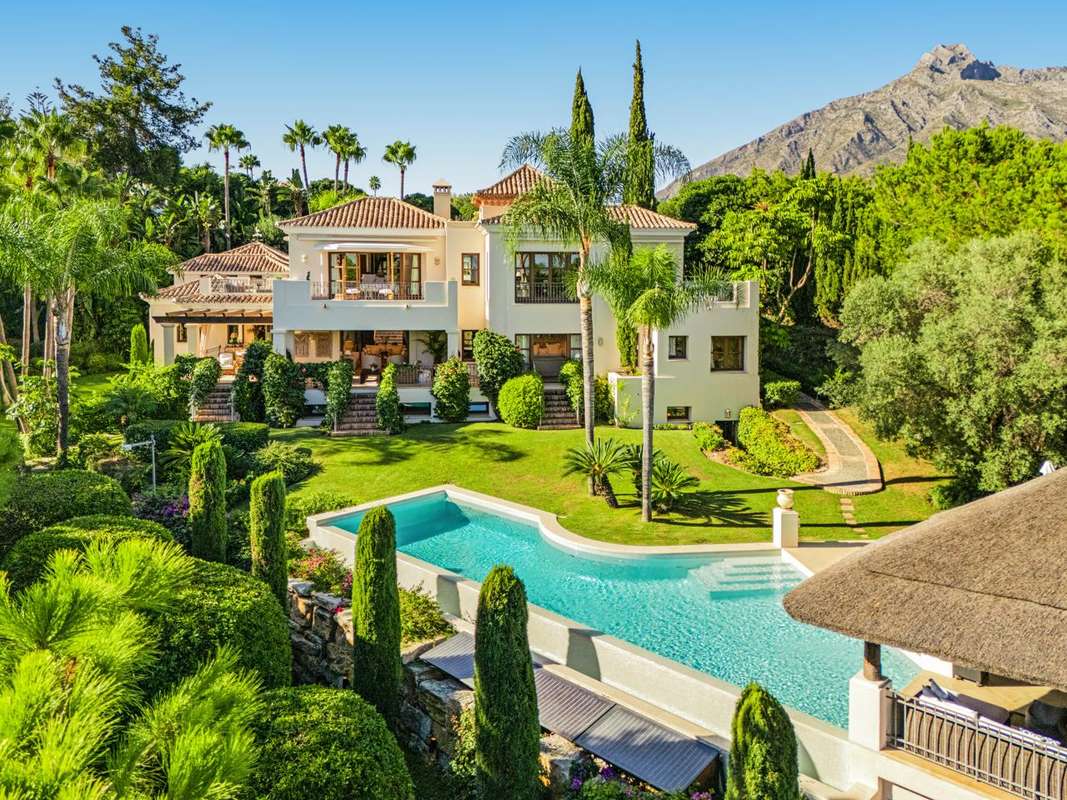
Reference: ZD117985
For sale: 8.950.000 €
bed 6 | bathtub 7 | straighten 880 m²
This remarkable Andalusian-style villa offers an exceptional blend of privacy, sophistication and prime Golden Mile living. Positioned in one of Marbella’s most coveted addresses, the property is enveloped by an extensive stretch of protected greenery, creating a serene and secluded atmosphere that is rarely found so close to the coast. Its location ensures immediate access to the Puente Romano resort, the beach, exclusive restaurants, international schools and all daily conveniences, making it an outstanding choice for families and discerning buyers seeking both tranquillity and prestige. Set on a substantial plot of 1,811 m², the villa presents generous interior volumes across six bedrooms, seven bathrooms and two guest toilets, designed to accommodate refined living and effortless hosting. The main suite stands out for its impressive dimensions and refined comfort, while additional bedrooms provide space and versatility for family, visitors or staff. A separate apartment offers independent living quarters, ideal for long-term guests or private service accommodation. The interiors are arranged over multiple levels and include an extensive lower floor dedicated to leisure and wellness. Here you will find a cinema room, a custom-designed wine cellar, a games area, a gym and a private office, providing a complete suite of amenities within the comfort of home. High-quality finishes, classic architectural details and modern technical features—such as underfloor heating throughout, a smart home system, air conditioning, solar panels and double glazing—ensure optimal comfort in every season. Outdoor spaces have been designed to capture the best of the Mediterranean lifestyle. Mature landscaped gardens surround a heated saltwater pool, perfectly oriented to enjoy peaceful views of the sea, mountains and surrounding woodland. An impressive outdoor chiringuito creates a dedicated social hub, equipped with a full kitchen, barbecue, sound system and an elegant open-air lounge, ensuring that entertaining can be enjoyed throughout the year. Additional exterior features include a three-car carport, automatic irrigation, a security entrance, surveillance cameras, alarm system and video intercom. Covered terraces, private seating areas, ample storage, a utility room, fitted wardrobes and a water tank further enhance the day-to-day practicality of the property. Offered in immaculate condition, this villa combines authentic Andalusian charm with the highest standards of contemporary luxury, presenting a rare opportunity to secure a distinguished residence in one of Marbella’s most exclusive enclaves. Contact us for more information or to arrange a visit.
View more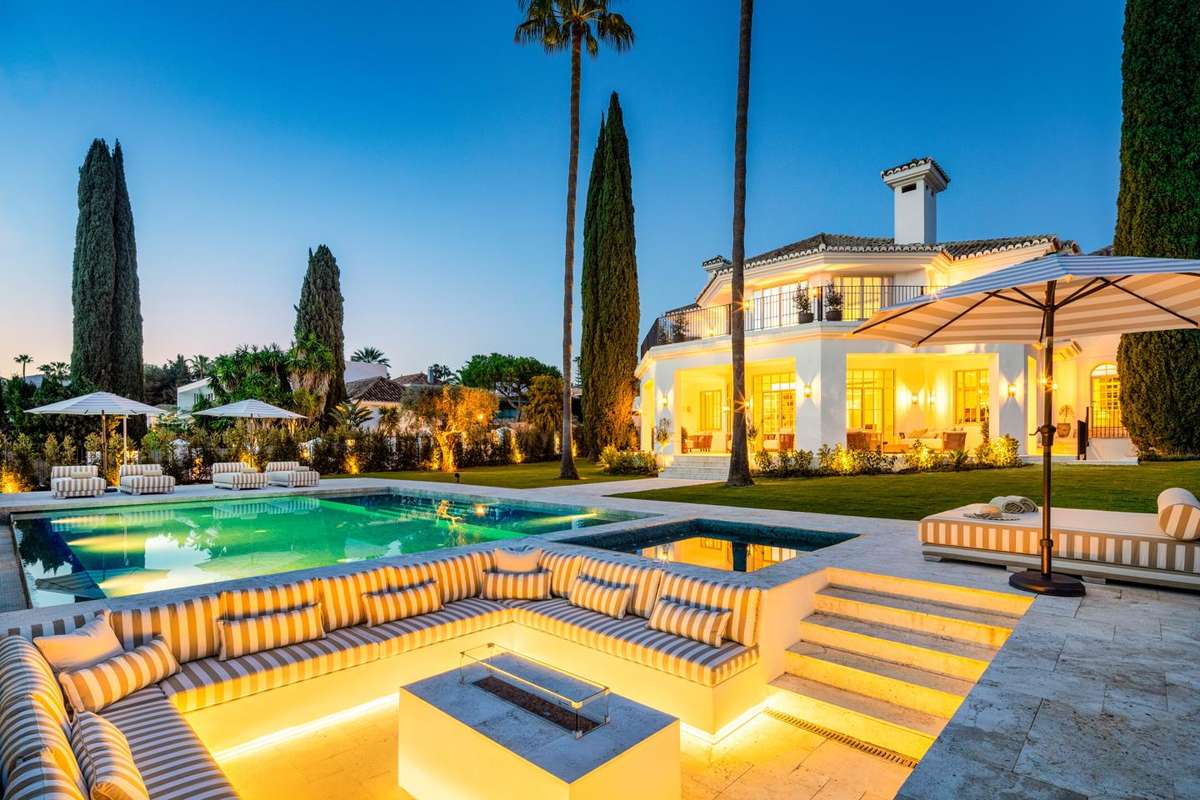
Reference: ZD318920
For sale: 8.295.000 €
bed 5 | bathtub 6 | straighten 841 m²
This luxurious five-bedroom villa with six bathrooms and two guest toilets is an exceptional residence in the heart of Nueva Andalucía, combining refined architecture, sophisticated detailing, and an outstanding lifestyle offering. Designed to deliver comfort, privacy, and grandeur in equal measure, the home occupies a privileged position close to world-class golf clubs, fine restaurants, international schools, and the vibrant atmosphere of Puerto Banús. Set on a substantial, beautifully landscaped plot, the villa welcomes you through a grand driveway and an elegant façade that immediately sets the tone for the quality found within. The interiors are defined by bright, open spaces, high ceilings, and a serene palette that enhances the sense of light and volume. Generous living areas flow effortlessly toward the exterior, creating an ideal setting for both relaxation and entertaining. The main living room is designed as a sophisticated yet welcoming space, seamlessly connected to a formal dining area and a bespoke contemporary kitchen. Premium materials, custom joinery and refined textures run throughout, creating a warm and timeless atmosphere. The kitchen combines designer cabinetry with high-end appliances and features subtle lighting and ample workspace, suitable for both daily living and chef-level entertaining. Each of the five bedrooms is conceived as a private suite, with elegant en-suite bathrooms finished to an exceptional standard. Large windows and direct access to terraces or garden areas ensure a strong indoor-outdoor connection. The master suite stands out for its size, privacy, and serene views over the mature gardens. Two additional guest toilets provide added convenience throughout the home. The villa’s impressive lower level offers an array of leisure amenities that elevate everyday living. According to the documentation, this includes a state-of-the-art cinema room, a climate-controlled wine bodega, a fully equipped gym, and a tranquil spa with sauna and relaxation areas . A separate apartment provides optimal accommodation for staff or guests, ensuring flexibility and independence. Outdoor living has been carefully curated to complement the Costa del Sol climate. Expansive terraces, a sunken fire-pit lounge, a heated saltwater swimming pool, and a fully equipped outdoor pavilion with summer kitchen and barbecue create a resort-like environment ideal for hosting gatherings or enjoying peaceful moments surrounded by greenery. The manicured gardens offer full privacy and a sense of seclusion rarely found so close to Marbella’s main attractions. Additional features include underfloor heating throughout, air conditioning, double glazing, home automation, solar energy solutions, a utility area, storage rooms, and secure parking for several vehicles. Security measures include alarm system, cameras, video entrance, and automated irrigation, ensuring comfort and peace of mind. Blending classic Andalusian style with contemporary elegance, this villa is a distinguished property in one of Marbella’s most coveted residential areas, offering a lifestyle of outstanding quality and convenience. Contact us for more information or to arrange a visit.
View more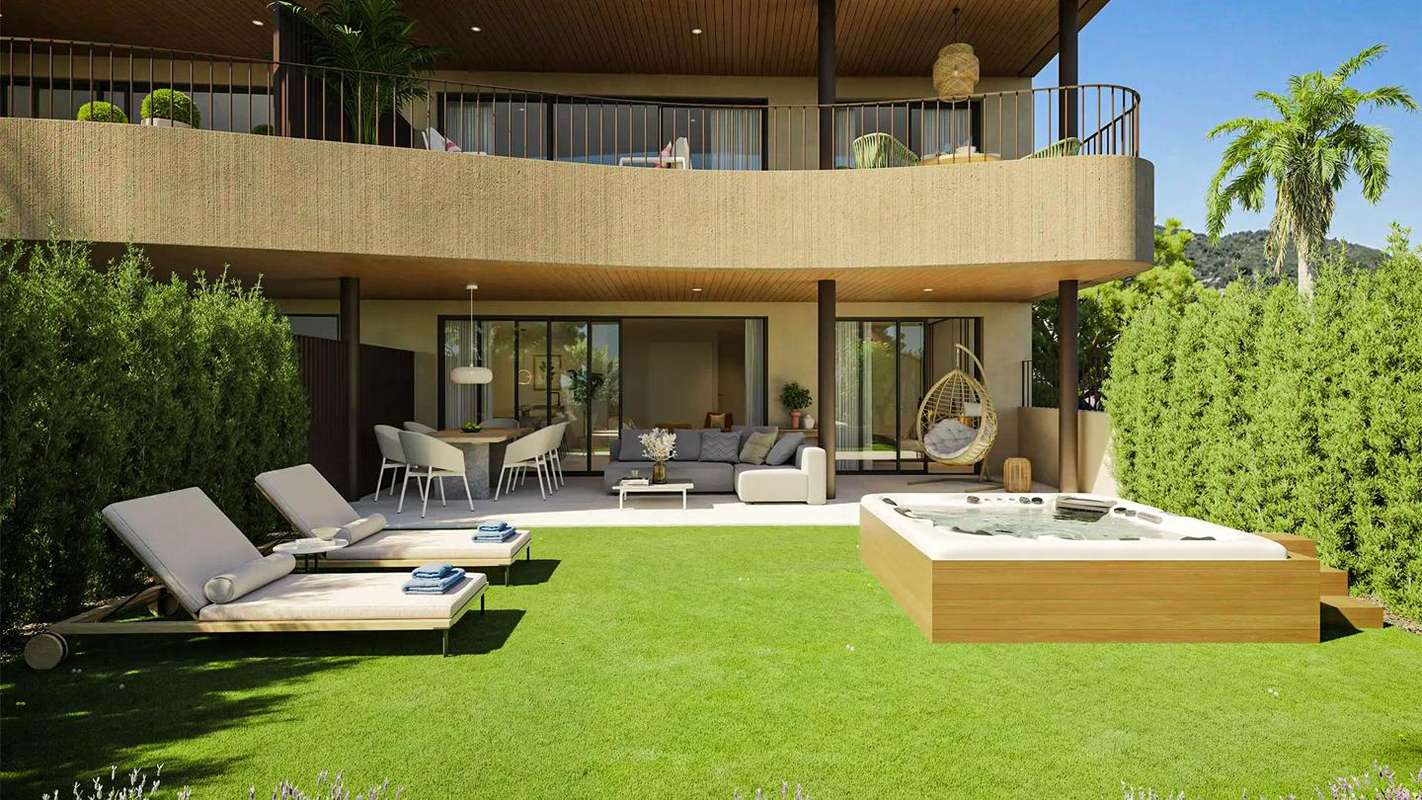
Reference: ZD804150
For sale: 499.000 €
bed 2 | bathtub 2 | straighten 82 m²
This contemporary ground floor apartment with two bedrooms, two bathrooms and a private garden is located in one of the most complete residential resorts in El Higuerón, Fuengirola. Designed for relaxed coastal living with a strong focus on wellbeing and lifestyle, it combines modern interiors with access to an exceptional range of facilities that you would normally only expect in a high-end hotel. The apartment itself follows a bright open-plan layout, with the living and dining area flowing into a modern kitchen fitted with contemporary cabinetry and integrated appliances. Large windows connect the interior to a spacious terrace and private garden, creating an ideal setting for alfresco dining, sunbathing or simply enjoying the mild Costa del Sol climate. The principal bedroom includes fitted wardrobes and an en-suite bathroom, while the second bedroom is served by a stylish guest bathroom. Neutral finishes, clean lines and quality materials give the home a calm and modern feel throughout. Residents enjoy an outstanding wellness offering, including an indoor heated pool, a large outdoor pool with swimming lane, a dedicated sauna and hammam area, and contrast showers for post-workout recovery. Health and fitness are further supported by a fully equipped gym, a separate yoga zone, calisthenics area and a landscaped jogging trail that winds through the community’s gardens. Social and leisure spaces are equally impressive. The connection zone features a clean spot for sports and beach equipment, a stylish gastro bar, mini market, recreational area, social lounge and a cinema room for private screenings. For those who work remotely or run a business from home, the productivity hub offers a meeting room and a comfortable coworking space, creating a professional environment within the development itself. Sustainability has also been carefully considered, with green areas and a community vegetable garden that enhance the sense of nature and outdoor living. Located close to the beaches of Fuengirola and with excellent access to Málaga Airport, Benalmádena and Marbella, this property is perfectly positioned for year-round living or as a high-end holiday home with strong rental potential. It offers an outstanding lifestyle where wellness, convenience and design come together in one place. Contact us for more information or to arrange a visit.
View more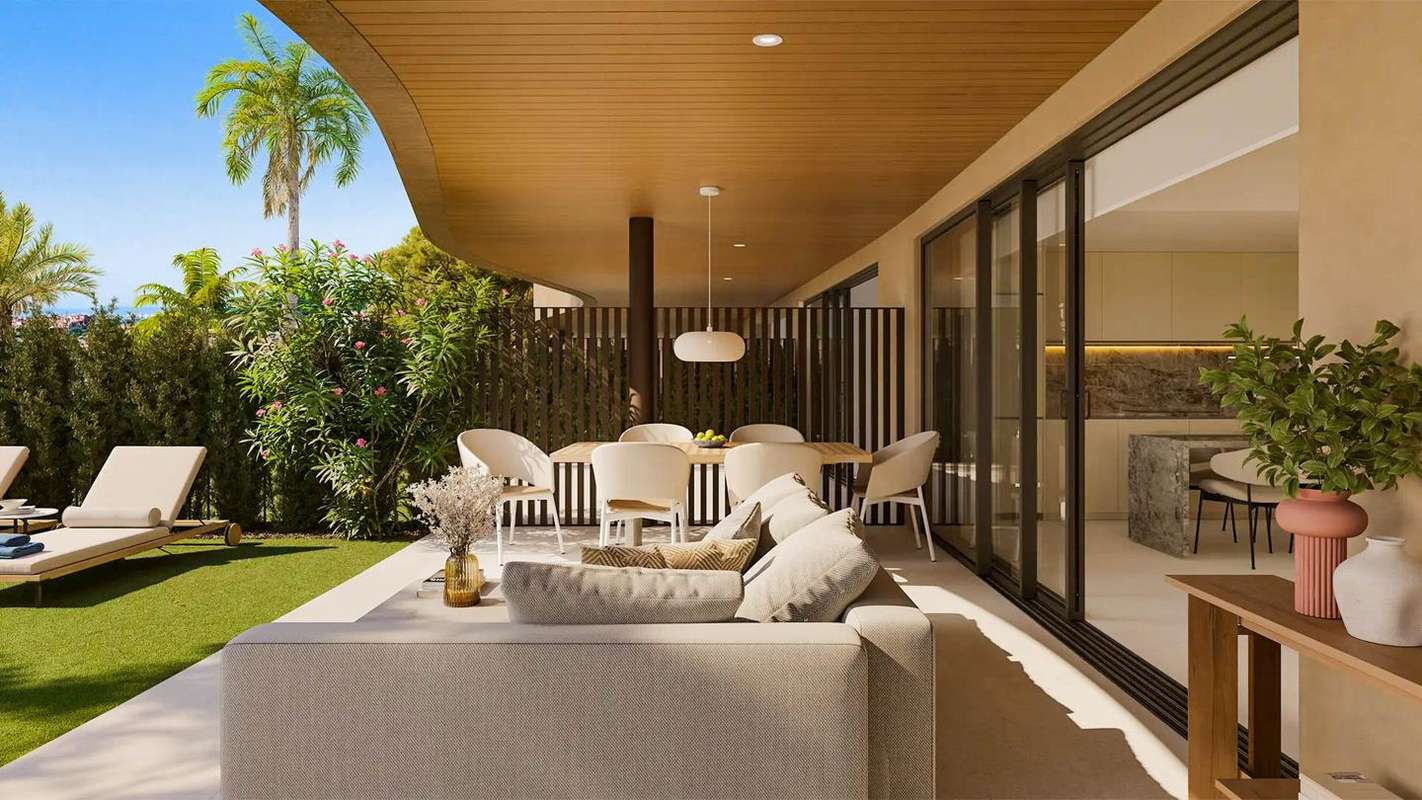
Reference: ZD970809
For sale: 745.000 €
bed 3 | bathtub 2 | straighten 106 m²
This contemporary ground floor apartment with 3 bedrooms and 2 bathrooms is situated within one of El Higuerón’s most innovative residential communities, where architecture, wellbeing and lifestyle are integrated into a single environment. Designed to maximise comfort and connection with the outdoors, the home benefits from two generous terraces positioned to extend the main living areas and create independent outdoor ambiences for dining, relaxing or entertaining. The open-plan layout enhances the sense of space and natural light, with a fluid connection between the living room, dining area and kitchen. The main terrace is accessed directly from the living space and offers a sizeable outdoor seating area with open views across the landscaped surroundings. A second terrace is connected to the bedrooms, providing a more private outdoor retreat. The principal bedroom enjoys an en-suite bathroom along with built-in wardrobes, while the two additional bedrooms are well proportioned and located close to the second bathroom for convenience. Finishes follow a premium specification throughout. The technical dossier details large-format porcelain flooring, high-performance exterior carpentry by brands such as Cortizo or Technal, and top-quality bathroom fittings by Duravit or Porcelanosa . The kitchen is fully equipped with contemporary cabinetry and high-end appliances including refrigerator, ceramic hob, oven, microwave, extractor hood and dishwasher. Climate comfort is ensured through an efficient aerothermal system for heating and cooling, complemented by a home-automation system that manages climate, ventilation and safety features such as leak and smoke detection. The development offers one of the broadest amenity packages in the area, designed as a complete lifestyle ecosystem. Residents enjoy both indoor and outdoor swimming pools, a full spa with sauna, hammam, contrast showers and thermal areas, as well as a state-of-the-art gym, yoga zone and calisthenics areas. Social and leisure facilities include a gastro bar, cinema, recreational spaces, coworking and meeting rooms, a mini-market and outdoor jogging trails. Landscaped gardens and green areas enhance the sense of tranquillity, complemented by a vegetable garden for residents seeking a sustainable lifestyle component. Located between Fuengirola and Benalmádena, the community offers excellent access to beaches, transport links, dining, shopping and multiple sport facilities. Carvajal Beach, Fuengirola centre, the train station and various golf courses are all close by, making this property ideal for year-round living as well as a modern second residence. Contact us for more information or to arrange a visit
View more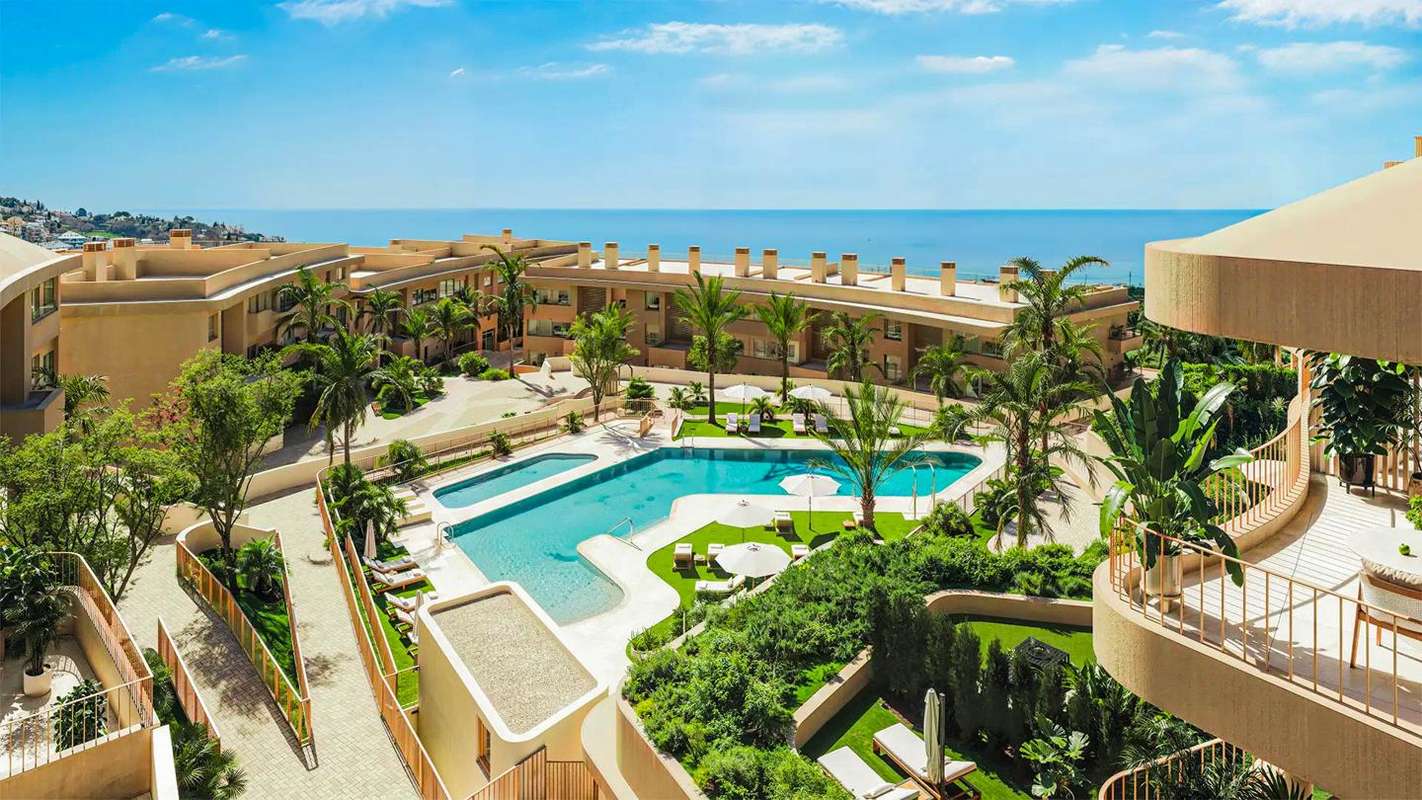
Reference: ZD179032
For sale: 499.000 €
bed 2 | bathtub 2 | straighten 86 m²
This contemporary middle-floor apartment with 2 bedrooms and 2 bathrooms is situated within one of El Higuerón’s most innovative residential communities, where architecture, wellbeing and lifestyle are integrated into a single environment. Designed to maximise comfort and connection with the outdoors, the home benefits from two generous terraces positioned to extend the main living areas and create independent outdoor ambiences for dining, relaxing or entertaining. The open-plan layout enhances the sense of space and natural light, with a fluid connection between the living room, dining area and kitchen. The main terrace is accessed directly from the living space and offers a sizeable outdoor seating area with open and sea views across the landscaped surroundings. The principal bedroom enjoys an en-suite bathroom along with built-in wardrobes, while the additional bedroom is well proportioned and located close to the second bathroom for convenience. Finishes follow a premium specification throughout. The technical dossier details large-format porcelain flooring, high-performance exterior carpentry by brands such as Cortizo or Technal, and top-quality bathroom fittings by Duravit or Porcelanosa . The kitchen is fully equipped with contemporary cabinetry and high-end appliances including refrigerator, ceramic hob, oven, microwave, extractor hood and dishwasher. Climate comfort is ensured through an efficient aerothermal system for heating and cooling, complemented by a home-automation system that manages climate, ventilation and safety features such as leak and smoke detection. The development offers one of the broadest amenity packages in the area, designed as a complete lifestyle ecosystem. Residents enjoy both indoor and outdoor swimming pools, a full spa with sauna, hammam, contrast showers and thermal areas, as well as a state-of-the-art gym, yoga zone and calisthenics areas. Social and leisure facilities include a gastro bar, cinema, recreational spaces, coworking and meeting rooms, a mini-market and outdoor jogging trails. Landscaped gardens and green areas enhance the sense of tranquillity, complemented by a vegetable garden for residents seeking a sustainable lifestyle component. Located between Fuengirola and Benalmádena, the community offers excellent access to beaches, transport links, dining, shopping and multiple sport facilities. Carvajal Beach, Fuengirola centre, the train station and various golf courses are all close by, making this property ideal for year-round living as well as a modern second residence. Contact us for more information or to arrange a visit.
View more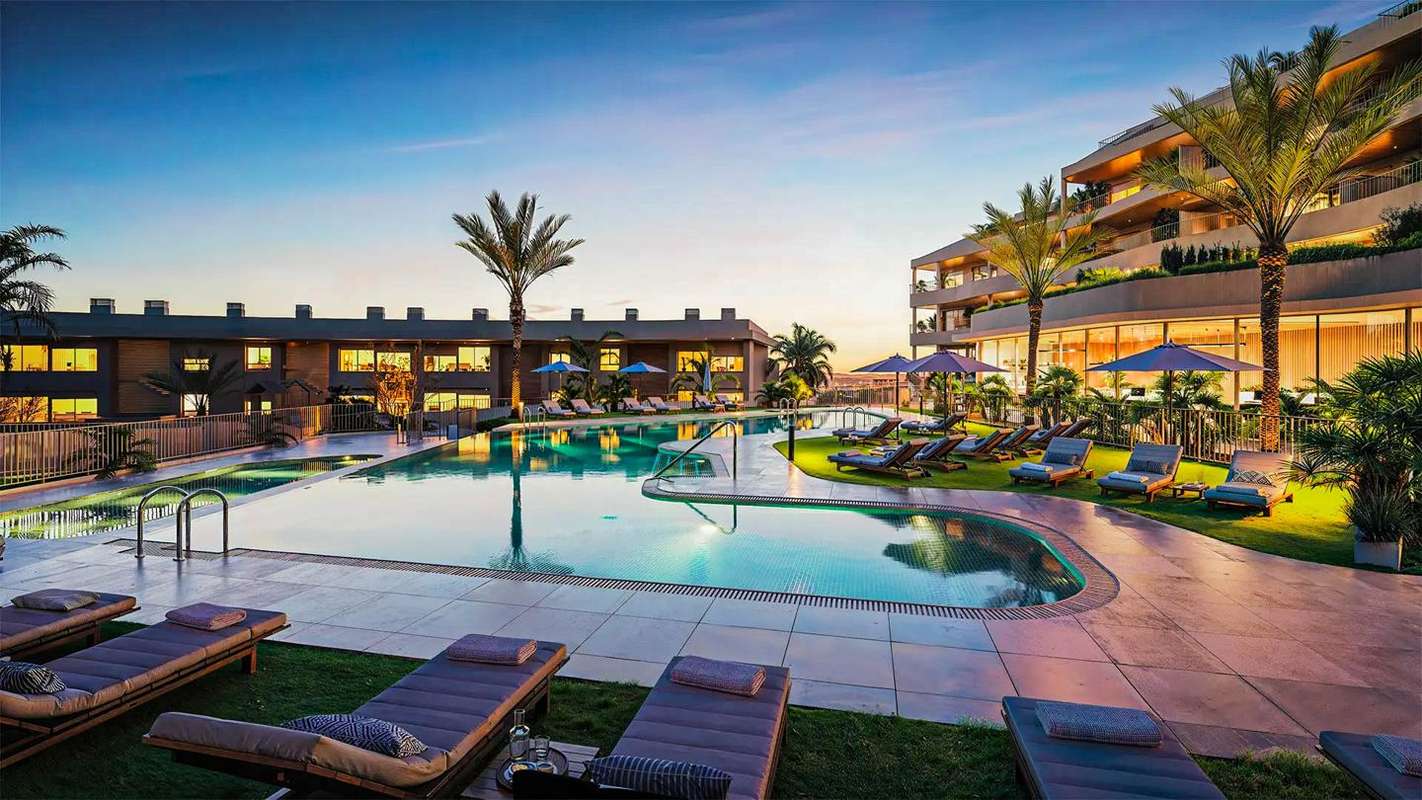
Reference: ZD675976
For sale: 740.000 €
bed 3 | bathtub 2 | straighten 106 m²
This modern middle-floor apartment with 3 bedrooms and 2 bathrooms is situated within one of El Higuerón’s most innovative residential communities, where architecture, wellbeing and lifestyle are integrated into a single environment. Designed to maximise comfort and connection with the outdoors, the home benefits from two generous terraces positioned to extend the main living areas and create independent outdoor ambiences for dining, relaxing or entertaining. The open-plan layout enhances the sense of space and natural light, with a fluid connection between the living room, dining area and kitchen. The main terrace is accessed directly from the living space and offers a generous outdoor seating area with open and sea views across the landscaped surroundings. The principal bedroom enjoys an en-suite bathroom along with built-in wardrobes and direct access to the terrace, while the two additional bedrooms are well proportioned and located close to the second bathroom for convenience. Finishes follow a premium specification throughout. The technical dossier details large-format porcelain flooring, high-performance exterior carpentry by brands such as Cortizo or Technal, and top-quality bathroom fittings by Duravit or Porcelanosa . The kitchen is fully equipped with contemporary cabinetry and high-end appliances including refrigerator, ceramic hob, oven, microwave, extractor hood and dishwasher. Climate comfort is ensured through an efficient aerothermal system for heating and cooling, complemented by a home-automation system that manages climate, ventilation and safety features such as leak and smoke detection. The development offers one of the broadest amenity packages in the area, designed as a complete lifestyle ecosystem. Residents enjoy both indoor and outdoor swimming pools, a full spa with sauna, hammam, contrast showers and thermal areas, as well as a state-of-the-art gym, yoga zone and calisthenics areas. Social and leisure facilities include a gastro bar, cinema, recreational spaces, coworking and meeting rooms, a mini-market and outdoor jogging trails. Landscaped gardens and green areas enhance the sense of tranquillity, complemented by a vegetable garden for residents seeking a sustainable lifestyle component. Located between Fuengirola and Benalmádena, the community offers excellent access to beaches, transport links, dining, shopping and multiple sport facilities. Carvajal Beach, Fuengirola centre, the train station and various golf courses are all close by, making this property ideal for year-round living as well as a modern second residence. Contact us for more information or to arrange a visit.
View more