Loading properties, please wait...
Loading properties, please wait...
Reference: ZD632390
For sale: 812.000 €
bed 3 | bathtub 2 | straighten 149 m²
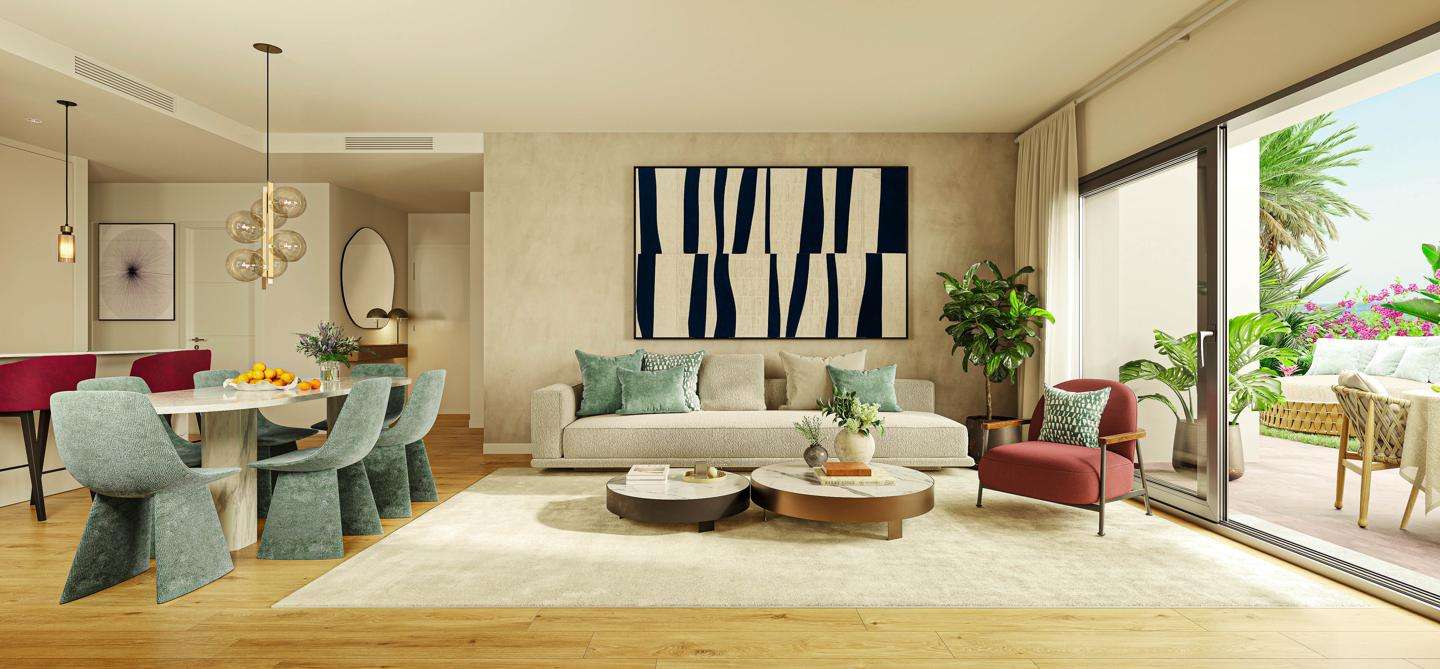
This contemporary penthouse apartment is located in a boutique new development in Casares Costa, thoughtfully designed to blend modern Mediterranean living with exceptional outdoor space. Featuring 3 bedrooms and 2 bathrooms, the residence includes a rooftop solarium with an optional private plunge pool, providing panoramic sea views and abundant natural light throughout. Estimated completion is scheduled for 2028. The main floor of the home is arranged around an open-plan kitchen, living and dining area that connects directly to a generous terrace through floor-to-ceiling sliding doors. This seamless transition between interior and exterior living creates a relaxed and inviting environment perfect for al fresco dining and entertaining. The principal bedroom includes an en-suite bathroom and built-in wardrobe, while the two additional bedrooms are equally bright and well-appointed, sharing a second full bathroom. From the entrance hallway, a staircase leads to the solarium — a private rooftop sanctuary designed for sunbathing, lounging or enjoying the sea views in complete privacy. As shown in the plans, the solarium also includes space for an optional plunge pool and outdoor kitchen area. Interior finishes include floating laminate flooring throughout the living spaces and bedrooms, with porcelain flooring in bathrooms and non-slip porcelain on terraces. Walls are painted in smooth matte tones, and interior doors are finished in lacquered white with chrome handles and protective rubber seals. Built-in wardrobes are fully lined with textile interiors, hanging rails and overhead compartments, while the master bedroom includes a walk-in wardrobe with open shelving. Climate control is managed via an energy-efficient aerothermal system, with ducted hot and cold air conditioning and domestic hot water supply. Additional technical features include video intercom access, fibre-optic connectivity, reinforced front door with multi-point locking, and LED lighting throughout. Each home is sold with a private underground parking space and pre-installation for an electric vehicle charging point Residents enjoy access to resort-style communal areas, including two outdoor swimming pools (adult and children’s), landscaped tropical gardens, a fully equipped gym, a hammam and sauna, an outdoor calisthenics park, and an indoor golf simulator. The development also features a furnished social lounge with gourmet kitchen and co-working spaces With a calm residential setting, excellent on-site amenities and proximity to the coast, this apartment offers the ideal lifestyle for both permanent residence and investment on the western Costa del Sol. Contact us for more information or to arrange a visit.
View more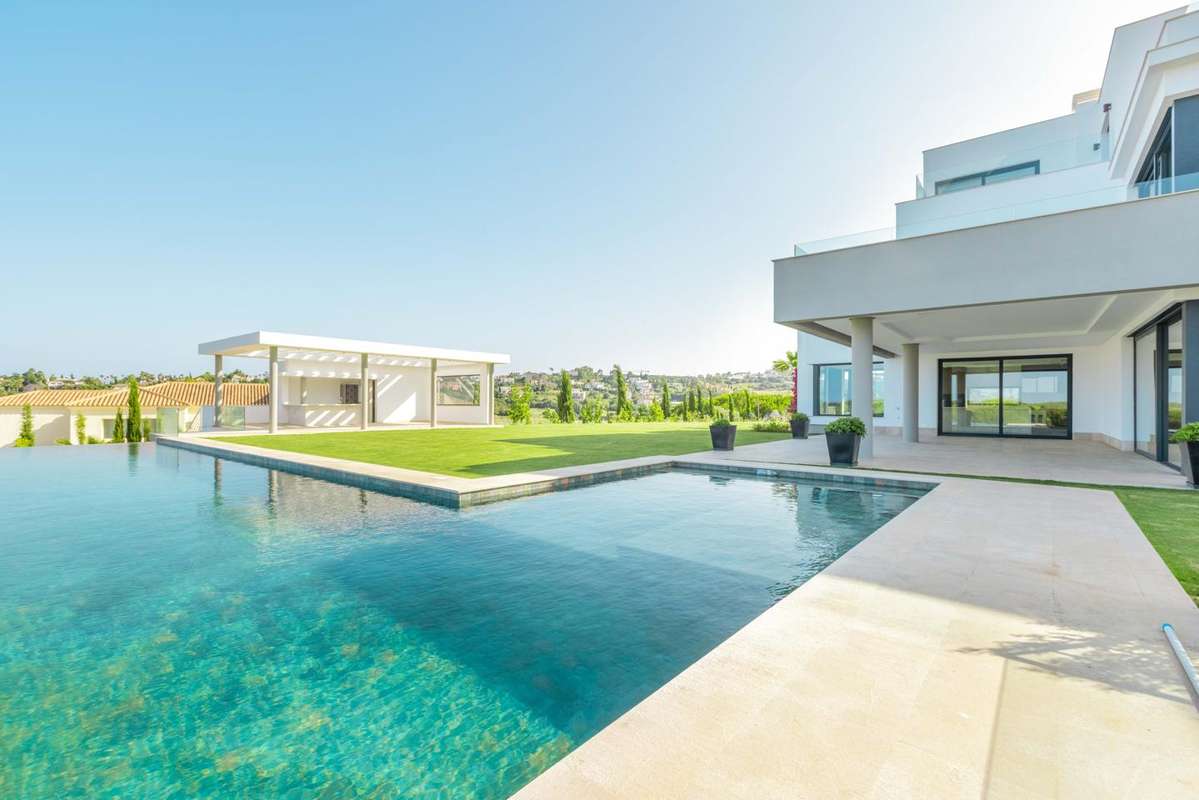
Reference: ZD894299
For sale: 6.975.000 €
bed 6 | bathtub 6 | straighten 1326 m²
This striking contemporary villa presents an exceptional example of modern architectural elegance that is perfectly suited to Sotogrande, combining refined design with a seamless open-plan layout. Positioned on an elevated plot, the residence benefits from sweeping panormaic views of the sea, golf and surrounding pine forests, while its layout has been carefully conceived to optimise light, flow and the connection between interior and exterior living. The elevated positioning not only enhances privacy but also maximises panoramic outlooks from all principal rooms and terraces. From the living area and the master bedroom, one can appreciate incredible sunrises over the sea, whilst from the other bedrooms one can enjoy views of the golf and the lake of Almenara golf. The architectural design emphasises openness and transparency, with skylight openings that bring natural light indoors, creating a harmonious blend between structure and setting. Inside, the villa has been designed with a strong emphasis on space, luminosity and luxury. The main living areas offer generous volumes, with natural light flooding through large windows and sliding doors, especially on the ample living area which also has a central fireplace. The home includes eight spacious bedrooms, each offering a private retreat with its own en-suite bathroom, designed to ensure comfort and discretion for both family and guests. All levels of the property are accessible via stairs and a central elevator. The master bedrroom is larger and boasts incredible views, as well as a ample dressing area and two private bathrooms “for him & for her”. At the heart of the outdoor experience is a sophisticated infinity pool, gracefully positioned on the upper garden level. The pool is heated, so it can be used all year round. It is complemented by an expansive terrace, offering a stylish and tranquil setting from which to enjoy the views. The exterior layout includes an independent outdoor kitchen area, with a state-of-the art BBQ and guest toilet. Additional features include two secure outdoor garage with capacity for up to 6 vehicles (3 in each garage), along with dedicated space below the swimming pool, with its separate car access. This space could be personalised into a home-gym or an independent self-contained apartment for staff or guests. The materials and specifications are of the higuest-qualities, including: Miele kitchen appliances (ovens, double fridge/freezer, wine cooler and laundry), oak flooring, elegant bathrooms with ceramic basins and showers, as well as a sophisticated smart-home domotic system. Every element of the home—inside and out—has been crafted to deliver a refined and private lifestyle in one of the most picturesque and peaceful settings available. Contact us for more information or to arrange a visit.
View more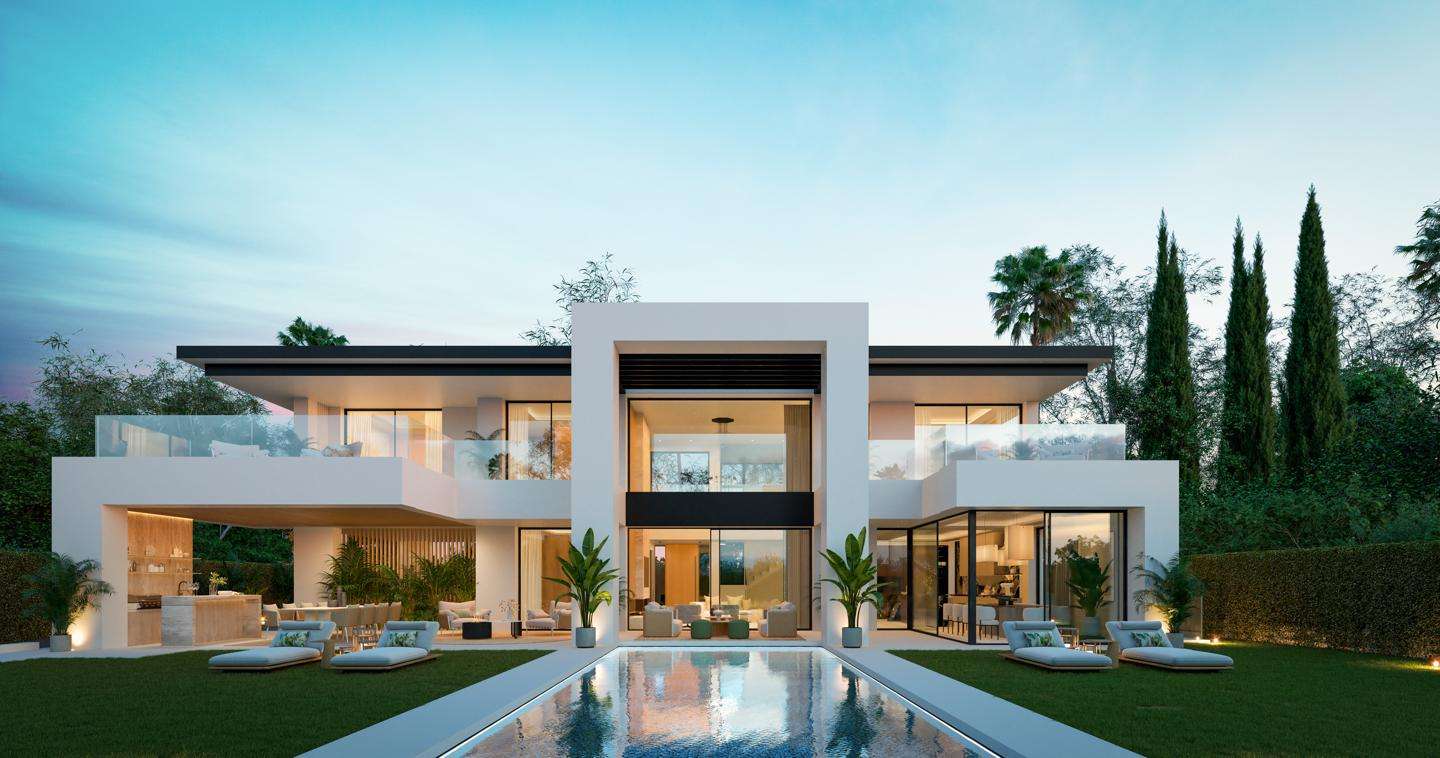
Reference: ZD697339
For sale: 2.195.000 €
bed 4 | bathtub 4 | straighten 581 m²
This elegant luxury villa is situated in the residential enclave of Bel-Air, Benahavís, ideally located between Estepona and Marbella. Positioned on a generous corner plot within a boutique gated development, the home offers a harmonious blend of contemporary design, natural light and well-distributed living spaces — all just minutes from the beach, golf courses and all amenities. The villa is distributed across two levels, with interiors designed to maximise both privacy and indoor-outdoor living. The main floor features a bright open-plan living and dining area that flows seamlessly onto a covered terrace and landscaped garden. Floor-to-ceiling sliding doors enhance the connection with the outdoors and fill the home with natural light. The adjoining kitchen space is prepared for installation and customisation, allowing future owners to tailor finishes and appliances to their own taste and needs. Also on the main level is a spacious guest bedroom with built-in wardrobes and a private en-suite bathroom, offering flexibility as a guest suite, office or additional family room. The top floor is exclusively dedicated to the night area, comprising three generously sized bedrooms, each with its own en-suite bathroom. The principal suite also includes a walk-in wardrobe and access to a private terrace overlooking the garden and surrounding greenery. All bedrooms are filled with natural light and finished with attention to modern comfort and clean-lined design. The outdoor areas include a private garden and swimming pool, ideal for enjoying the Costa del Sol’s year-round sunshine. The home benefits from a southwest orientation, providing optimal light and warmth throughout the day, especially in the afternoons and early evenings. Constructed to high standards, the villa includes features such as large-format porcelain flooring, double-glazed aluminium windows with thermal bridge break, and pre-installation for electric vehicle charging. A highly efficient aerothermal system powers ducted air conditioning and underfloor heating, while acoustic and thermal insulation ensure year-round comfort and energy efficiency. Set in a tranquil yet well-connected location, this villa offers easy access to the beaches of Costalita, the golf courses of Atalaya and El Paraíso, and the full range of services in San Pedro, Puerto Banús and Estepona. Its peaceful setting, generous layout and customisation potential make it an ideal choice for families, seasonal living or investment. Contact us for more information or to arrange a visit.
View more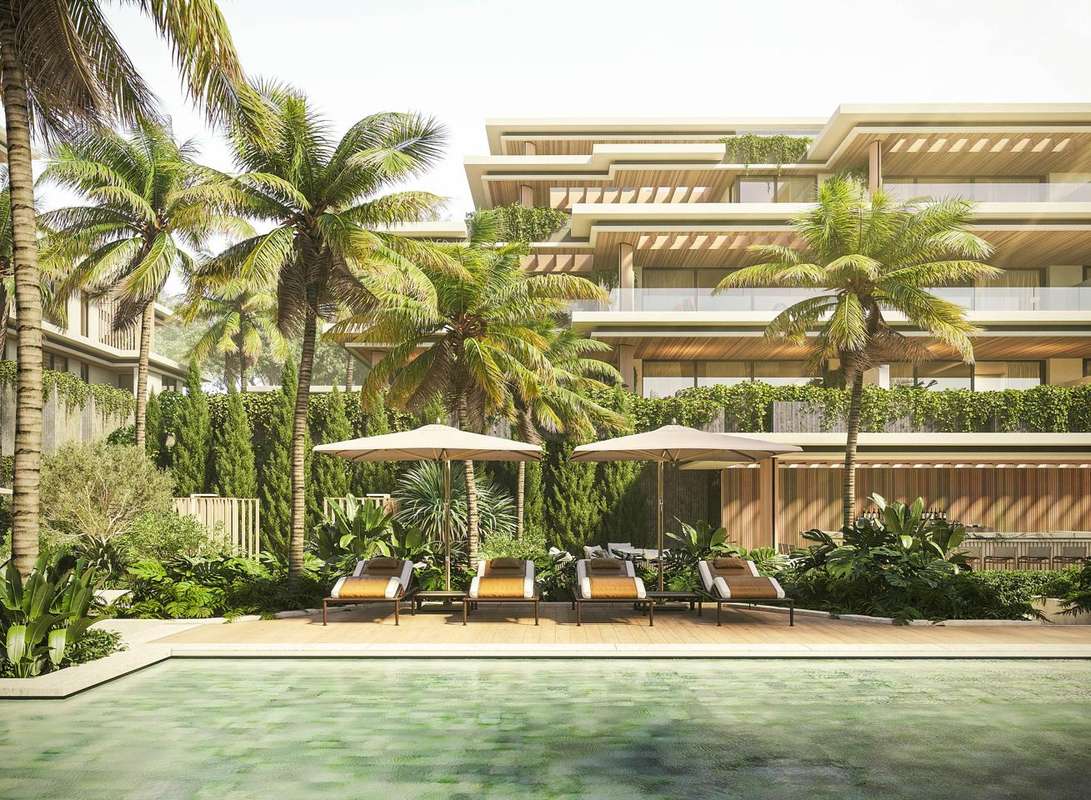
Reference: ZD117791
For sale: 1.948.000 €
bed 3 | bathtub 3 | straighten 141 m²
This contemporary duplex penthouse with 3-bedrooms, 3-bathrooms, a guest toilet and a rooftop solarium with private pool is located in a luxury residential development on the New Golden Mile, just moments from the Villa Padierna Golf Resort and the most exclusive beaches between Estepona and Marbella. Blending architectural sophistication with extensive outdoor living and resort-style amenities, the property offers a refined Costa del Sol lifestyle in a tranquil yet well-connected setting. Located on the top floor, this penthouse boasts a spacious and functional interior layout. The open-plan living and dining area connects seamlessly to a large partially covered terrace, ideal for year-round entertaining and outdoor dining. Floor-to-ceiling sliding doors ensure maximum natural light and a smooth transition between interior and exterior spaces. The fully integrated kitchen features sleek cabinetry, porcelain worktops and high-end appliances by Miele or similar, including an induction hob, oven and microwave. A separate laundry area houses Siemens or equivalent washer and dryer. The principal bedroom suite benefits from direct access to the main terrace, and includes a private bathroom with walk-in rain shower, Gessi taps, Geberit sanitaryware, a suspended vanity unit and backlit mirror. The two guest bedrooms also feature built-in wardrobes and each one has its own bathroom. A guest toilet is located near the entrance for added convenience. Interior finishes include large-format ceramic flooring throughout, smooth matte-painted walls, recessed plasterboard ceilings with LED lighting and white lacquered joinery. One of the standout features of this home is the expansive rooftop solarium, accessed via a private staircase. This spectacular upper-level space includes a private pool, sunbathing deck, lounge and dining zones, as well as the option to install an outdoor kitchen. Surrounded by greenery and offering elevated views, the solarium provides a private oasis for entertaining, relaxing or enjoying the Mediterranean climate in style. Technical features include a zoned aerothermal system for both heating and cooling, electric underfloor heating in the bathrooms, and high-performance double-glazed aluminium windows with argon gas insulation and thermal break. Additional sustainability elements include a central water softening system, smart passive ventilation and LED motion-activated lighting in communal zones. Residents of this exclusive gated complex benefit from lush tropical gardens, a large resort-style outdoor pool, a luxury spa with heated indoor pool, sauna, Turkish bath and relaxation areas, along with a fully equipped gym. Step-free access is available throughout the community, with lifts connecting the underground garage and storage rooms directly to each residence. Ideally positioned just a few hundred metres from the shoreline and within easy reach of Marbella, Estepona and major road networks, the property is surrounded by beach clubs, golf courses, international schools, shopping centres and medical facilities. This is a unique opportunity to acquire a high-specification penthouse with extensive outdoor space, a private rooftop pool, and access to first-class wellness facilities in one of the Costa del Sol’s most prestigious enclaves. Contact us for more information or to arrange a visit
View more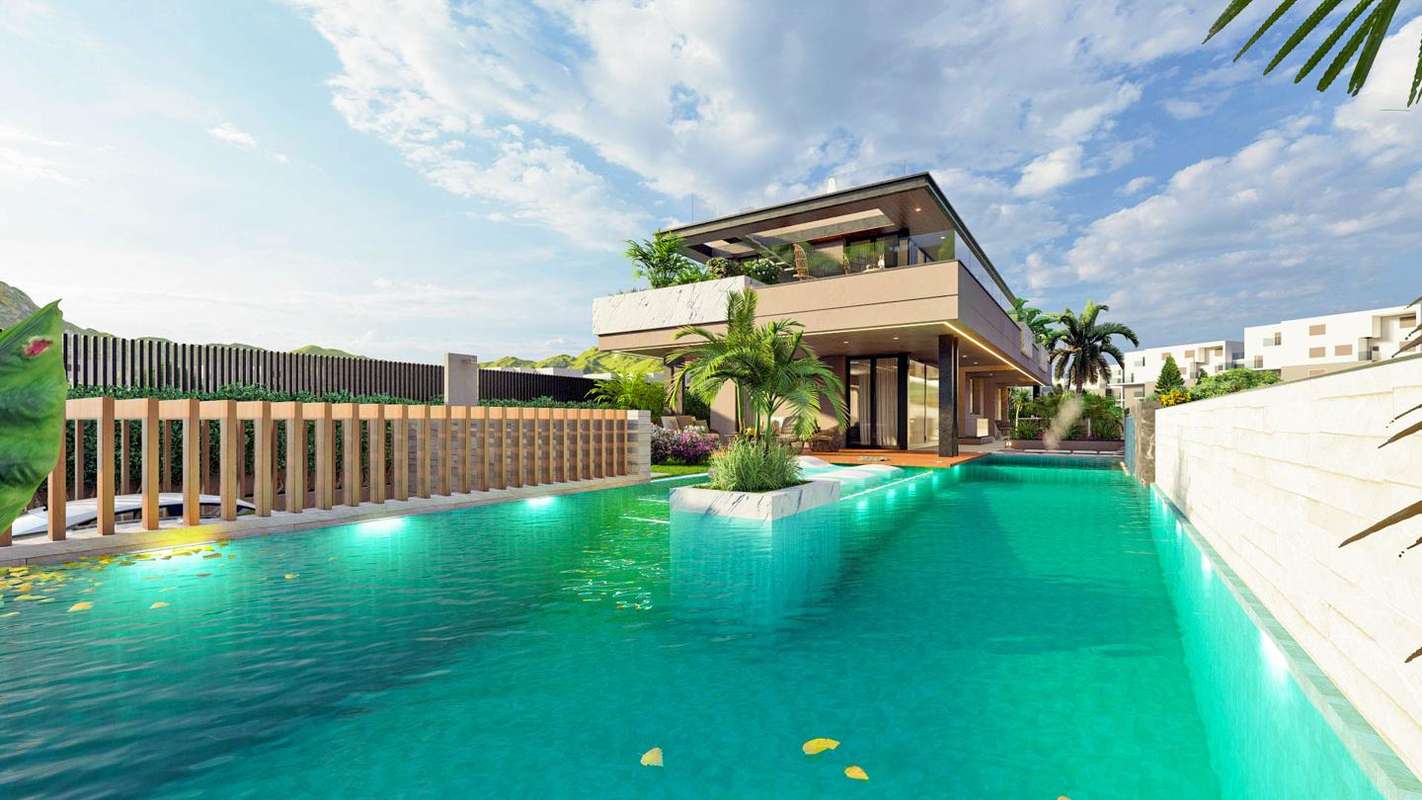
Reference: ZD189093
For sale: 3.200.000 €
bed 5 | bathtub 5 | straighten 408 m²
This exceptional 5-bedroom, 5-bathroom luxury villa is set in the luxury residential enclave of El Higueron, between Fuengirola and Benalmadena, combining elegant architecture, panoramic sea and mountain views, and resort-style amenities. Located just minutes from the town centre, golden beaches and top-rated international schools, the villa enjoys a private and elevated setting that offers the perfect blend of coastal proximity and peaceful living. The villa spans three levels and has been meticulously designed to offer open-concept living with high-end finishes and seamless integration between indoor and outdoor spaces. The main level features a double-height living area with expansive floor-to-ceiling windows, flooding the interior with natural light and opening directly onto the outdoor terraces and landscaped gardens. A modern fireplace creates a welcoming atmosphere, while large-format porcelain floors enhance the clean, contemporary design. The kitchen is fully fitted with minimalist cabinetry, natural stone or premium porcelain worktops and top-brand Bosch appliances, including induction hob, oven, extractor hood, microwave, fridge and dishwasher. The space flows naturally into the dining area and lounge, forming a unified setting for everyday living or entertaining. Each of the five bedrooms is generously sized, equipped with built-in wardrobes and complemented by a private en-suite bathroom. The principal suite includes a luxurious bathroom with walk-in rain shower, floating double vanity, LED-lit mirrors and black matte fittings, creating a spa-inspired ambience. A guest toilet and additional storage complete the interior layout. The exterior features are just as impressive, with beautifully landscaped Mediterranean gardens, a saltwater swimming pool, ambient LED lighting and a variety of chill-out and dining zones. A dedicated firepit lounge and the surrounding natural views create a unique space for both relaxation and entertaining. The outdoor areas have been carefully oriented to maximise views across Fuengirola and towards the sea. The villa includes a private wellness area with a fully equipped gym, Finnish sauna and Turkish bath, providing a complete health and relaxation experience within the comfort of your own home. Comfort and efficiency are ensured by an aerothermal system powering underfloor heating, ducted air conditioning and domestic hot water. High-spec aluminium windows with thermal break, heat recovery ventilation and reinforced insulation deliver year-round energy efficiency and comfort. Smart home automation allows control of lighting, blinds, temperature and security via mobile device. A private garage, video surveillance, reinforced entrance door and integrated alarm system provide added peace of mind. Situated in the hills above Fuengirola and Benalmadena, with easy access to local amenities, this villa offers the convenience of being just 10 minutes from the beach and town centre, and well under 20 minutes from Málaga Airport. Golf courses, international schools and nature trails are all within close reach. This is a rare opportunity to acquire a newly built luxury residence with panoramic views, privacy, and resort-style features in one of the Costa del Sol’s most dynamic and well-connected coastal towns. Contact us for more information or to arrange a visit.
View more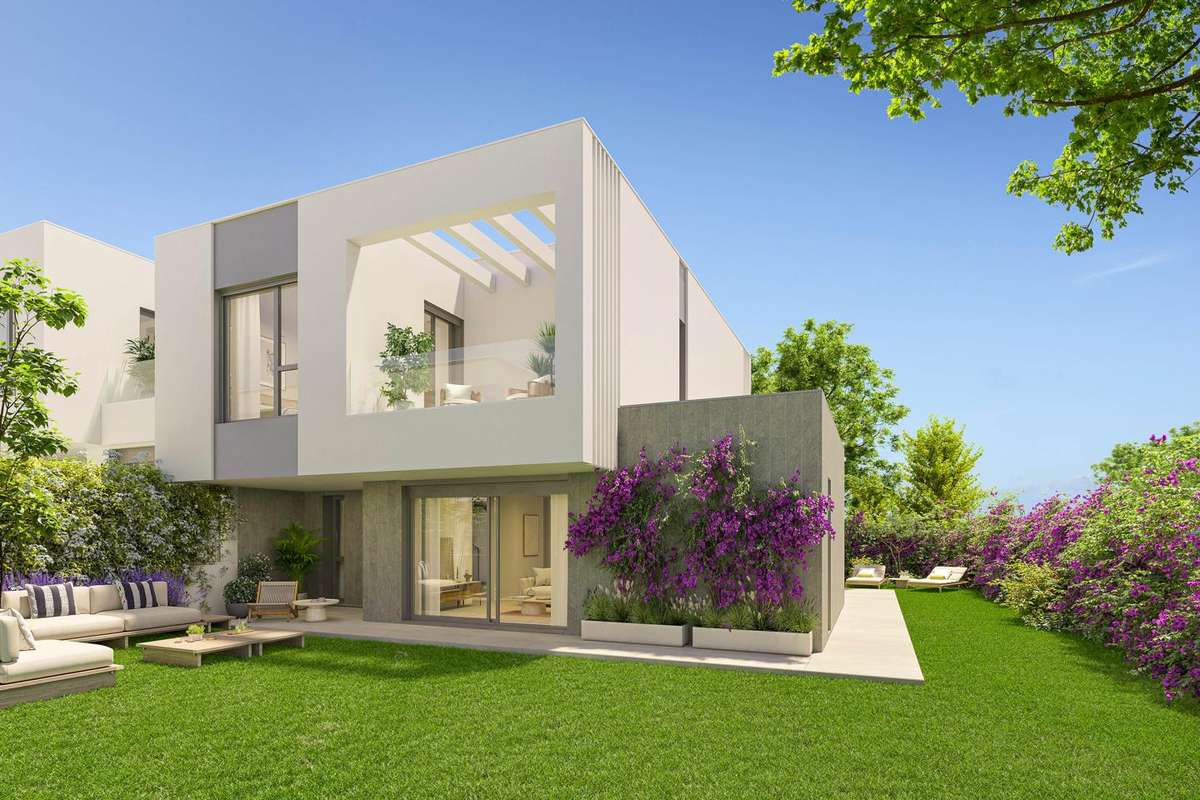
Reference: ZD906435
For sale: 1.950.000 €
bed 4 | bathtub 3 | straighten 172 m²
This elegant contemporary townhouse is located within a modern residential enclave in Elviria, one of the most established and sought-after areas in Marbella East. Combining architectural sophistication with practical design, this two-level home offers 4-spacious bedrooms, 3-bathrooms and a guest toilet, with premium specifications throughout. Its privileged position ensures excellent access to local beaches, international schools, golf clubs and Marbella’s lively town centre. The main level features a fluid open-concept layout where the living and dining areas are bathed in natural light thanks to expansive sliding glass doors. These lead directly onto a large porch and a private garden, creating an ideal environment for dining al fresco, entertaining or simply enjoying the Mediterranean breeze in complete privacy. The adjoining kitchen is modern and functional, finished with contemporary white cabinetry, stone worktops and a full suite of integrated appliances including an induction hob, oven, microwave, extractor, fridge-freezer, dishwasher and washing machine. This floor also includes one of the four bedrooms—ideal for guests or home office use—a full bathroom, a guest toilet and a separate storage area. Upstairs, the principal suite benefits from a peaceful position overlooking the garden and includes a built-in wardrobe and a private en-suite bathroom with walk-in shower and designer fittings. Two additional bedrooms are located on this floor, both with fitted wardrobes and generous natural light, and they share a well-appointed third bathroom. A spacious upper terrace enhances the sense of outdoor living and offers a tranquil space for morning coffee or sunset views. Interior details include large-format porcelain flooring, smooth white walls, recessed LED lighting and lacquered internal doors. The wardrobes are internally lined with a wood-effect finish and are thoughtfully arranged for optimal storage. The entire property is designed to offer high levels of thermal and acoustic comfort. A dedicated aerothermal system delivers underfloor heating and cooling throughout the townhouse, ensuring energy efficiency year-round. Exterior carpentry includes double-glazed aluminium windows with thermal break, while electric shutters are installed in all bedrooms. The front door is reinforced for added security. The property also complies with BREEAM® sustainable construction standards, reflecting its commitment to low environmental impact and high-quality living. The gated residential complex offers beautifully landscaped gardens with Mediterranean planting, two swimming pools for residents’ use, a fully equipped gym and a coworking space. Each townhouse includes a private underground parking space and a storage room, with lift access connecting all levels of the development for added convenience. Just minutes from Marbella’s finest beaches and with excellent road links to the town centre, this townhouse is also close to the beach, local restaurants, medical services and prestigious schools. Málaga International Airport is reachable in just 35 minutes. This is a rare opportunity to acquire a newly built, energy-efficient townhouse with premium amenities and a superb location in the heart of Marbella East. Contact us for more information or to arrange a visit
View more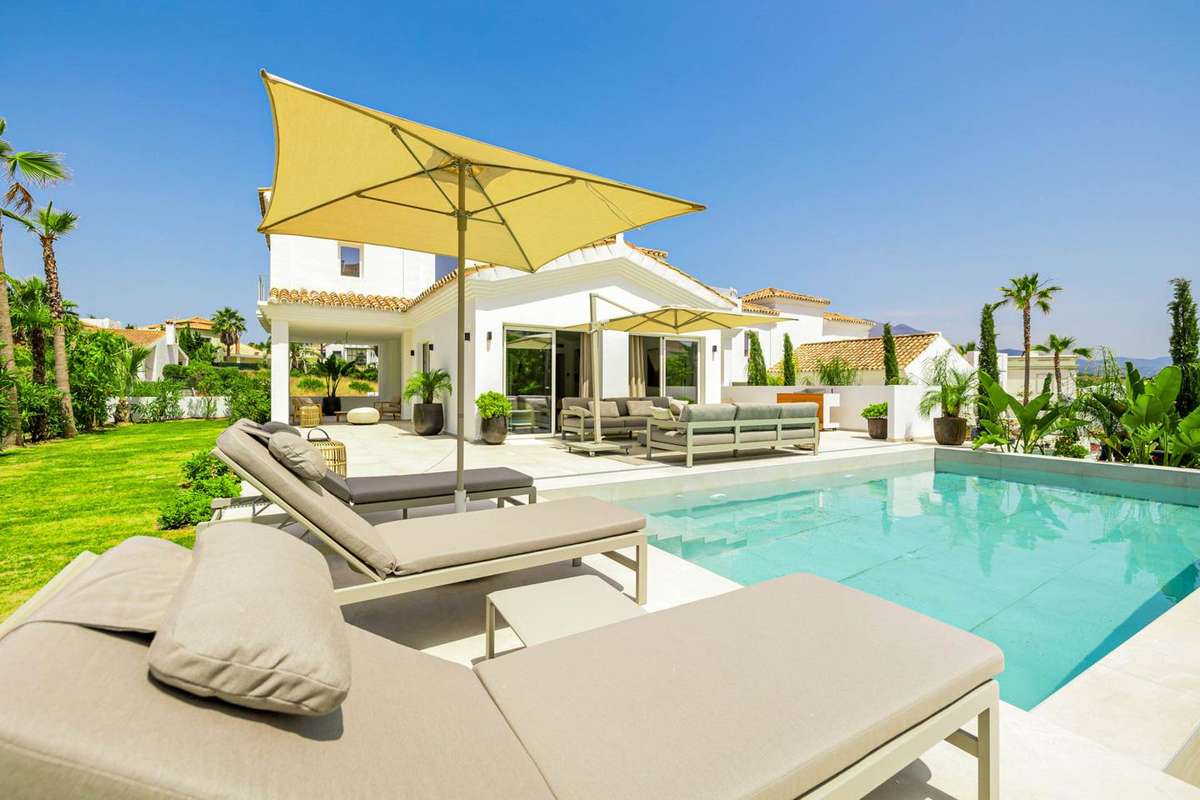
Reference: ZD065078
For sale: 1.750.000 €
bed 4 | bathtub 4 | straighten 330 m²
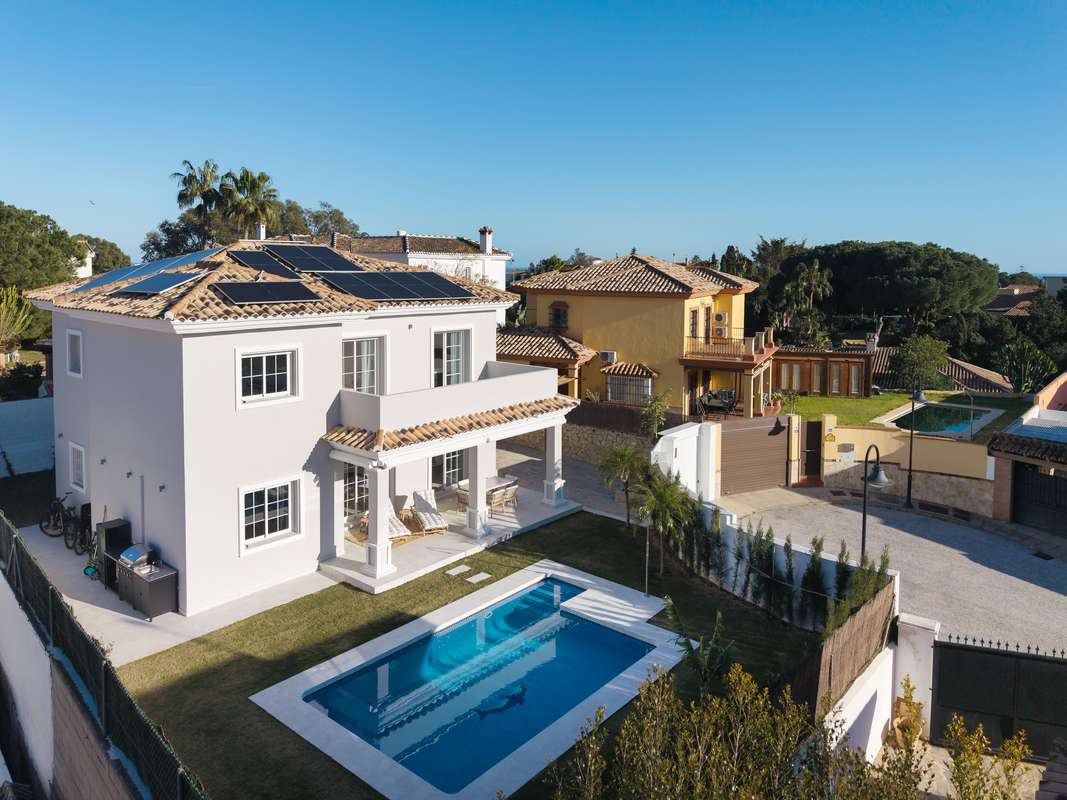
This elegant modern villa is situated in a peaceful residential area of Casares Costa, just minutes from sandy beaches, the prestigious Finca Cortesín golf resort and the vibrant centres of Estepona and Sotogrande. Boasting clean architectural lines, lush Mediterranean landscaping and a bright south-facing orientation, this 4-bedroom, 4-bathroom residence offers comfort, style and outdoor living in one of the Costa del Sol’s most desirable coastal enclaves. Set across two levels, the villa has been thoughtfully designed to maximise the flow between interior and exterior spaces. The main floor features a spacious open-plan living and dining area with full-height glass doors that open directly onto a sunny terrace and private garden. A large covered lounge area and expansive pool deck surround the private swimming pool, creating an idyllic setting for entertaining, relaxing or enjoying the year-round sunshine and sea breeze. The kitchen is contemporary and functional, fully fitted with sleek cabinetry, modern appliances and a breakfast bar perfect for informal meals or social gatherings. The villa's four bedrooms are all generously proportioned and filled with natural light, with built-in wardrobes and modern finishes. Each bedroom has access to a private or en-suite bathroom, ensuring maximum convenience and privacy for residents and guests alike. The principal suite enjoys direct access to the terrace and pool area and includes a stylish en-suite bathroom with walk-in shower and elegant tiling. The remaining bedrooms are distributed across both levels of the home, allowing for flexible use and zoning for families or visitors. All bathrooms are finished with high-end fixtures and soft neutral palettes that echo the villa’s understated luxury. Throughout the property, premium finishes include large-format ceramic flooring, smooth plastered walls, recessed lighting, and full climate control for year-round comfort. Oversized aluminium-framed windows and glass doors enhance the sense of light and space while offering views over the garden and surrounding greenery. The private garden is framed by mature tropical landscaping and features a generous pool, a built-in barbecue and multiple outdoor lounging areas ideal for al fresco dining or sunbathing. The south-facing orientation ensures optimal sunlight throughout the day and enhances the enjoyment of the outdoor space in every season. This move-in-ready home is gated and includes a secure private driveway with parking for multiple vehicles. Located just a short drive from the beaches of Casares, as well as shops, restaurants, international schools and golf courses, the property offers a well-rounded lifestyle in a location known for its natural beauty and year-round appeal. This is a rare opportunity to acquire a south-facing luxury villa with 4 bedrooms, 4 bathrooms and exceptional outdoor living space in one of the Costa del Sol’s most up-and-coming areas. Contact us for more information or to arrange a visit.
View more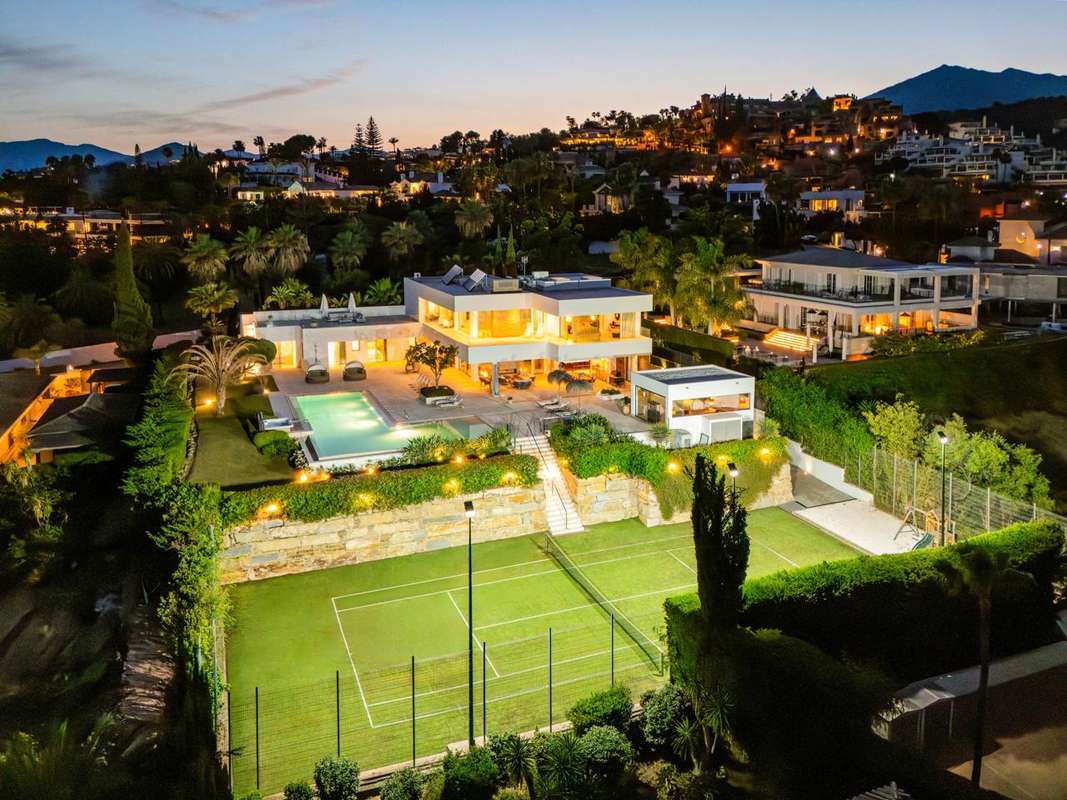
Reference: ZD655275
For sale: 7.950.000 €
bed 7 | bathtub 6 | straighten 676 m²
This exceptional contemporary villa sits in the heart of Nueva Andalucía’s Golf Valley, offering a perfect blend of sophistication, privacy and breathtaking views. Set on a large and private plot, the residence enjoys a privileged position with panoramic outlooks towards the Mediterranean coastline and Marbella’s iconic La Concha mountain. Its location ensures quick access to renowned golf courses, international schools, fine dining and the luxury lifestyle of Puerto Banús. Designed with a focus on light and flow, the interiors combine modern architecture with natural textures and warm finishes. Soaring ceilings, bespoke lighting features and carefully curated décor create an atmosphere of elegance and comfort. The main living spaces are expansive and open, seamlessly connecting with the terraces and landscaped gardens to enhance the indoor–outdoor experience. The villa offers seven spacious bedrooms, each crafted with its own unique character. Upper-level suites open to private terraces with far-reaching views, while a gallery-style corridor adds a refined touch to the layout. The kitchen forms the social hub of the home, fully equipped with state-of-the-art appliances and sleek cabinetry, complemented by a dining area encased in glass that frames the surrounding scenery. Outdoor living is at the forefront of this residence. A striking swimming pool with integrated jacuzzi, Balinese-style loungers and shaded terraces with a fireplace and barbecue area create the perfect setting for entertaining or relaxing. At the foot of the garden lies a private tennis court, offering residents the opportunity to enjoy an active lifestyle without leaving home. This remarkable property captures the essence of contemporary Mediterranean living—combining privacy, space and refined design in one of Marbella’s most sought-after residential areas. Contact us for more information or to arrange a visit.
View more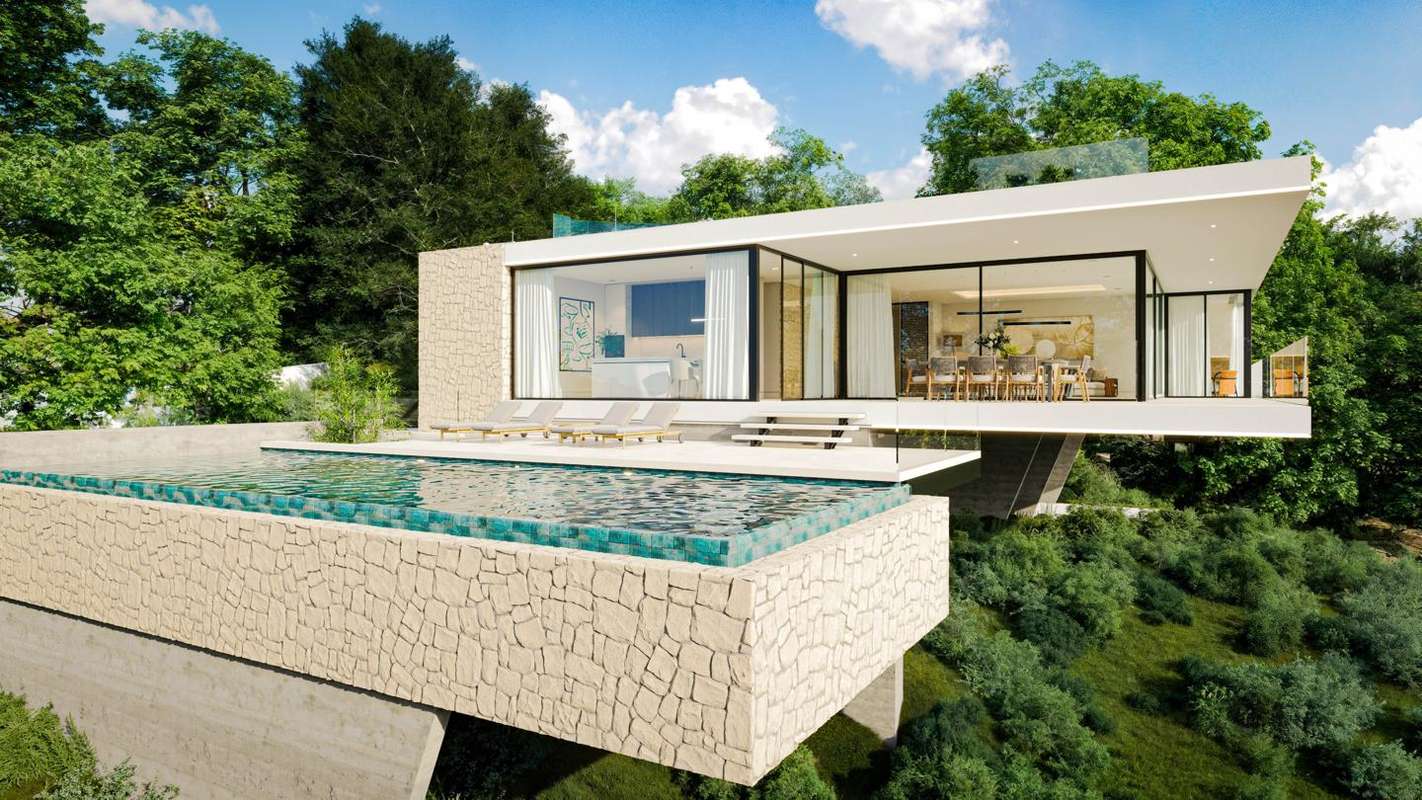
Reference: ZD119161
For sale: 2.395.000 €
bed 4 | bathtub 4 | straighten 514 m²
This contemporar villa is located in the exclusive enclave of Monte Mayor, a private gated community nestled in the hills between Marbella and Estepona. Offering total tranquillity, privacy and panoramic views of the Mediterranean Sea and surrounding mountains, this two-level home combines sustainable architecture with refined design and spacious outdoor living areas. Distributed across two floors, the villa includes four bedrooms, four bathrooms, a guest toilet, and a versatile multipurpose room, as well as a spectacular rooftop solarium for sunbathing, entertaining or simply enjoying elevated sunset views. The upper floor is the main living level, centred around a spacious open-plan lounge and dining area with a contemporary designer kitchen. Framed by expansive sliding glass doors, the main living space connects directly to a panoramic terrace with breathtaking views of the sea and countryside. The kitchen is fitted with minimalist cabinetry, high-end appliances and a quartz or porcelain island with integrated lighting, creating a sophisticated yet practical focal point for everyday living. Also located on the upper level are four bedrooms, each featuring direct access to either the terrace or garden areas, generous built-in wardrobes and their own en-suite bathrooms with suspended vanities, large-format ceramic finishes and elegant walk-in showers. The principal suite is particularly well appointed, enjoying the most privileged orientation and sweeping views. The lower floor serves as the entrance level, featuring a bright entrance hall, a guest toilet, and a large multipurpose room that can be tailored to a range of uses such as a fifth bedroom, games room, home cinema or gym. The layout is designed to provide a balance between communal living and private retreat, with large format porcelain flooring, smooth plastered walls and integrated LED ceiling lighting throughout. A key highlight of this property is the private rooftop solarium, offering an additional open-air space to relax, host gatherings or enjoy the unobstructed natural surroundings in total privacy. From sunrise to sunset, the solarium becomes a tranquil viewing platform above the landscape. Outdoors, the villa features a saltwater infinity pool that appears to merge with the horizon, surrounded by sun terraces and native Mediterranean landscaping. The plot includes shaded lounge areas, an automated irrigation system, and integrated exterior lighting to enhance the ambience by day and night. Constructed using an innovative prefabricated modular system, the villa ensures superior thermal insulation, soundproofing and long-term sustainability. Top-quality materials include thermally broken aluminium windows with quadruple glazing, aerothermal underfloor heating, mechanical ventilation with heat recovery, and pre-installation for home automation and solar energy. The villa also comes with a secure garage, electric gate, fibre optic internet and full utility connections. This is a rare opportunity to acquire a high-spec, energy-efficient villa with panoramic views, extensive outdoor space and complete architectural flexibility—ideally positioned within one of the Costa del Sol’s most prestigious gated communities. Contact us for more information or to arrange a visit.
View more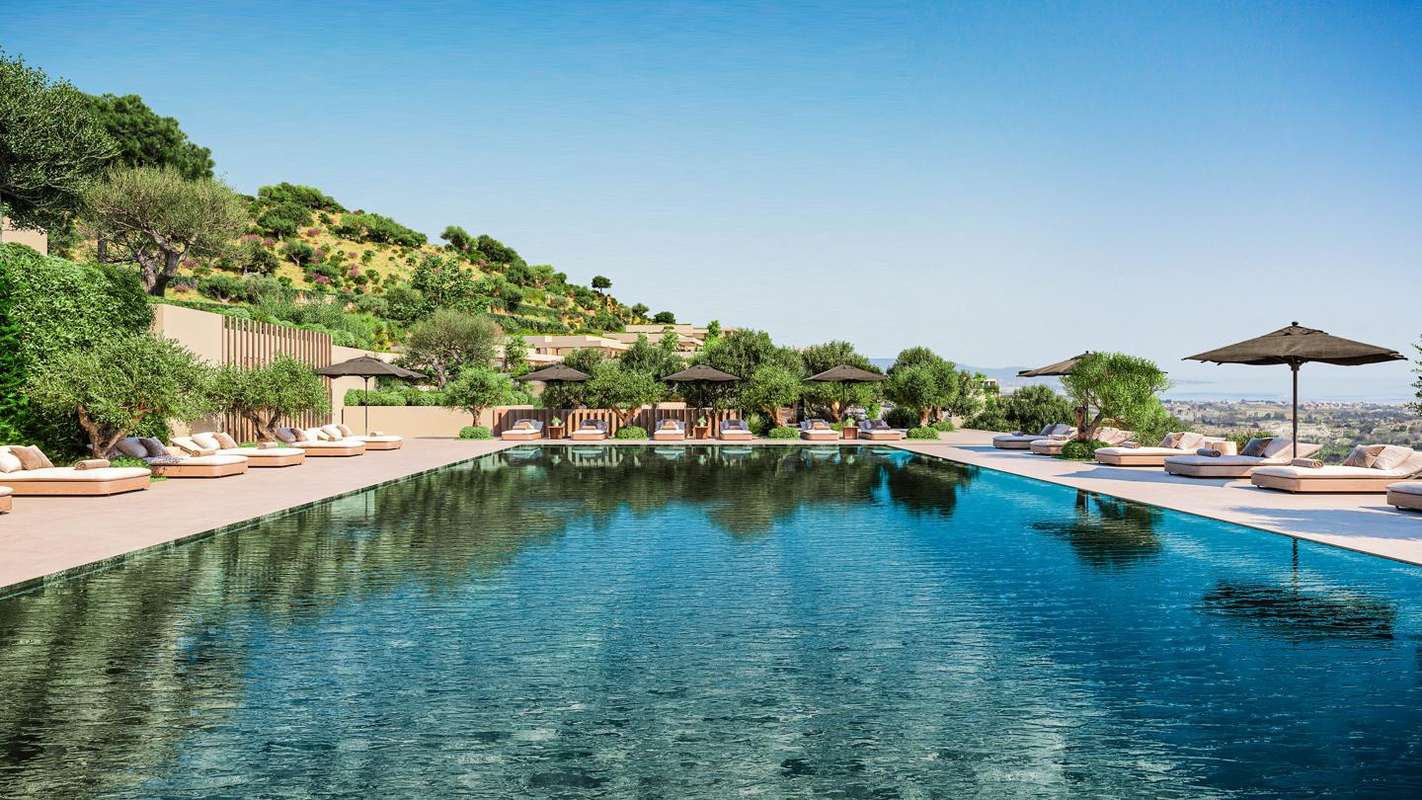
Reference: ZD536634
For sale: 2.400.000 €
bed 4 | bathtub 4 | straighten 337 m²
This elegant ground floor residence is part of a boutique new development in the tranquil hills of Benahavís, offering 4 bedrooms, 4 bathrooms and a guest toilet, along with a spacious private garden and the option to install a private swimming pool. Designed to combine luxury and comfort with seamless indoor-outdoor living, this contemporary villa is ideal for year-round enjoyment or as a refined second residence. The home is distributed over a single level, with an interior layout designed to maximise space, light and privacy. A generous open-plan living and dining area connects effortlessly to the garden through floor-to-ceiling sliding doors, offering a seamless transition to the outdoors. The kitchen is fully fitted with sleek cabinetry and premium appliances, and flows naturally into the main living space, creating a central hub for entertaining and family life. Each of the four bedrooms is generously proportioned and includes built-in wardrobes and en-suite bathrooms finished with elegant ceramic tiling, suspended vanities and quality fixtures. The principal suite enjoys a peaceful position with garden views and a private en-suite bathroom. A guest toilet is also conveniently located near the entrance. There is potential to add a dedicated gym and sauna area, enhancing the home's wellness offering and lifestyle appeal. Interior finishes include large-format porcelain flooring throughout, soft-tone painted walls, recessed LED lighting and high-spec aluminium windows with double glazing and thermal insulation. A sustainable aerothermal system supplies hot water and climate control, ensuring energy-efficient comfort in every season. Outside, the private garden offers space to relax, entertain or add a pool if desired. The development also features a beautifully landscaped communal area with an inviting sun terrace and swimming area designed for leisurely afternoons and friendly socialising. Whether you prefer to bask in the sunshine or cool off with a refreshing dip, this communal space contributes to the relaxed yet vibrant lifestyle the location is known for. Set in a secure gated community with private parking and low-density architecture, this property enjoys a peaceful natural setting just minutes from the dining, golf and leisure options of Benahavís, as well as easy access to Marbella, Puerto Banús and Estepona. Surrounded by nature and close to the coast, the home provides the ideal balance of serenity, sophistication and convenience. Contact us for more information or to arrange a visit.
View more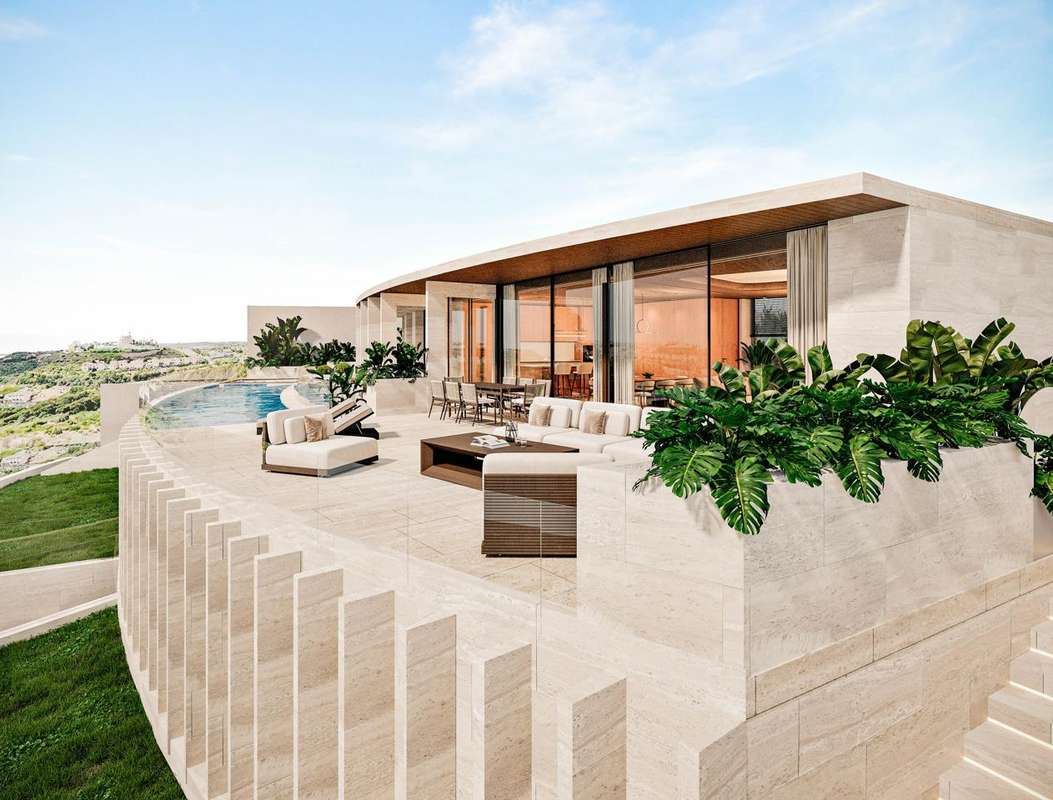
Reference: ZD163918
For sale: 3.800.000 €
bed 5 | bathtub 5 | straighten 529 m²
This luxurious contemporary villa is located in the tranquil residential setting of Casares Costa, just minutes from sandy beaches, renowned golf courses and luxury marinas. Designed across three levels, the home combines bold architecture, high-end materials and resort-style features to deliver a refined lifestyle in a well-connected coastal location. The ground floor level is the main social hub of the home, with a spacious open-plan living area that flows seamlessly onto expansive terraces. Floor-to-ceiling glass doors open fully to reveal panoramic views and connect to a sleek infinity-edge swimming pool, ideal for enjoying the Mediterranean climate. The kitchen is finished with stone worktops, premium integrated appliances and elegant cabinetry, while a guest toilet and private study enhance everyday functionality. The principal suite is also located on this floor, with direct terrace access, a generous dressing room and an en-suite bathroom with refined finishes. A glass-enclosed gym, climate-controlled wine cellar, massage room, cinema and additional guest toilet complete this level’s lifestyle offering. The first floor is dedicated to relaxation and accommodation. Three additional bedroom suites are arranged with privacy in mind, each featuring its own bathroom and dressing area. This level also includes an independent service bedroom, a fully equipped laundry room and a separate full bathroom, ideal for guests or wellness use. The lower ground floor houses a private spa area with sauna, cold plunge and shower, alongside a multi-car garage and technical spaces. An internal lift connects all floors, and wide corridors ensure smooth circulation throughout the home. Technical specifications include underfloor heating, ducted air conditioning with Airzone zoning, aerothermal hot water, photovoltaic solar panels and a full smart-home system with LED lighting and video intercom. High-end finishes feature Porcelanosa flooring, STRUGAL aluminium carpentry with thermal break, and saline pool filtration for low-maintenance enjoyment. Surrounded by native landscaping and finished with natural textures, this home delivers modern coastal living with complete privacy, comfort and effortless style—just a short drive from both Estepona and Sotogrande. Contact us for more information or to arrange a visit.
View more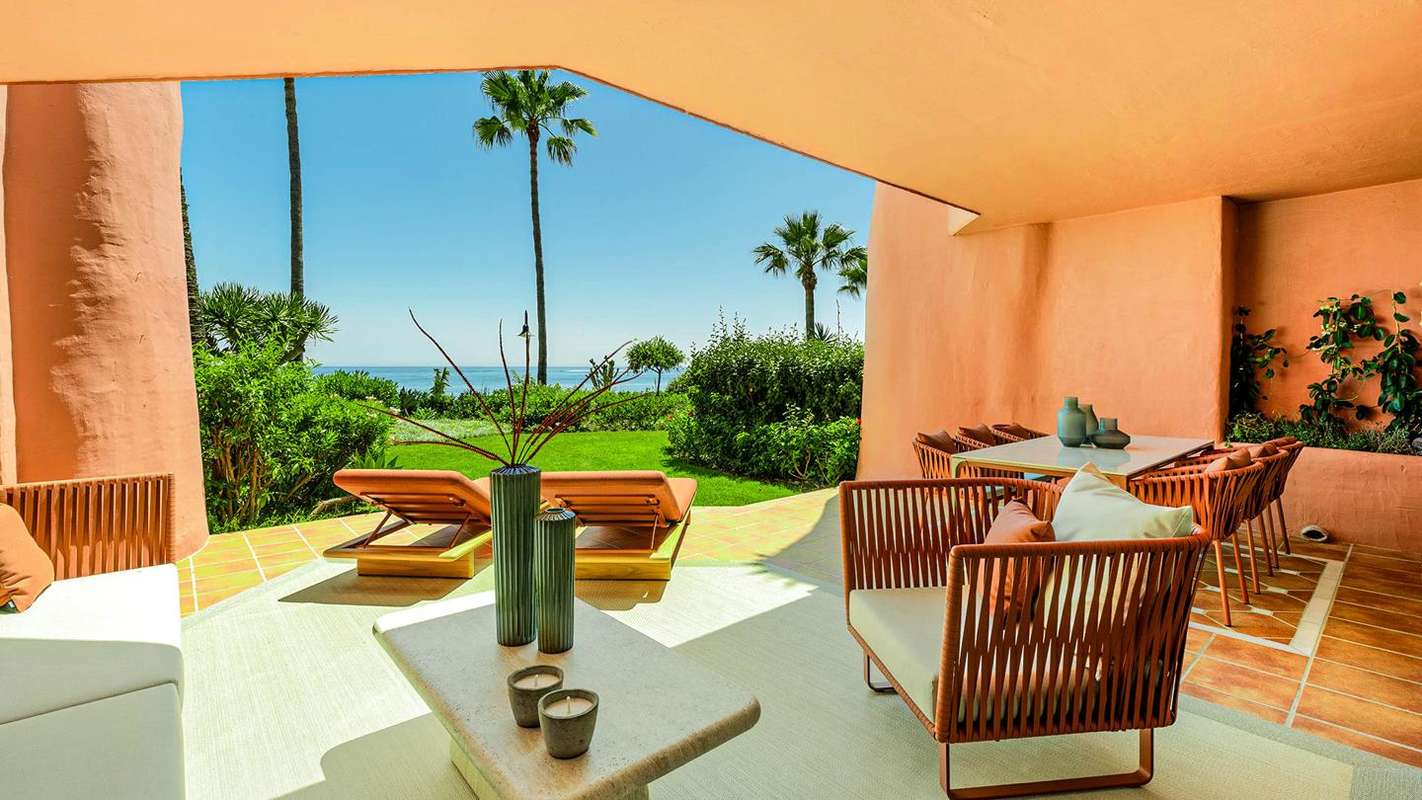
Reference: ZD346938
For sale: 2.350.000 €
bed 3 | bathtub 2 | straighten 129 m²
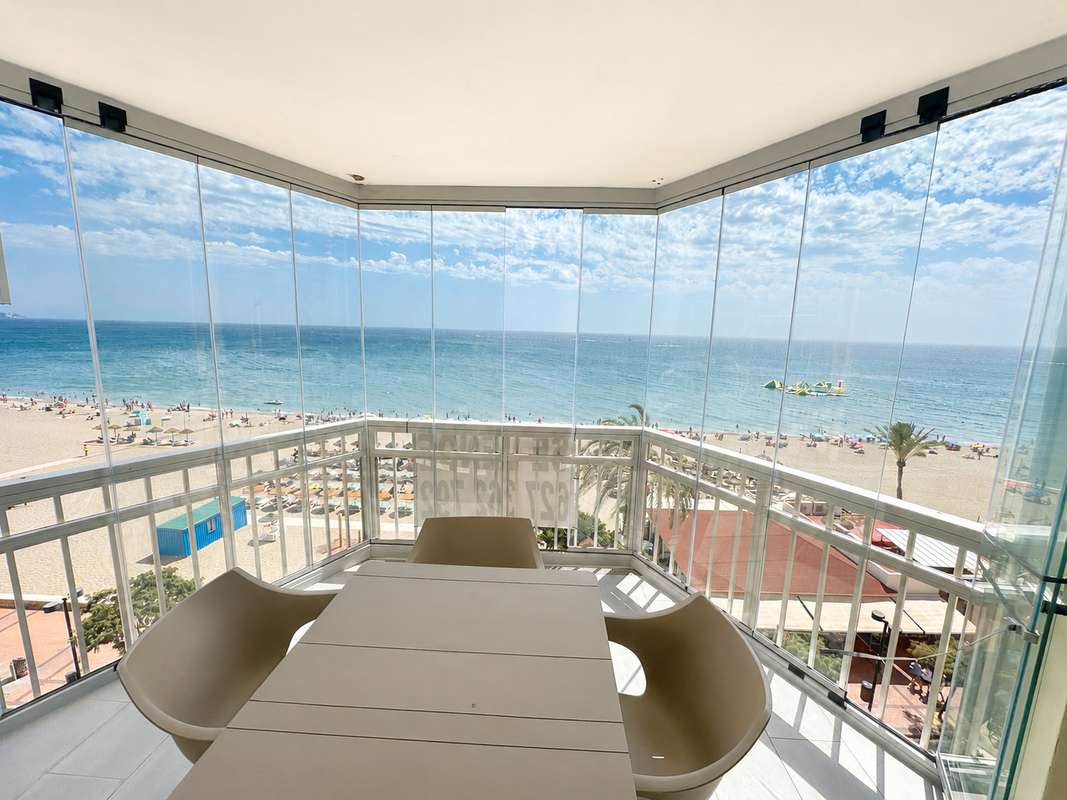
This elegant ground-floor apartment is set on the coveted beachfront of the New Golden Mile, offering the ultimate blend of luxury, comfort, and coastal living. Recently refurbished to the highest standards, the residence features three bedrooms and two bathrooms, with a thoughtfully designed interior that flows seamlessly onto a private terrace and landscaped garden with direct access to the Mediterranean shoreline. The living spaces have been crafted with sophistication in mind, showcasing an open-plan design enriched by natural light and refined finishes. A gourmet kitchen is fitted with cutting-edge appliances, including an invisible hob, wine fridge, and Thermomix, complemented by a discreet laundry area. The home also features a spacious walk-in closet, a cozy electric fireplace, and a premium B&O sound system, creating a harmonious balance of style and comfort. The community itself elevates the experience with world-class amenities. Lush tropical gardens surround two outdoor swimming pools, while a heated indoor pool, fully equipped gym, and sauna provide year-round wellness options. With 24-hour security and direct beach access, the residence offers an exclusive haven where every detail has been designed for peace of mind and leisure. Ideally located between Marbella and Estepona, this apartment offers convenient access to fine dining, golf courses, and international schools, making it an exceptional opportunity for both full-time living and holiday enjoyment. Contact us for more information or to arrange a visit.
View more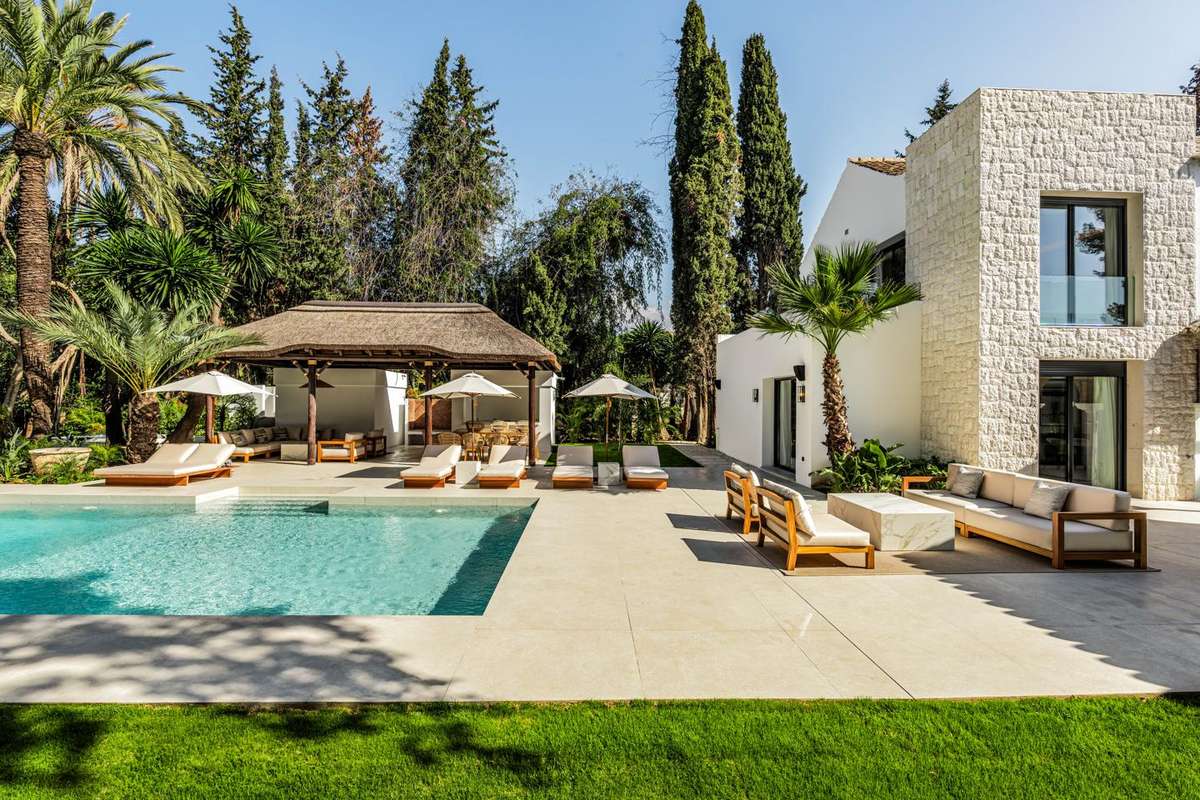
Reference: ZD380952
For sale: 8.300.000 €
bed 5 | bathtub 8 | straighten 983 m²
This outstanding villa in Nueva Andalucía represents the perfect balance between timeless Andalusian character and modern luxury. Set in one of Marbella’s most prestigious residential enclaves, the property enjoys a privileged position with stunning golf views while offering complete privacy and tranquillity. At the same time, Puerto Banús, Marbella’s beaches, fine dining, and international schools are all just minutes away. The villa has been fully redesigned to the highest standards, offering a spacious and harmonious layout across three levels. The main living areas flow naturally onto the terraces and landscaped gardens, with generous windows allowing natural light to fill the interiors. A stylish open-plan living and dining room is complemented by a state-of-the-art Gaggenau kitchen, combining elegant design with professional-grade functionality for the most discerning of chefs. The property offers five luxurious bedrooms, each finished with exceptional attention to detail. Several suites connect directly to outdoor terraces with tranquil garden and pool views, while the upper level provides further private spaces with a serene atmosphere. The bathrooms are designed with a contemporary aesthetic, featuring premium fixtures and exquisite finishes. The lower level of the villa enhances the lifestyle offering with an exceptional private wellness area. Here, residents can enjoy a Technogym fitness suite, sauna, and steam room, all designed to promote health and relaxation. A large multipurpose space offers flexibility for entertainment, cinema, or leisure activities. Practical features such as laundry areas, staff accommodation, and ample storage ensure convenience at every level. The exterior spaces are designed for both relaxation and entertainment. A magnificent private pool is the centrepiece of the landscaped gardens, complemented by a unique floating jacuzzi that adds a distinctive touch of luxury. Expansive sun terraces, shaded pergolas, and outdoor lounge areas create idyllic settings for gatherings throughout the year. Further highlights include an underground garage with space for multiple cars and a motorised car turning plate on the driveway, ensuring easy access and manoeuvring. The architecture blends Mediterranean charm with modern refinement, incorporating stone façades, sleek lines, and an elegant central courtyard with traditional arches and a fountain. This combination provides both authenticity and sophistication, while the orientation of the villa maximises the spectacular golf course views and natural surroundings. Located in the heart of Nueva Andalucía’s Golf Valley, this villa offers direct access to some of the Costa del Sol’s most prestigious courses, as well as proximity to luxury shopping, fine dining, and the cosmopolitan lifestyle of Marbella. This property is an exceptional opportunity for those seeking a residence that unites elegance, wellness, and the ultimate in modern comfort, all in a privileged setting. Contact us for more information or to arrange a visit.
View more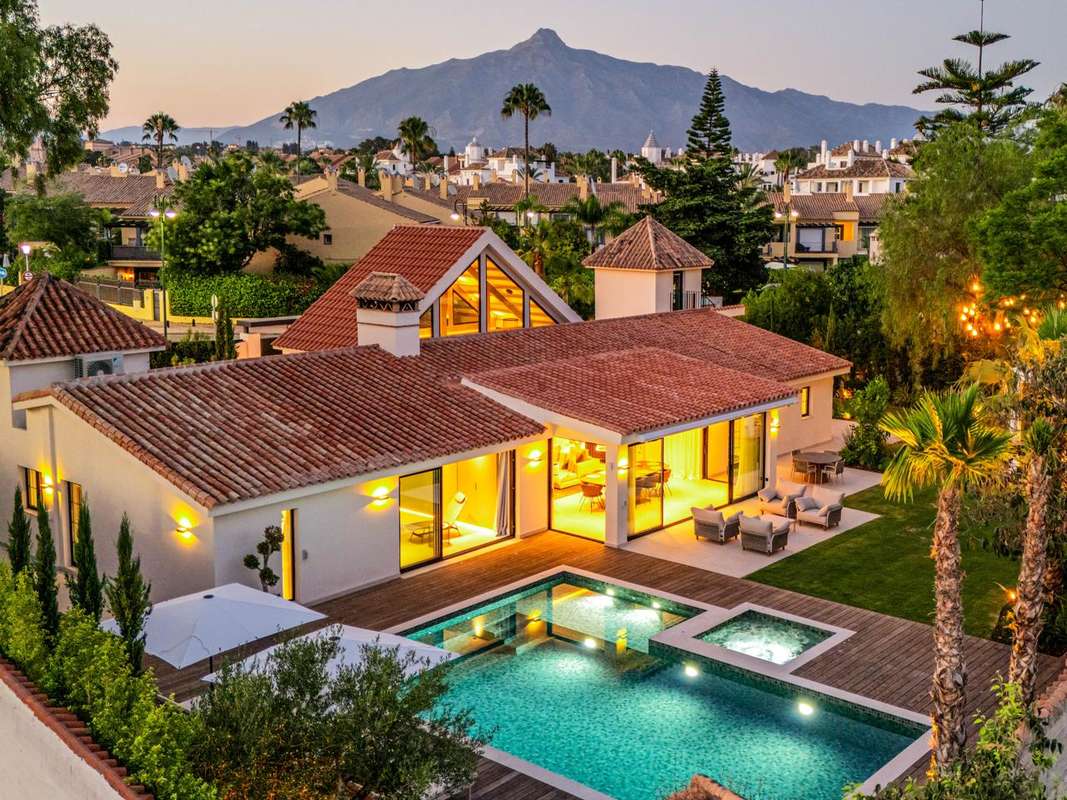
Reference: ZD350911
For sale: 6.500.000 €
bed 5 | bathtub 5 | straighten 336 m²
This exceptional villa represents the finest in contemporary coastal living, ideally situated just moments from Puerto Banús in one of Marbella’s most sought-after residential areas. Designed on a single level, it offers both comfort and elegance, combining modern architecture with Mediterranean charm in a home that is both practical and sophisticated. The property has been fully renovated with top-quality finishes, ensuring a turnkey experience for its new owners. A dramatic double-height entrance sets the tone, opening into spacious interiors where natural light floods through expansive German aluminium windows. The open-plan design creates a seamless flow between the living room with fireplace, dining area, and modern kitchen, while direct access to the terraces and pool ensures effortless indoor-outdoor living. Five generously sized bedrooms, all with en suite bathrooms, are thoughtfully laid out to provide privacy and comfort. The principal suite enjoys direct access to the pool terrace and features a luxurious bathroom with a freestanding tub and walk-in shower, evoking the feel of a private retreat. Two additional guest toilets, a practical storage room, and a smart home system that allows you to control lighting, climate, and curtains from your smartphone or tablet further elevate the standard of living. The villa’s outdoor spaces are designed for relaxation and entertaining in style. A heated swimming pool with jacuzzi is surrounded by a high-quality bamboo terrace, while an established barbecue area with Italian outdoor furniture, a pergola lounge, and an outdoor kitchen create the perfect environment for gatherings. Additional highlights include an outdoor shower and pool toilet, automatic irrigation system, premium Portuguese stone driveway, and landscaped gardens that ensure both privacy and beauty. Every detail has been considered, from the security system to the refined finishes, offering a home that is as functional as it is luxurious. With its south-facing orientation, one-storey layout, and proximity to the beach and Puerto Banús, this villa stands as an outstanding opportunity for those seeking the perfect blend of style, comfort, and convenience on the Costa del Sol. Contact us for more information or to arrange a visit.
View more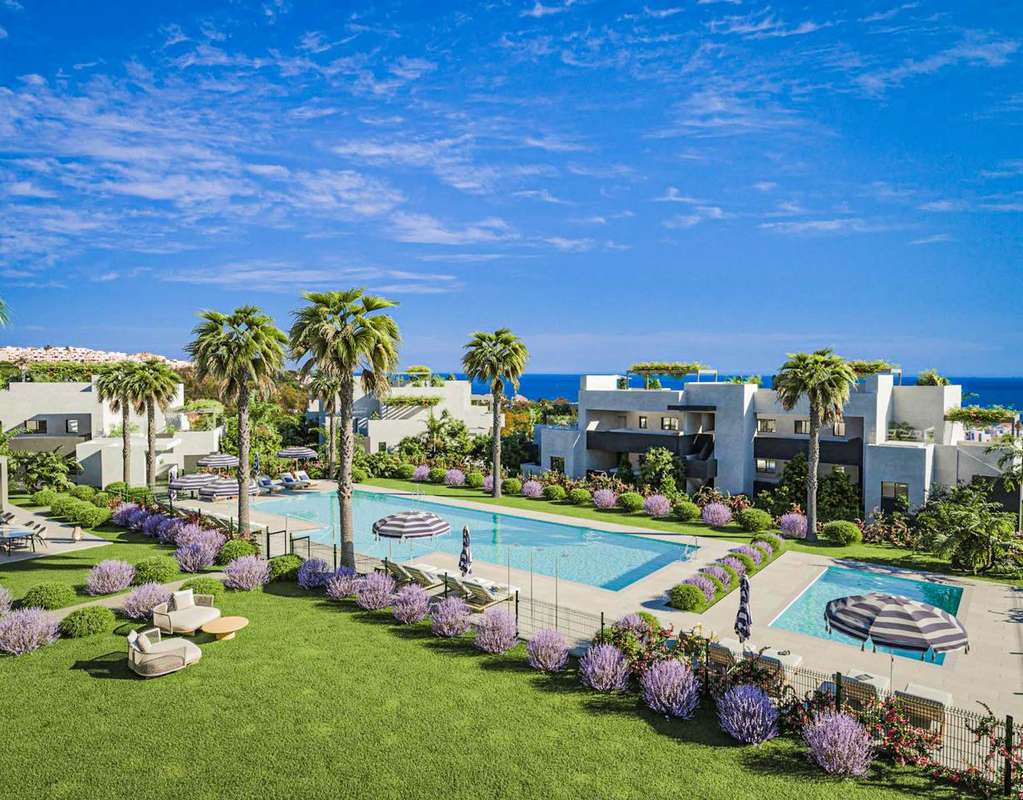
Reference: ZD747413
For sale: 451.000 €
bed 2 | bathtub 2 | straighten 113 m²
This contemporary middle floor apartment is part of an exclusive new residential development in Casares Costa, designed to harmonise elevated comfort with Mediterranean living. Featuring 2 bedrooms and 2 bathrooms, the property also includes a generous terrace, ideal for outdoor relaxation. Located just minutes from the beach, marina and golf courses, this home is set in a tranquil hillside environment with sweeping sea views. The apartment layout is centred around a bright open-plan living and dining space that opens through large sliding glass doors onto the terrace. The kitchen is fully fitted in an Italian style, with upper and lower cabinetry, high-performance porcelain worktops and integrated BOSCH appliances including oven, ceramic hob, microwave, dishwasher, fridge and washing machine Both bedrooms are generously sized with built-in wardrobes. The principal suite includes an en-suite bathroom with double basin vanity, resin shower tray, porcelain tiling and wall-mounted furniture. The guest bathroom is finished to the same high standard and located adjacent to the second bedroom. Interior finishes include floating laminate flooring throughout the living spaces and bedrooms, with porcelain flooring in bathrooms and non-slip porcelain on terraces. Walls are painted in smooth matte tones, and interior doors are finished in lacquered white with chrome handles and protective rubber seals. Built-in wardrobes are fully lined with textile interiors, hanging rails and overhead compartments, while the master bedroom includes a walk-in wardrobe with open shelving. Climate control is managed via an energy-efficient aerothermal system, with ducted hot and cold air conditioning and domestic hot water supply. Additional technical features include video intercom access, fibre-optic connectivity, reinforced front door with multi-point locking, and LED lighting throughout. Each home is sold with a private underground parking space and pre-installation for an electric vehicle charging point Residents enjoy access to resort-style communal areas, including two outdoor swimming pools (adult and children’s), landscaped tropical gardens, a fully equipped gym, a hammam and sauna, an outdoor calisthenics park, and an indoor golf simulator. The development also features a furnished social lounge with gourmet kitchen and co-working spaces With a calm residential setting, excellent on-site amenities and proximity to the coast, this apartment offers the ideal lifestyle for both permanent residence and investment on the western Costa del Sol. Contact us for more information or to arrange a visit.
View more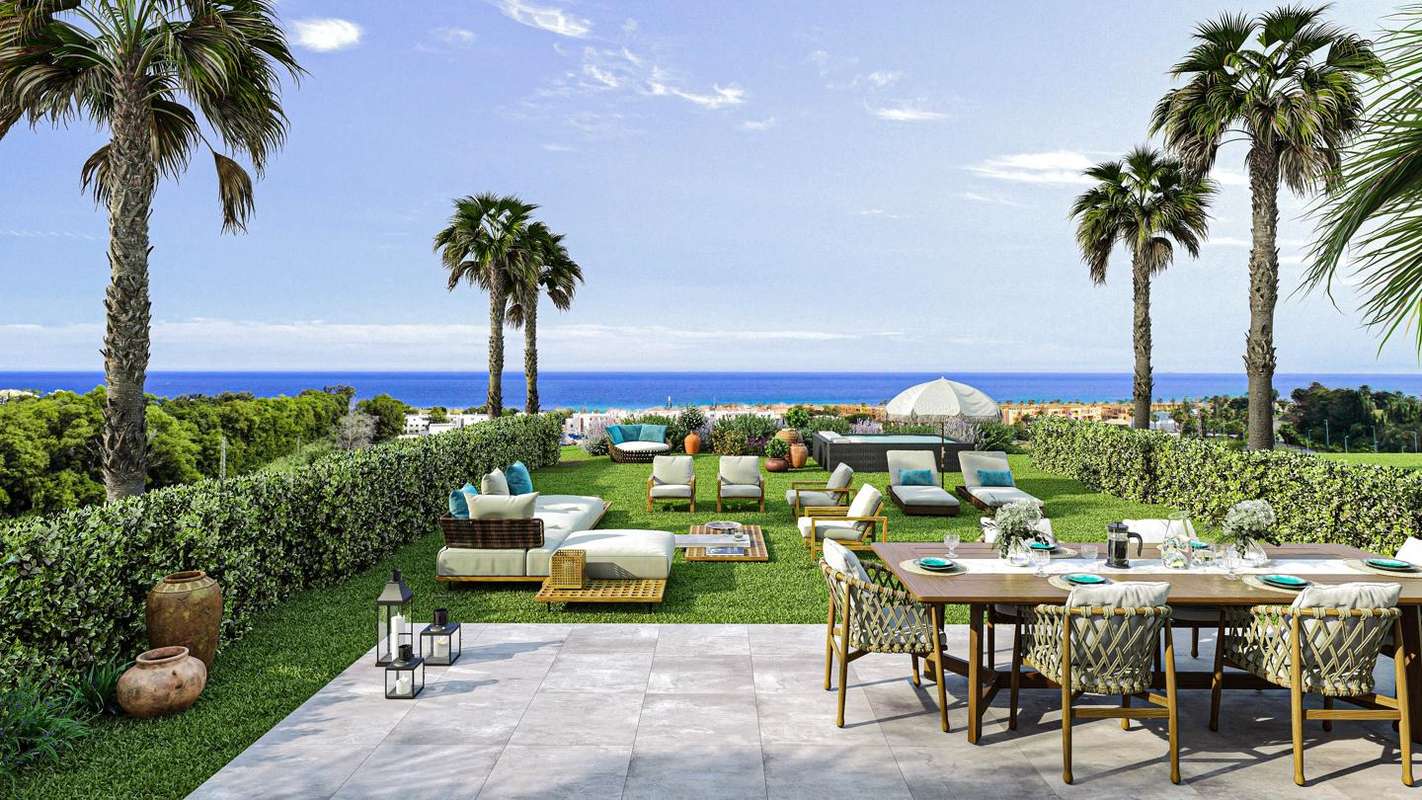
Reference: ZD389724
For sale: 466.000 €
bed 2 | bathtub 2 | straighten 84 m²
This contemporary ground floor apartment is part of an exclusive new residential development in Casares Costa, designed to harmonise elevated comfort with Mediterranean living. Featuring 2 bedrooms and 2 bathrooms, the property also includes a spacious private garden directly connected to a covered terrace, ideal for outdoor relaxation. Located just minutes from the beach, marina and golf courses, this home is set in a tranquil hillside environment with sweeping sea views. The apartment layout is centred around a bright open-plan living and dining space that opens through large sliding glass doors onto the terrace and garden. The kitchen is fully fitted in an Italian style, with upper and lower cabinetry, high-performance porcelain worktops and integrated BOSCH appliances including oven, ceramic hob, microwave, dishwasher, fridge and washing machine Both bedrooms are generously sized with built-in wardrobes. The principal suite includes an en-suite bathroom with double basin vanity, resin shower tray, porcelain tiling and wall-mounted furniture. The guest bathroom is finished to the same high standard and located adjacent to the second bedroom Interior finishes include floating laminate flooring throughout the living spaces and bedrooms, with porcelain flooring in bathrooms and non-slip porcelain on terraces. Walls are painted in smooth matte tones, and interior doors are finished in lacquered white with chrome handles and protective rubber seals. Built-in wardrobes are fully lined with textile interiors, hanging rails and overhead compartments, while the master bedroom includes a walk-in wardrobe with open shelving. Climate control is managed via an energy-efficient aerothermal system, with ducted hot and cold air conditioning and domestic hot water supply. Additional technical features include video intercom access, fibre-optic connectivity, reinforced front door with multi-point locking, and LED lighting throughout. Each home is sold with a private underground parking space and pre-installation for an electric vehicle charging point Residents enjoy access to resort-style communal areas, including two outdoor swimming pools (adult and children’s), landscaped tropical gardens, a fully equipped gym, a hammam and sauna, an outdoor calisthenics park, and an indoor golf simulator. The development also features a furnished social lounge with gourmet kitchen and co-working spaces With a calm residential setting, excellent on-site amenities and proximity to the coast, this apartment offers the ideal lifestyle for both permanent residence and investment on the western Costa del Sol. Contact us for more information or to arrange a visit.
View more