Loading properties, please wait...
Loading properties, please wait...
Reference: ZD950044
For sale: 1.375.000 €
bed 3 | bathtub 2 | straighten 124 m²
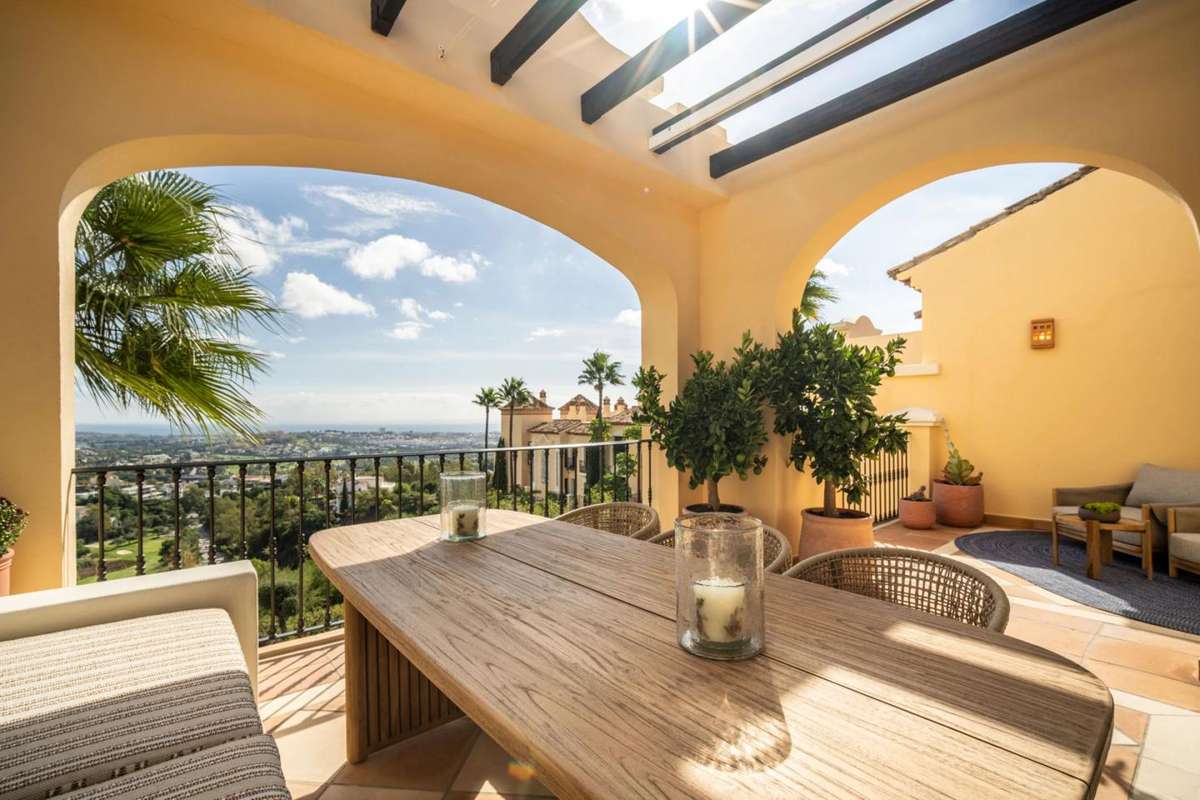
Exceptional penthouse in Buenavista, La Quinta with panoramic views of the sea, mountains and surrounding golf greens. Offering 3 stunning bedrooms, with the master suite, complete with awe-inspiring views and an impeccable ensuite bathroom. An open-plan layout that blends modern elegance with functional design. A state-of-the-art kitchen equipped with top-tier appliances, ample storage, and generous counter space. Set within a gated community, residents benefit from access to landscaped gardens and a swimming pool. The location by La Quinta provides convenient access to Marbella, Puerto Banus and the best golf courses in the region, as well as amenities including restaurants, supermarkets, shops and international schools. This remarkable penthouse embodies sophistication and offers a lifestyle where comfort meets the stunning natural beauty of La Quinta. Contact us for more information or to arrange a visit
View more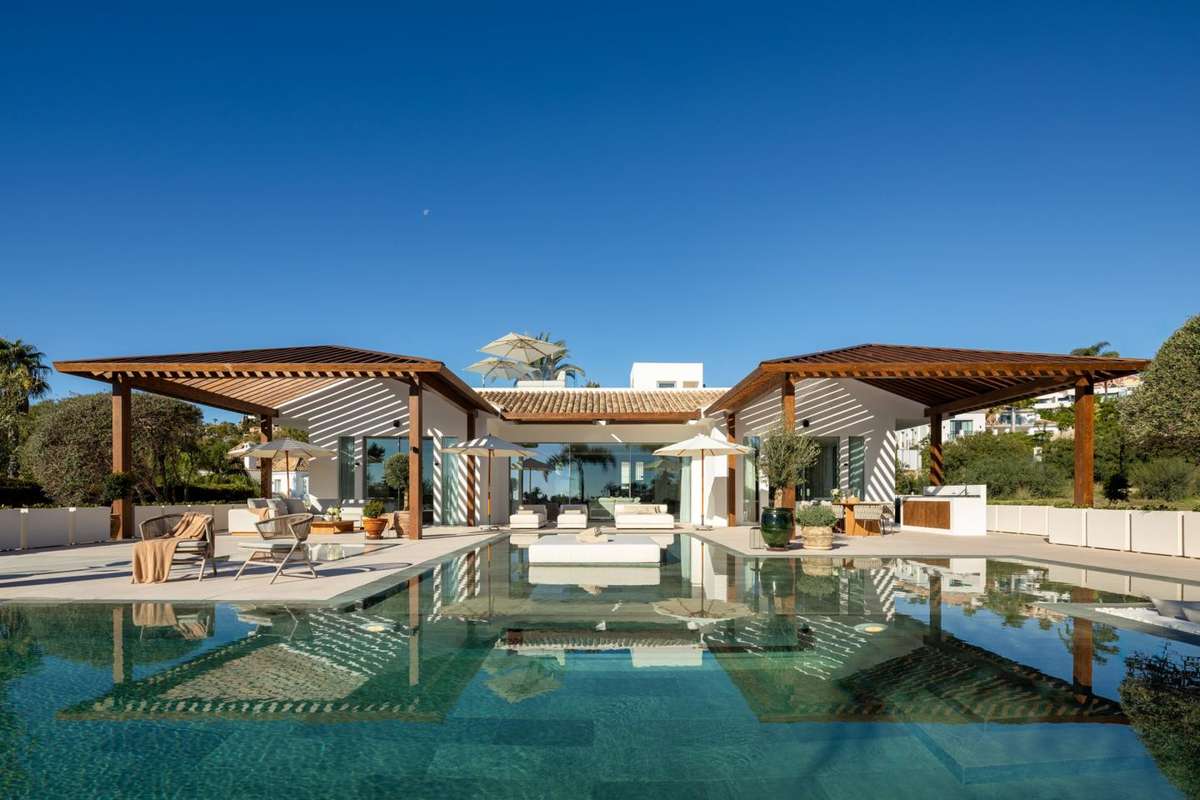
Reference: ZD283991
For sale: 10.950.000 €
bed 6 | bathtub 7 | straighten 854 m²
Nestled in the prestigious Golf Valley of Nueva Andalucía, this villa is a masterpiece of Mediterranean elegance with contemporary Balinese touches. With 5 luxurious bedrooms ensuite, including a stunning master bedroom with private terrace access, a walk-in wardrobe, as well as a stunning bathroom. Every detail is crafted for comfort and style. The modern kitchen is equipped with state-of-the-art appliances, while expansive glass doors lead to generous terraces. The property also features a home- cinema, a fully-equipped gym and an entertainment room, and an extra bedroom, ideal for guests or staff. The facilities elevate the experience of living: from the infinity pool overlooking the golf course to the private spa with a jacuzzi and sauna. Set in front of the golf course, this exquisite home offers breathtaking views of the sea, the fairways and La Concha mountain. Contact us for more information or to arrange a visit.
View more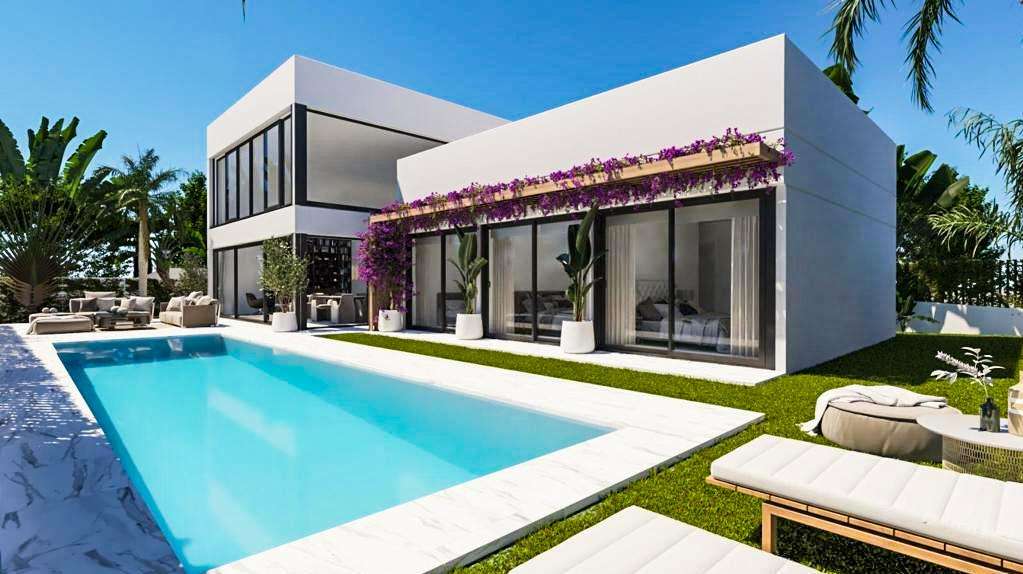
Reference: ZD789270
For sale: 1.200.000 €
bed 3 | bathtub 2 | straighten 300 m²
Modern villa located next to an exclusive golf resort and the historic centre of Estepona. With 3 bedrooms, 2 bathrooms and a private pool. This villa offers gorgeous views of the sea, mountains and golf course. Great value as an exceptional investment opportunity. Built according to the high standards with total energy efficiency and acoustic insulation. The main floor has an open-plan layout, which generates brightness and spaciousness, The floor-to-ceiling windows allow direct access to the terrace and integrate the interiors with the outdoors. Here we can find a private pool and a chill-out area to enjoy and relax surrounded by the mature gardens. On this floor, in an independent wing of the property, we find the bedrooms with ensuite bathrooms, also connected with the terrace. On top, reachable through some stairs, there is a solarium, the perfect place to sunbath and enjoy the panoramic views. It comes with a separate garage and basement which can be turned into an independent apartment. It is possible to customise this villa, such as adding an extra bedroom or modifying the basement by adding gym or entertainment room. Location: Next to an exclusive golf resort and a few minutes by car to Estepona port, city centre, beaches and all services. Perfect as a first residence or a luxury holiday home. Contact us for more information or to arrange a visit
View more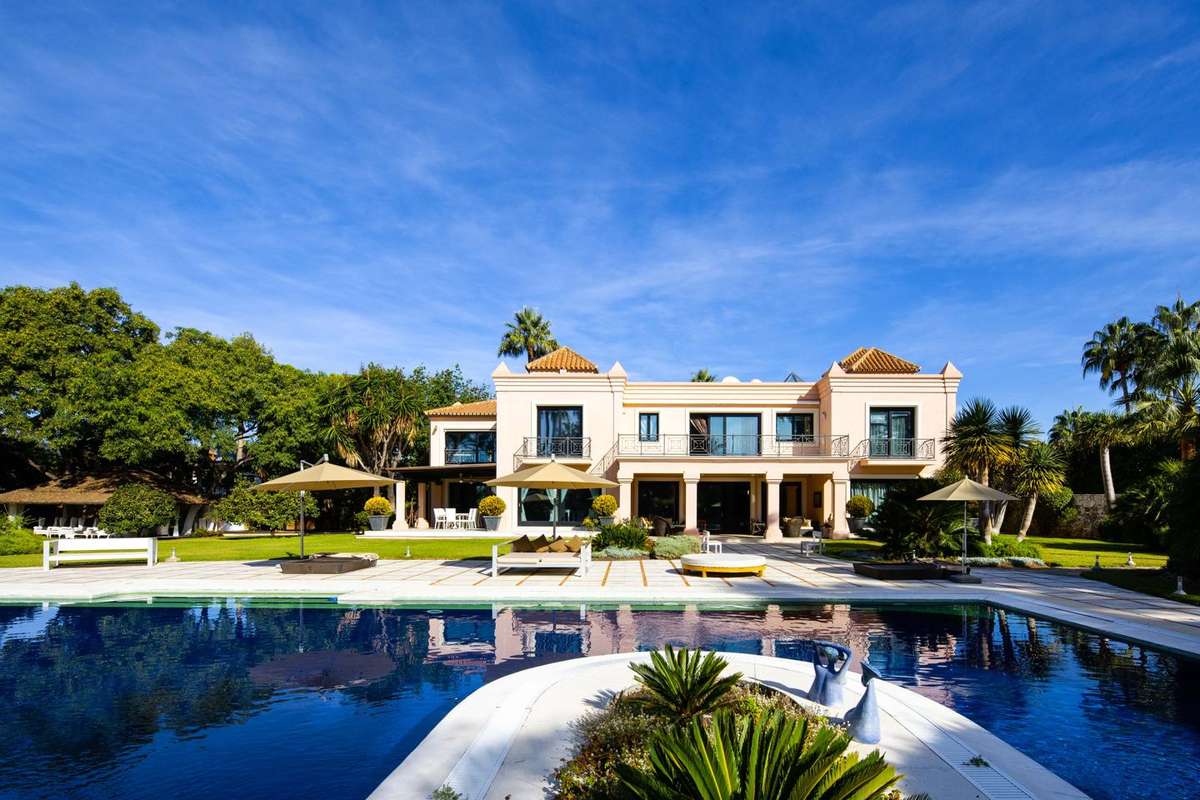
Reference: ZD023899
For sale: 13.500.000 €
bed 8 | bathtub 8 | straighten 1069 m²
Grand beachside mansion in the new golden mile, with a vast estate of 7,415 sqm with mature gardens, central swimming pool, guest house and tennis court. The main residence is composed of 8 bedrooms and 8 en-suite bathrooms, The independent guest house has an additional two bedrooms and bathrooms (total built area of 1,069 sqm). This mansion is a very impressive residence constructed on a palatial style, totally reformed 8 years ago, There is a possibility to build an additional house of 500 m2 with an independent entrance. Its mature gardens boast an impressive array of plants and fruit trees. The swimming pool of 25 x 10 meters with its own water cascade. Perfect as a residential oasis or for hosting friends and family. There is two beautiful outdoor areas: The African Lodge built specially with imported materials and craftsmen and the sophisticated al fresco house, the work of renowned European contemporary designer, complemented with the exceptional barbeque and outdoor bar. Enclosed garage for 4 vehicles; AC wine cellar with capacity for over 500 bottles. There is also an all season tennis court with artificial grass with automatic irrigation system and fully lit. The location is ideal, as it is in a quiet residential area within walking distance to the beach and top restaurants. It is also a short drive to Puerto Banus, Estepona town and world-renowned resorts (all within a short 10-minute drive). Contact us for more information or to arrange a visit
View more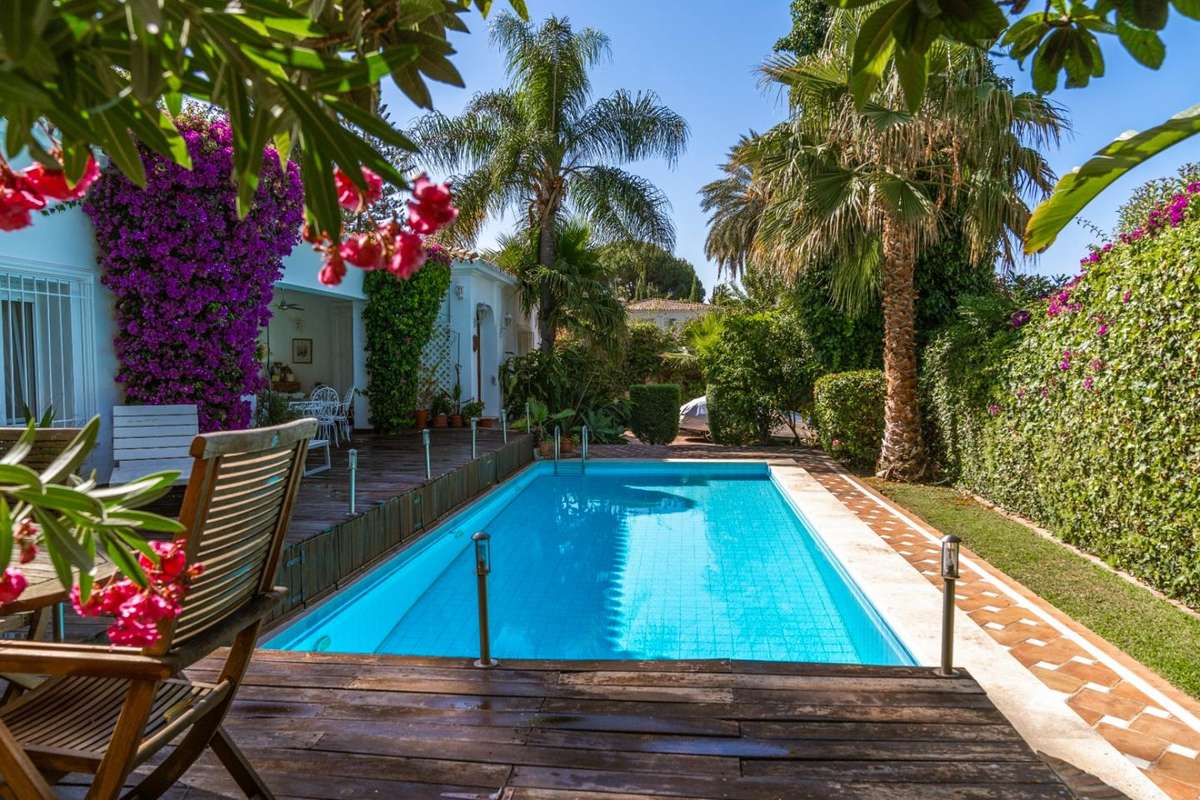
Reference: ZD036911
For sale: 1.495.000 €
bed 3 | bathtub 3 | straighten 349 m²
This fantastic one-level villa, with 3 bedrooms and 3 bathrooms , is situated frontline golf course in the highly sought-after neighbourhood of Guadalmina Alta, Marbella. All on one level, you will find a beautifully distributed area including a luxurious fitted kitchen, with spacious living room and a cozy fireplace. The master bedroom with en-suite bathroom and walk-in wardrobe and dressing room, and the two other bedrooms; one with en-suite bathroom and sauna, and the other with a full separate bathroom. It is possible to building a second floor with a fourth bedroom (master with terrace and private bathroom).. Ideal for golf enthusiasts and families. In front of the golf course and within walking distance to the Guadalmina commercial centre (with restaurants and shops), as well as a short distance to several top-tier private schools and all the attractions of Marbella. The villa is conveniently located just a short 10 minutes from the loved Puerto Banus, a mere 15 minutes from the vibrant centre of Marbella. Contact us for more information or to arrange a visit
View more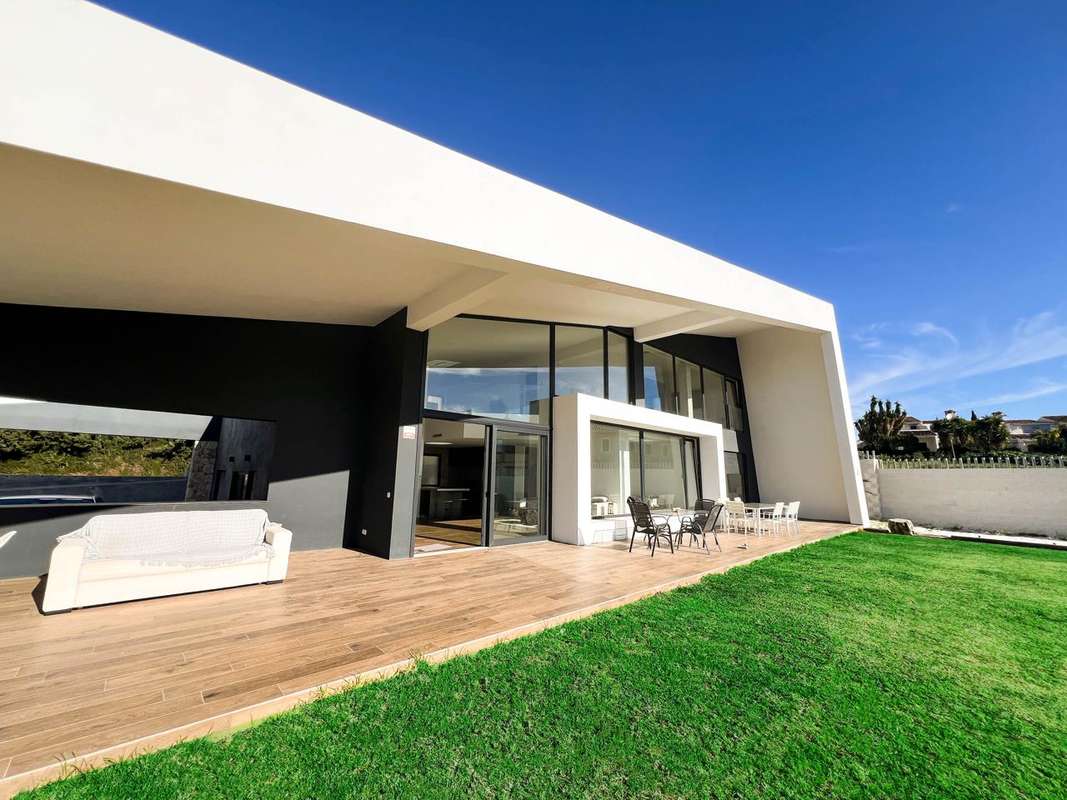
Reference: ZD416086
For sale: 2.190.000 €
bed 3 | bathtub 2 | straighten 403 m²
Spectacular Villa in the New Golden Mile, Estepona. Avant-garde design and excellent construction with top quality materials. The design of the house is unique, consisting of a superstructure of concrete covered with travertine marble. Built on two level, the house has large glass areas on the façade which gives it great luminosity in all its spaces. The materials are of the highest quality and top brands. On the ground floor we access through a large hall, which leads to the large living area, with high ceilings, where there is a custom-made and open-concept kitchen, with top quality appliances. This level has two bedrooms, which share a modern bathroom. There is direct access to the terrace and the garden, with ample space to install a pool. We access the upper floor through a staircase made of Iroco wood. On this floor, with sea views, is the Master bedroom, with a large dressing area, en-suite bathroom and a reading/TV lounge. Perfect for relaxing and enjoying the sea views. The house has geothermal heating system, custom-designed perimeter fence and parking area for 3 cars. Large plot with size perfect for the installation of a designer pool. Contact us for more information or to arrange a visit
View more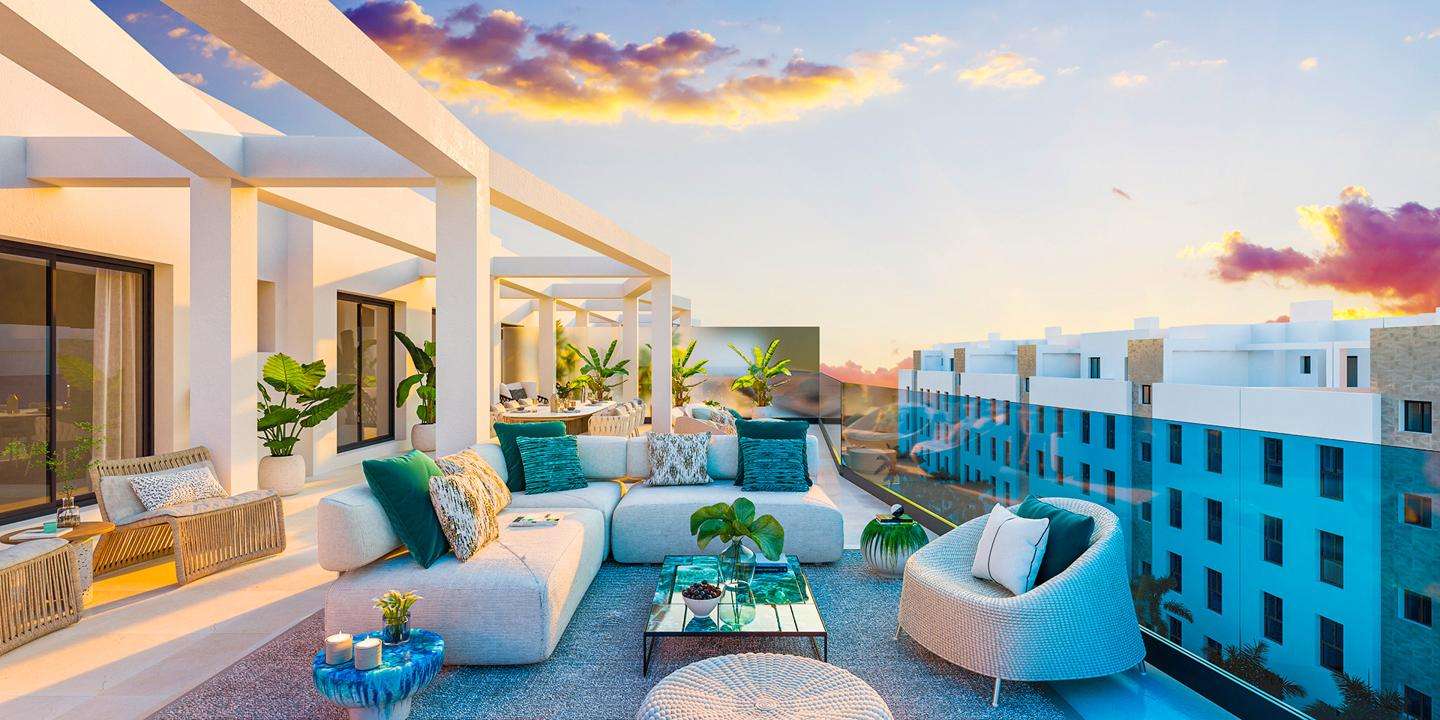
Reference: ZD816378
For sale: 700.000 €
bed 3 | bathtub 3 | straighten 135 m²
Modern penthouse with spacious terraces in an exclusive residential development in Las Lagunas de Mijas, next to Fuengirola town. This elegant penthouse offers a comfortable and modern living space with a well-designed layout. It features 3 bedrooms and 3 bathrooms, including a master suite with an ensuite bathroom. All bedrooms have access to the ample private terraces (massive terrace space of 151 m2, including a main terrace of 94 m2 (South-facing) . The open-plan living and dining area seamlessly connects to a spacious terrace, ideal for outdoor relaxation and to enjoy the views. The kitchen is fully equipped with high-end Bosch appliances. It has a modern open design with an elegant island, creating a seamless flow between the kitchen and living area. The bathrooms offer added comfort with underfloor heating and premium fixtures by Laufen and Grohe. High-quality finishes, built-in wardrobes, and a smart distribution of space enhance the living experience. The gated development offers excellent communal facilities, including an outdoor swimming pool, landscaped gardens, a fully-equipped gym, and a sauna. Additional amenities include a children's playground and landscaped green areas. The underground garage offers private parking and storage rooms. Ideally located close to Fuengirola town, shopping centers, restaurants, beaches, and golf courses, with easy access to the A-7 motorway (Marbella and Malaga Airport are only a 20-minute drive). The apartment enjoys excellent connectivity to all the best attractions on the Costa del Sol. Contact us for more information or to arrange a visit.
View more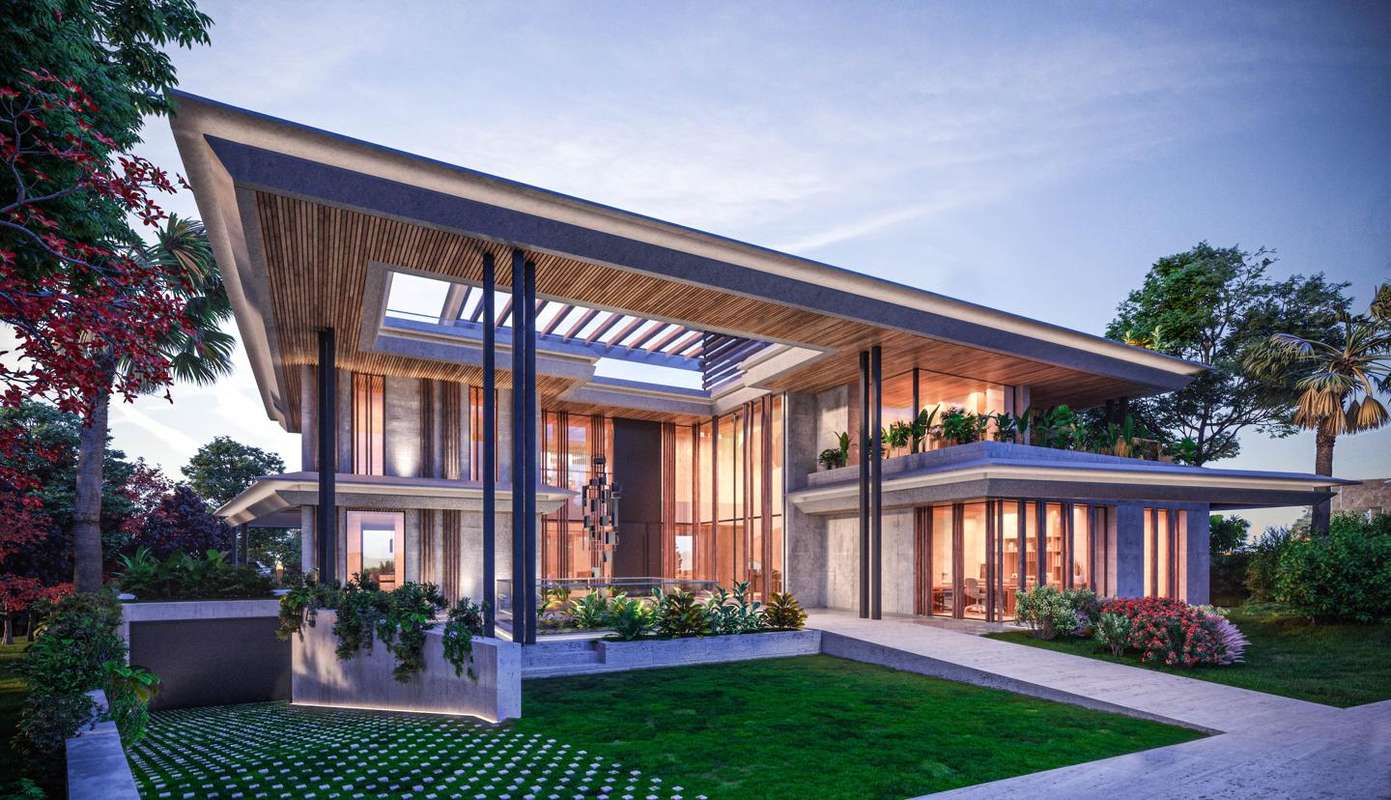
Reference: ZD176112
For sale: 3.500.000 €
bed 7 | bathtub 9 | straighten 1897 m²
This exceptional plot with an approved villa project presents a rare opportunity to create an exclusive seven-bedroom residence with nine bathrooms in the prestigious area of Nagüeles, one of the most distinguished enclaves along Marbella’s Golden Mile. The project follows an avant-garde architectural concept that blends natural materials with contemporary lines, resulting in a refined and harmonious aesthetic. Designed to maximise the site’s orientation and privacy, the future villa will feature expansive terraces, landscaped outdoor areas, and a striking infinity pool that captures the essence of open-air Mediterranean living. The proposed layout has been conceived to provide generous interior volumes with open-plan living spaces, double-height ceilings, and extensive glazing that integrates the home with its surroundings. Floor-to-ceiling windows will ensure abundant natural light throughout the main living areas, while premium finishes and carefully selected materials will reinforce a sense of understated luxury. The project includes a sophisticated kitchen design with high-quality fittings along with multiple lounge and dining areas intended for both daily living and entertaining. Each bedroom is planned with an en-suite bathroom, offering comfort and privacy for family and guests. The master suite stands out as a secluded retreat with direct terrace access and space for a spa-inspired bathroom. Outdoor living has been prioritised throughout the architectural proposal. Various terraces, shaded lounges, sunbathing platforms, and garden areas will be integrated around the villa, creating a seamless transition between interior and exterior spaces. The infinity pool forms a central visual element of the outdoor design, complementing the property’s contemporary aesthetic. Additional features are planned for convenience and security, including a private garage for several vehicles and ample storage areas. Situated in the exclusive residential zone of Nagüeles, the plot offers a privileged blend of tranquillity and convenience. This consolidated neighbourhood is known for its privacy, mature green surroundings, and proximity to Marbella’s Golden Mile. The future villa will be located just minutes from renowned beach clubs, five-star hotels, international schools, and an exceptional selection of restaurants and boutiques. Quick access to the AP-7 also ensures excellent connectivity to Puerto Banús, Marbella town centre and Málaga Airport. This is an outstanding opportunity to acquire a premium plot with a modern villa project in one of the most desirable locations on the Costa del Sol. The architectural vision combines innovation, elegance, and functionality, offering the possibility to build a truly exceptional residence tailored to the needs of a discerning buyer. Contact us for more information or to arrange a visit.
View more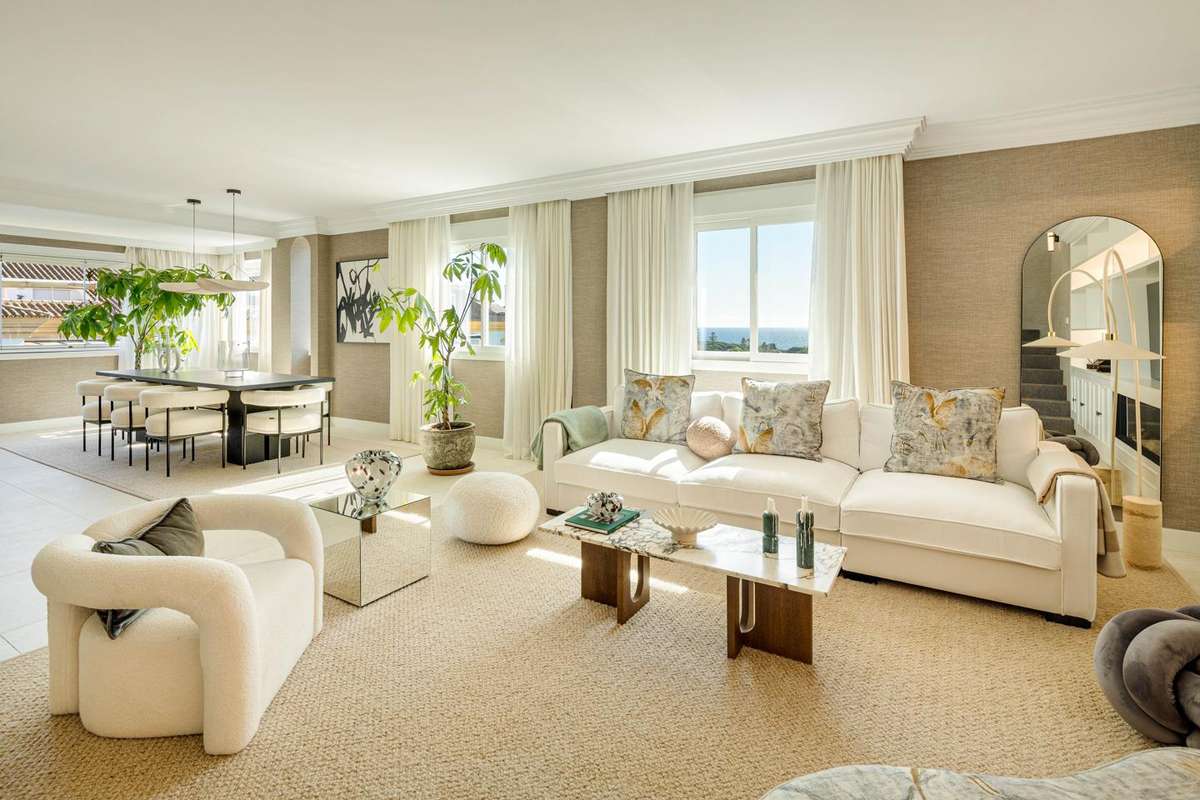
Reference: ZD533883
For sale: 2.695.000 €
bed 5 | bathtub 4 | straighten 291 m²
Exceptional duplex penthouse in Marbella's Golden Mile. Featuring 5 bedrooms and 4 bathrooms and a guest toilet. Designed with an open-plan layout, this residence is in a prime location, walking distance to the beach, Marbella city centre and all the attractions of the Golden Mile. It offers panoramic sea and mountain views, creating a serene yet luxurious living experience. The elegant interior showcases a state-of-the-art kitchen with a striking marble island, bespoke wooden cabinetry, and top-of-the-line integrated appliances. A stylish glass wine rack adds to the sophistication of the space. The living and dining areas flow seamlessly onto expansive terraces, maximizing indoor-outdoor living. The master suite features a walk-in closet and a luxurious en-suite bathroom, designed for ultimate comfort. Additional bedrooms are crafted with meticulous attention to detail, ensuring a refined ambiance throughout. Designed for entertainment and relaxation, the upper-level terrace boasts a private jacuzzi, an outdoor lounge, and a kitchenette with a BBQ area, perfect for al fresco dining while enjoying spectacular views. Set in a secure, gated community with communal gardens and a pool, this penthouse offers two private parking spaces and easy access to Marbella’s best beaches, fine dining, and luxury boutiques. Contact us for more information or to arrange a visit.
View more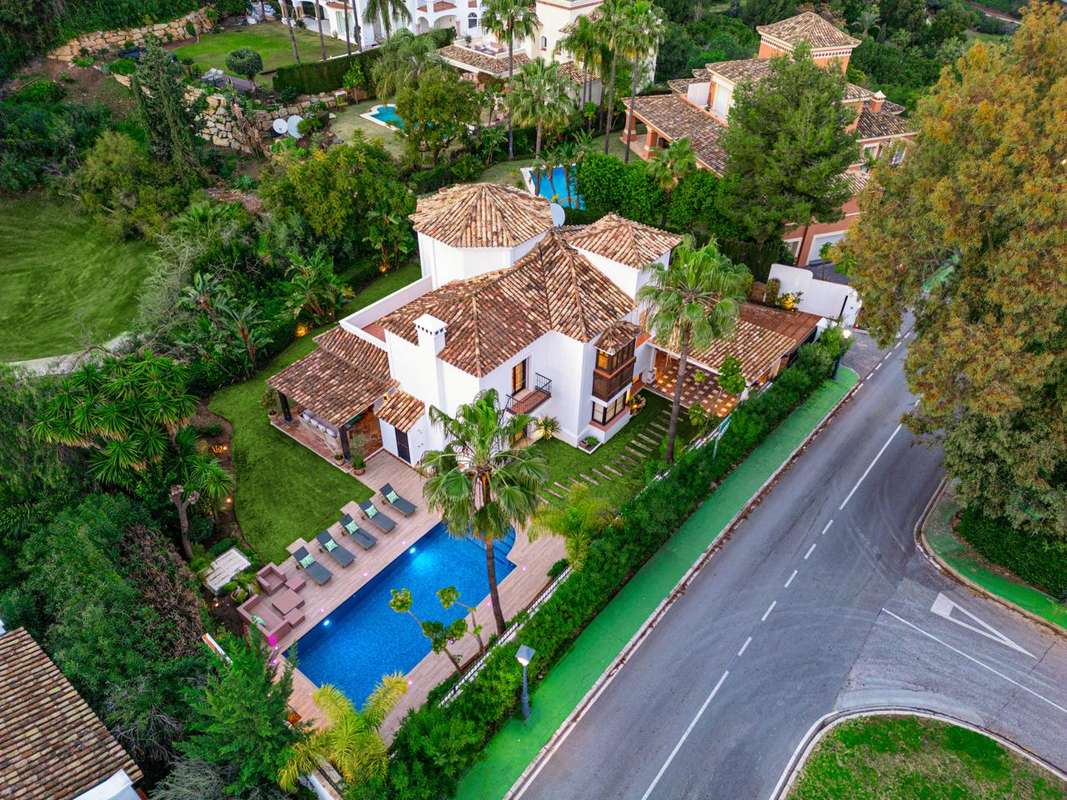
Reference: ZD548689
For sale: 2.950.000 €
bed 4 | bathtub 5 | straighten 495 m²
Traditional Andalusian villa nestled in a prestigious gated urbanisation in La Quinta, Marbella-Benahavís, offering a harmonious blend of traditional charm and modern comforts. Positioned in an exclusive residential enclave, this south-facing residence enjoys abundant natural light and breathtaking views over the golf course and surrounding landscapes. Designed with authentic Mediterranean character, the villa showcases refined architectural details and warm, inviting interiors. Expansive living spaces flow seamlessly into lush outdoor areas, creating an idyllic setting for relaxation and entertainment. The impeccably maintained gardens, generous terraces, and private swimming pool provide a serene retreat, perfectly suited for embracing the Costa del Sol lifestyle. The residence boasts four spacious bedrooms, each designed for comfort and privacy, complemented by five well-appointed bathrooms. The bright and airy living room, adorned with elegant finishes, connects effortlessly to the outdoor spaces. A fully equipped kitchen with classic detailing adds to the home’s timeless appeal. Additional features include a private garage with two parking spaces, guest toilets, and en-suite bathrooms, ensuring the utmost convenience. The villa is situated in an exceptional location, combining tranquility with proximity to world-class golf courses, fine dining, and the vibrant amenities of Marbella's golf valley. This remarkable home presents a unique opportunity for those seeking refined Mediterranean living in one of the most coveted areas of the Costa del Sol. Contact us for more information or to arrange a visit.
View more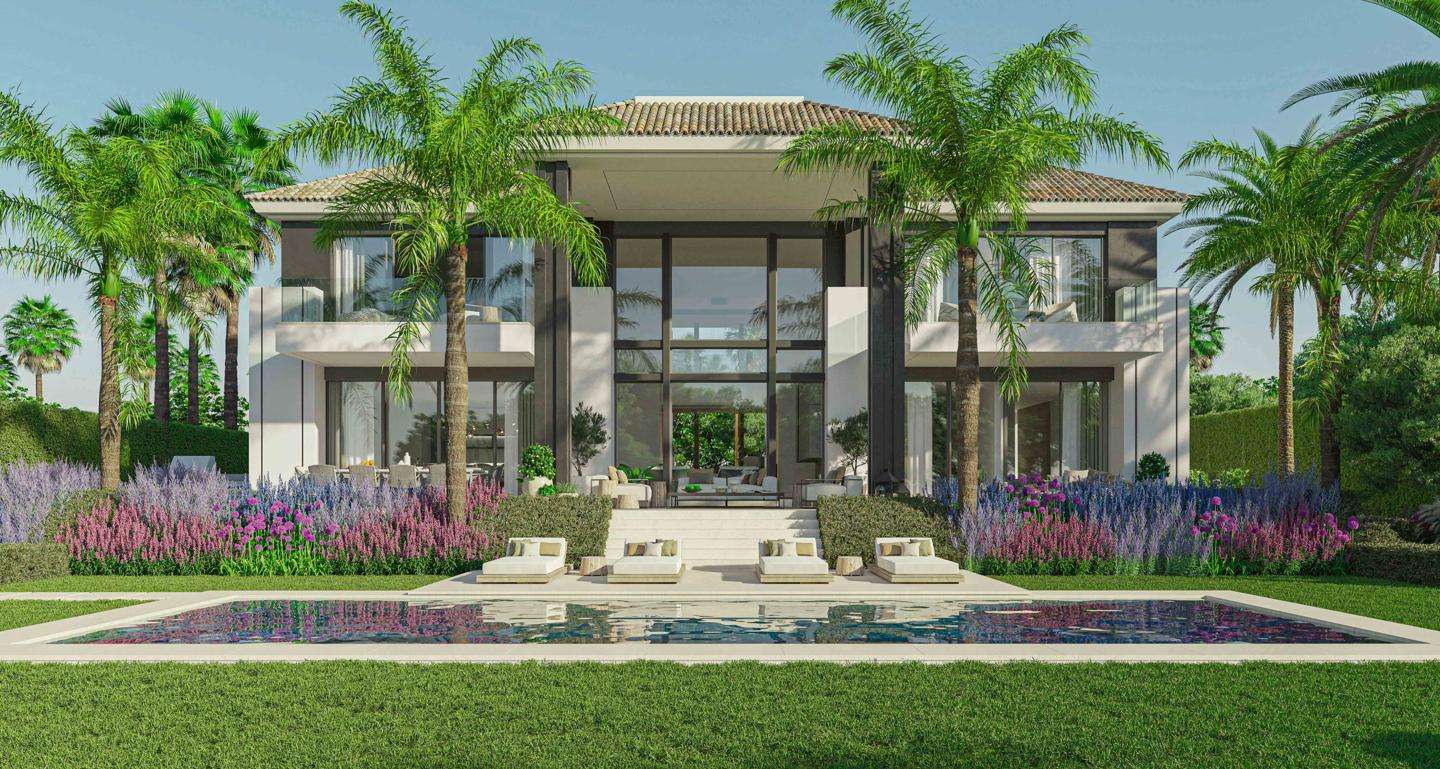
Reference: ZD348705
For sale: 9.300.000 €
bed 6 | bathtub 7 | straighten 1029 m²
This magnificent villa offers an unparalleled living experience in Marbella’s prestigious Golden Mile. Boasting six bedrooms and eight bathrooms, the property seamlessly blends modern sophistication with timeless elegance. Designed to maximize comfort and style, it features expansive open-plan interiors, double-height ceilings, and floor-to-ceiling windows that flood the space with natural light. The main level showcases a grand living and dining area with direct access to stunning terraces, perfect for alfresco dining and entertaining. A state-of-the-art kitchen, fully equipped with top-of-the-line appliances, complements the space. The first floor is dedicated to the lavish master suite, complete with a private terrace, a spa-like en-suite bathroom, and a spacious walk-in wardrobe, alongside additional en-suite bedrooms. The lower level enhances the villa’s luxury, featuring a fully equipped gym, a sauna, a stylish wine cellar and a multipurpose entertainment lounge. This floor also includes additional guest accommodations and staff quarters, ensuring privacy and convenience for all residents. Outdoors, the villa is surrounded by meticulously landscaped gardens, a stunning infinity pool, and various lounge areas designed to enjoy the Mediterranean lifestyle. The rooftop solarium offers breathtaking panoramic views of the sea and mountains, creating the perfect setting for sunset cocktails. Additional highlights include underfloor heating, home automation, private garage for multiple vehicles, and a lift connecting all levels. Located just minutes from Marbella’s finest beaches, world-class restaurants, and exclusive golf courses, this villa presents an extraordinary opportunity to experience the best of Costa del Sol living. Contact us for more information or to arrange a visit.
View more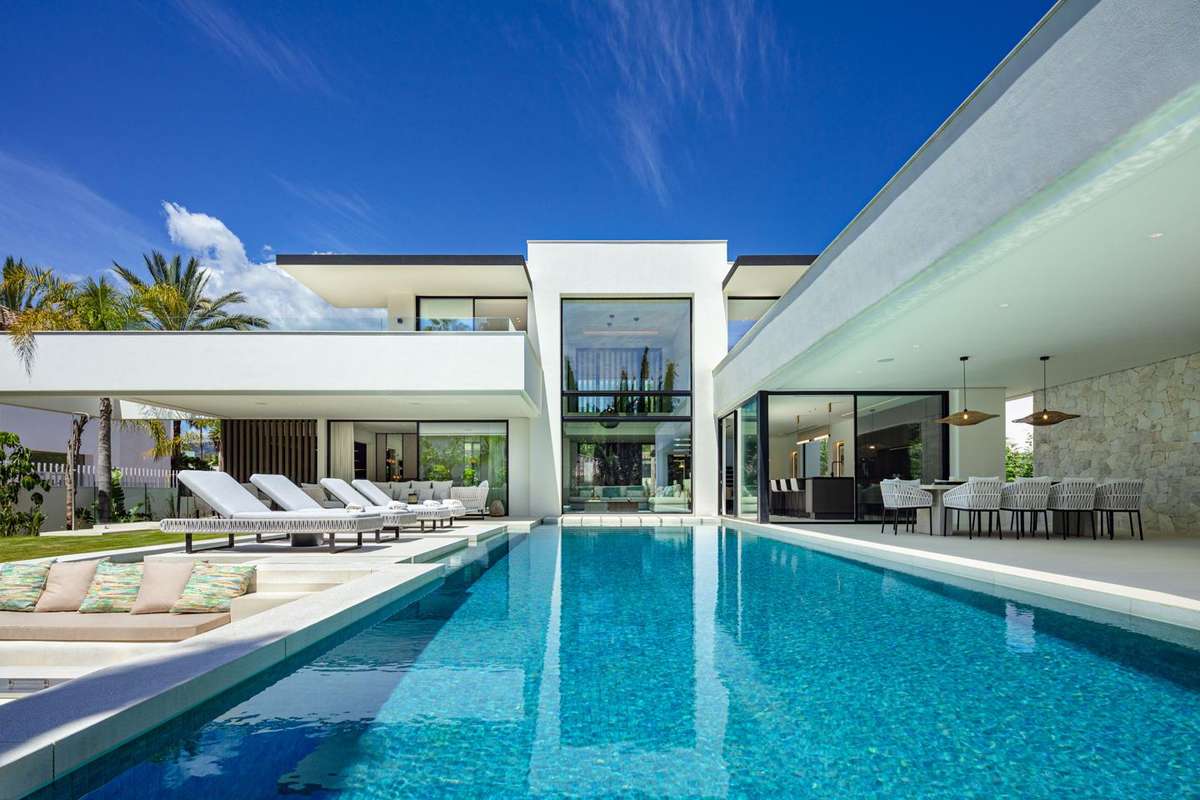
Reference: ZD172215
For sale: 5.995.000 €
bed 5 | bathtub 5 | straighten 667 m²
This fully renovated villa is situated in the prestigious residential enclave of Marbella's Golf Valley. Showcasing striking contemporary architecture, the property offers a refined lifestyle just minutes from Marbella’s most celebrated golf courses, international schools, luxury boutiques, and upscale dining venues. Designed for modern living, the villa features five generously sized bedrooms and five elegant bathrooms, all meticulously distributed across two levels to optimise space, comfort, and flow. Set amidst lush, mature landscaping, the exterior of the villa is tailored for both relaxation and entertaining. The focal point is a large private swimming pool, complemented by a sunken chill-out lounge that invites leisurely afternoons or evening gatherings under the stars. Multiple terraces surround the villa, offering distinct outdoor areas including an al fresco kitchen, dedicated dining zone, and various lounges, all strategically oriented to benefit from natural light throughout the day. The layout encourages seamless movement between indoor and outdoor spaces, creating a continuous sense of openness and tranquility. The main floor features a thoughtfully designed open-plan layout where the living room, dining area, and kitchen coexist in perfect harmony. The kitchen is equipped with premium appliances and sleek cabinetry, ensuring both functionality and aesthetic appeal. Floor-to-ceiling windows bring in abundant sunlight and blur the boundaries between the interiors and the outdoor terraces. The primary suite stands out for its sense of space and luxury, complete with a walk-in wardrobe and a high-end en-suite bathroom. Each of the remaining bedrooms has been designed with attention to privacy and comfort, offering ample storage and well-appointed bathrooms. The lower level is dedicated to wellness and entertainment, boasting a stylish billiard and games area, a gym/yoga room for personal fitness routines, and a sauna for spa-like relaxation at home. Additional conveniences include two guest toilets and a covered carport that accommodates up to four vehicles. Throughout the property, high-quality finishes and design elements reinforce the overall sense of modern sophistication. Located in a quiet yet central area of Nueva Andalucía, this villa offers quick access to iconic destinations such as Puerto Banús, Marbella’s Golden Mile, and a selection of top-rated golf clubs including Las Brisas, Aloha, and Los Naranjos. Whether as a full-time residence or a luxurious holiday home, this villa delivers exceptional lifestyle quality in one of Marbella’s most coveted neighbourhoods. Contact us for more information or to arrange a visit.
View more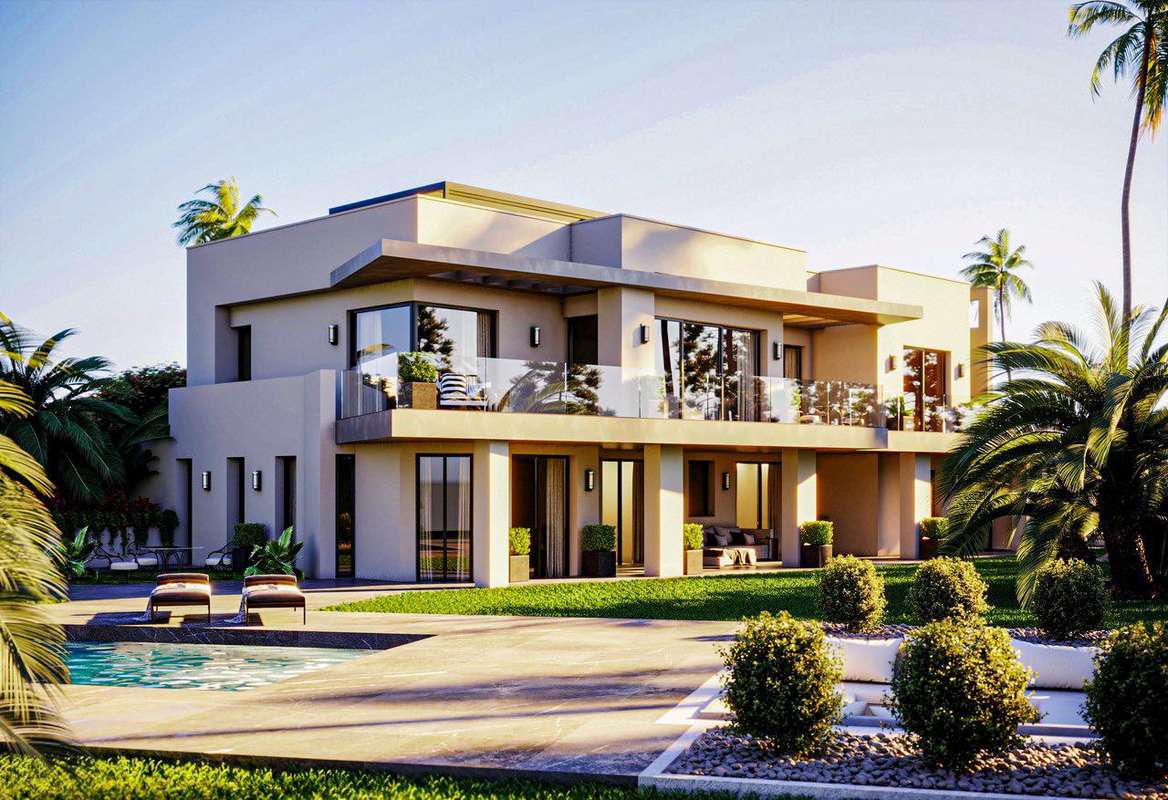
Reference: ZD034138
For sale: 4.490.000 €
bed 5 | bathtub 5 | straighten 1500 m²
This charming villa is nestled in the heart of Marbella’s coveted Nagüeles neighbourhood, offering privacy, tranquility and exceptional access to both the Golden Mile and the city centre. Set on a generous plot in a quiet residential street, the property features traditional Andalusian architecture updated with contemporary comforts, ideal for families or investors seeking a prime location near Marbella’s best amenities. Surrounded by lush vegetation, the villa enjoys a flat, southwest-facing plot with excellent sun exposure throughout the day. The home spans two levels and is currently arranged with 5 bedrooms and 5 bathrooms, including a guest apartment with independent access. The main living space is characterised by a light-filled lounge with fireplace and access to a covered terrace and garden. The adjoining kitchen offers ample storage and worktop space, with direct access to the outdoor dining area. Upstairs, the principal bedroom features an en-suite bathroom and its own private terrace. The additional bedrooms are generously sized, with fitted wardrobes and easy access to modern bathrooms with walk-in showers and premium finishes. All interior areas enjoy a warm, welcoming ambiance, enhanced by natural tones and well-maintained finishes. The landscaped garden provides a peaceful setting for outdoor living, complete with a private swimming pool and sunbathing terrace. A shaded porch with seating and dining area creates the perfect space for family gatherings and entertaining. Additional exterior features include a small multi-purpose sports area and ample storage space. The villa also benefits from central heating, air conditioning, double-glazed windows and solar panels to improve energy efficiency. A large private driveway offers space for multiple vehicles within the gated entrance. Located in the prestigious residential zone of Rocío de Nagüeles, the property is just a 5-minute drive to Marbella’s beaches, international schools, and renowned golf courses. The location is ideal for full-time living or as a rental investment, given its quiet setting, excellent road connections and strong demand for homes in this area. Contact us for more information or to arrange a visit.
View more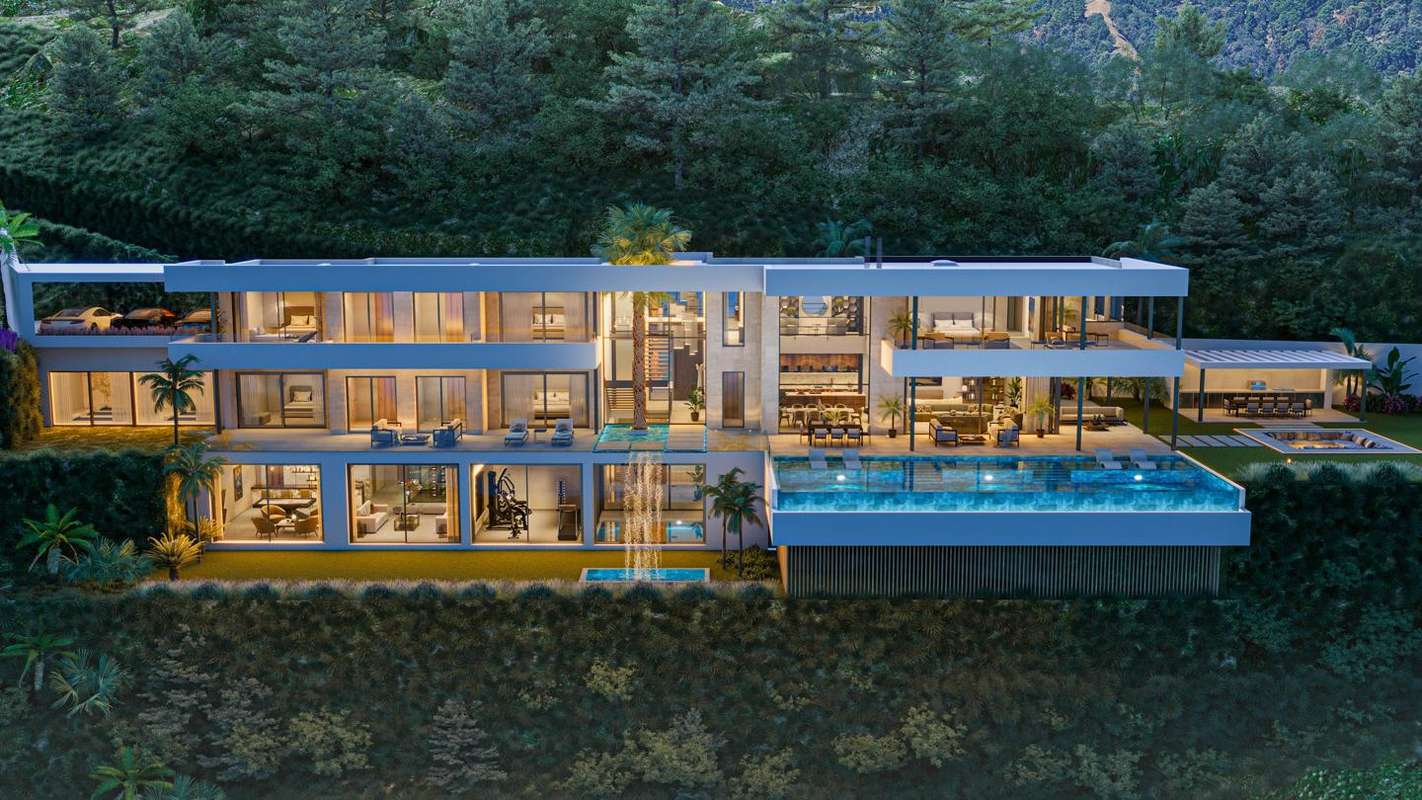
Reference: ZD103774
For sale: 11.300.000 €
bed 6 | bathtub 7 | straighten 1107 m²
Exceptionally designed villa nestled in the prestigious gated community of El Madroñal in Benahavís, this south-west facing residence combines architectural excellence with luxurious living. The property comprises 6 bedrooms, 7 bathrooms, and 3 guest toilets distributed across three floors, offering panoramic views of the Mediterranean Sea and surrounding mountains. Set on an expansive private plot, the villa features landscaped gardens, a striking infinity swimming pool with integrated jacuzzi, and multiple terraces including sunken lounges and al fresco dining areas. The main level boasts an impressive double-height entrance hall, spacious living and dining areas, a designer kitchen, and two en-suite bedrooms. Upstairs, four additional bedrooms include an exceptional master suite with a walk-in wardrobe, spa-style bathroom, and large private terrace. A dedicated office and library add functionality and elegance to the upper level. The lower floor is a wellness and entertainment haven, including a luxury spa with an indoor pool, Turkish bath, sauna, fully equipped gymnasium, cinema room, and a bespoke bar and wine cellar. Additional facilities include a lift to all levels, laundry room, service quarters, and a private garage. Built to the highest specifications, the villa features underfloor heating, high-end aluminium windows, a home automation system, and energy-efficient aerothermal technology. Located just a short drive from Nueva Andalucía, San Pedro de Alcántara, and Marbella, it offers the perfect blend of privacy, security, and convenience. Contact us for more information or to arrange a visit.
View more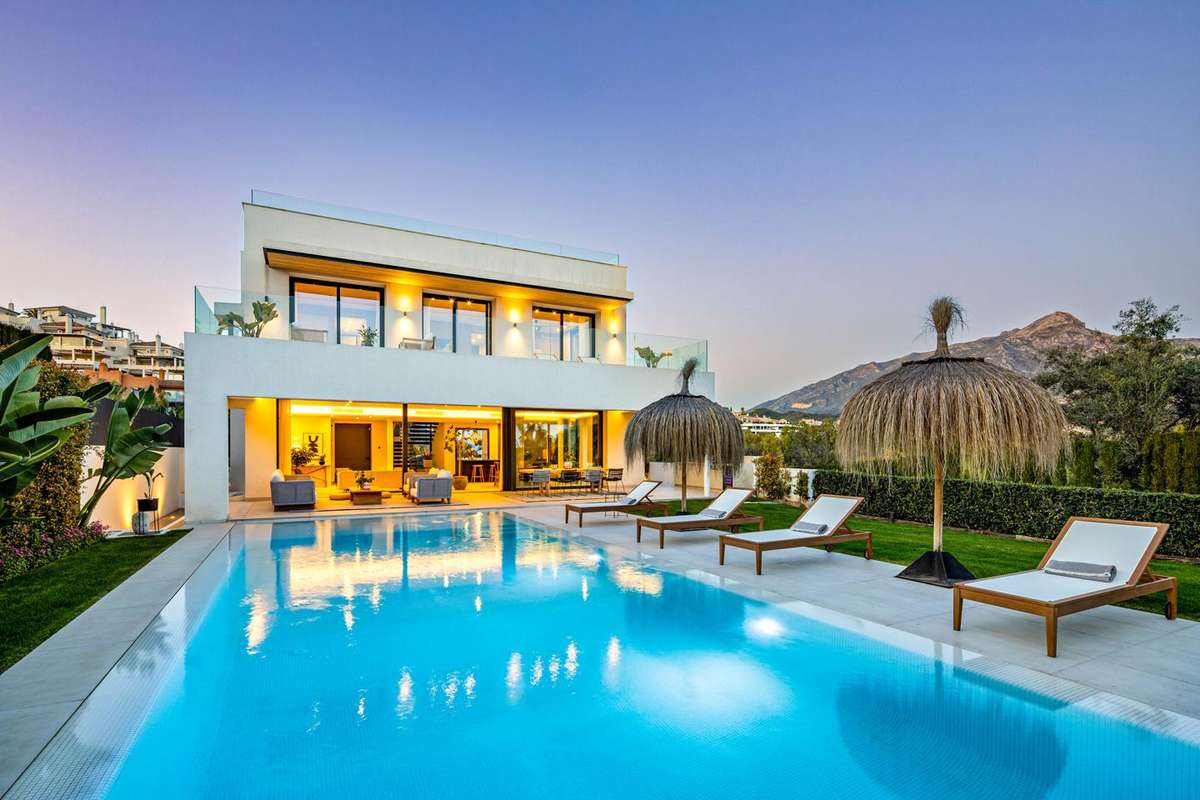
Reference: ZD417897
For sale: 3.750.000 €
bed 5 | bathtub 5 | straighten 310 m²
Impressively refined villa situated in the prestigious residential enclave of La Cerquilla, this modern 5-bedroom, 5-bathroom residence with a guest toilet blends elegant architecture with panoramic mountain and sea views. Set in the heart of Nueva Andalucía’s sought-after Golf Valley, the home is ideally located just minutes from Puerto Banús, Marbella, and the area’s finest amenities. The exterior has been designed for year-round living, with a private pool, a sleek pergola, and generous terraces offering outdoor kitchens, chill-out zones, and al fresco dining areas. Floor-to-ceiling glass doors seamlessly connect the indoor and outdoor spaces, inviting natural light into every corner of the home. Inside, the open-plan layout centres around a modern kitchen with a striking central marble island and top-of-the-line integrated appliances. A sculptural floating staircase leads to the upper level, where all five bedrooms provide en-suite bathrooms. The master suite includes direct terrace access and a spa-style bathroom that epitomises luxury. The lower level is dedicated to entertainment, featuring a custom-designed bar, a cosy television lounge, and carefully curated lighting that enhances the mood throughout the interior and covered outdoor spaces. A private driveway with a secure entrance and a carport for two vehicles ensures comfort and privacy. Contact us for more information or to arrange a visit.
View more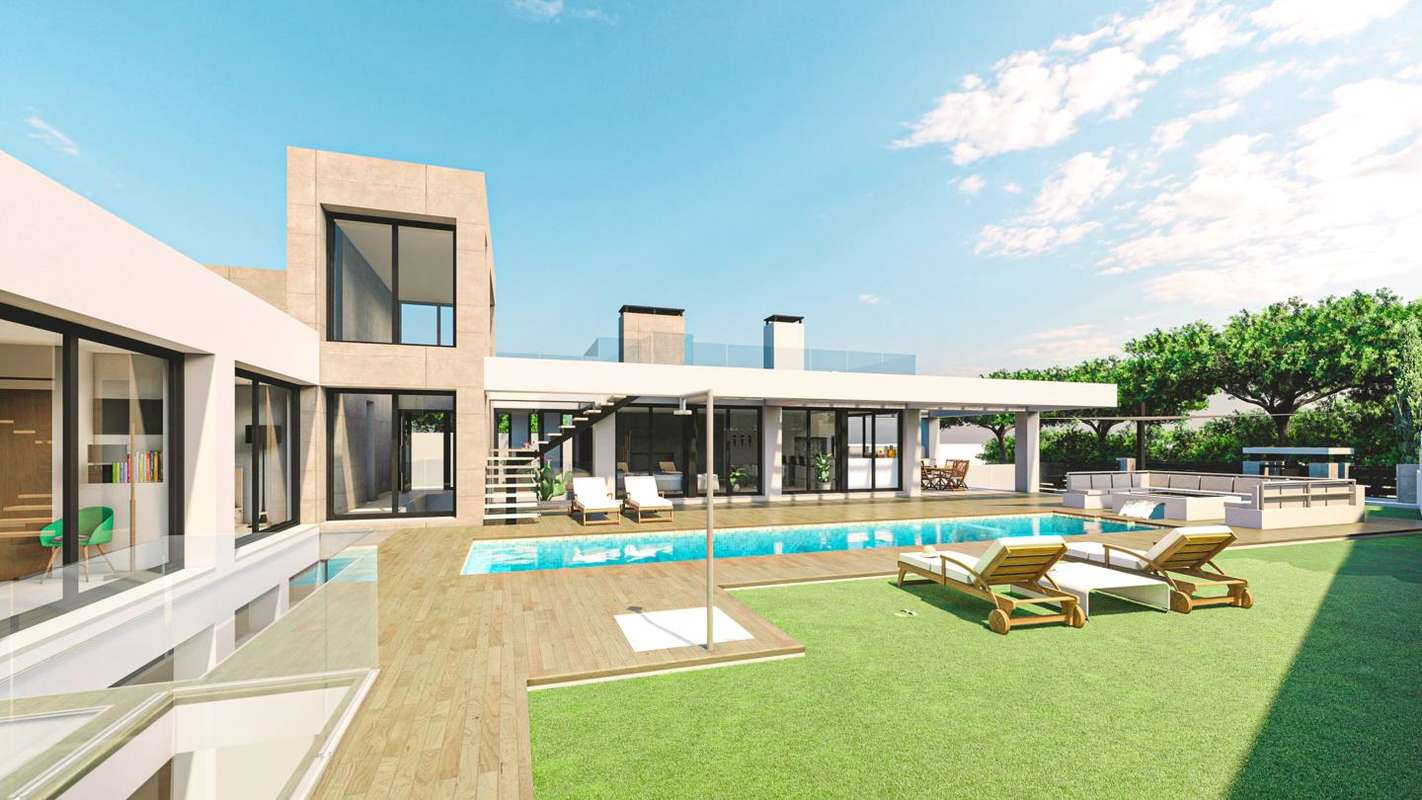
Reference: ZD936861
For sale: 2.548.000 €
bed 5 | bathtub 4 | straighten 397 m²
Stylish new-build villa in the highly sought-after residential area of El Chaparral. Privately located, this stylish property combines contemporary design with exceptional location with everything at your convenience. Due for completion in summer 2025, it enjoys a fantastic southern orientation and is set within walking distance of the beach, golf club and local amenities. Featuring 6 bedrooms and 4 bathrooms, the layout includes a spacious open-plan living and dining area with floor-to-ceiling windows that flood the interior with natural light. The modern kitchen integrates seamlessly with the living space, leading out to a generous private garden and saltwater swimming pool. A private solarium offers panoramic views, perfect for sunset evenings or entertaining. Designed for comfort and flexibility, the property features a versatile multipurpose space on the lower level—including a home cinema, fitness area and games room. High-quality specifications include underfloor heating in bathrooms, aerothermal technology, motorised blinds, and porcelain flooring, all enhancing the sense of luxury and efficiency. This villa is part of a secure and tranquil residential community, just minutes from La Cala de Mijas, sandy beaches, and the vibrant golf and leisure facilities of the Costa del Sol. Contact us for more information or to arrange a visit
View more