Loading properties, please wait...
Loading properties, please wait...
Reference: ZD364042
For sale: 1.480.000 €
bed 3 | bathtub 3 | straighten 254 m²
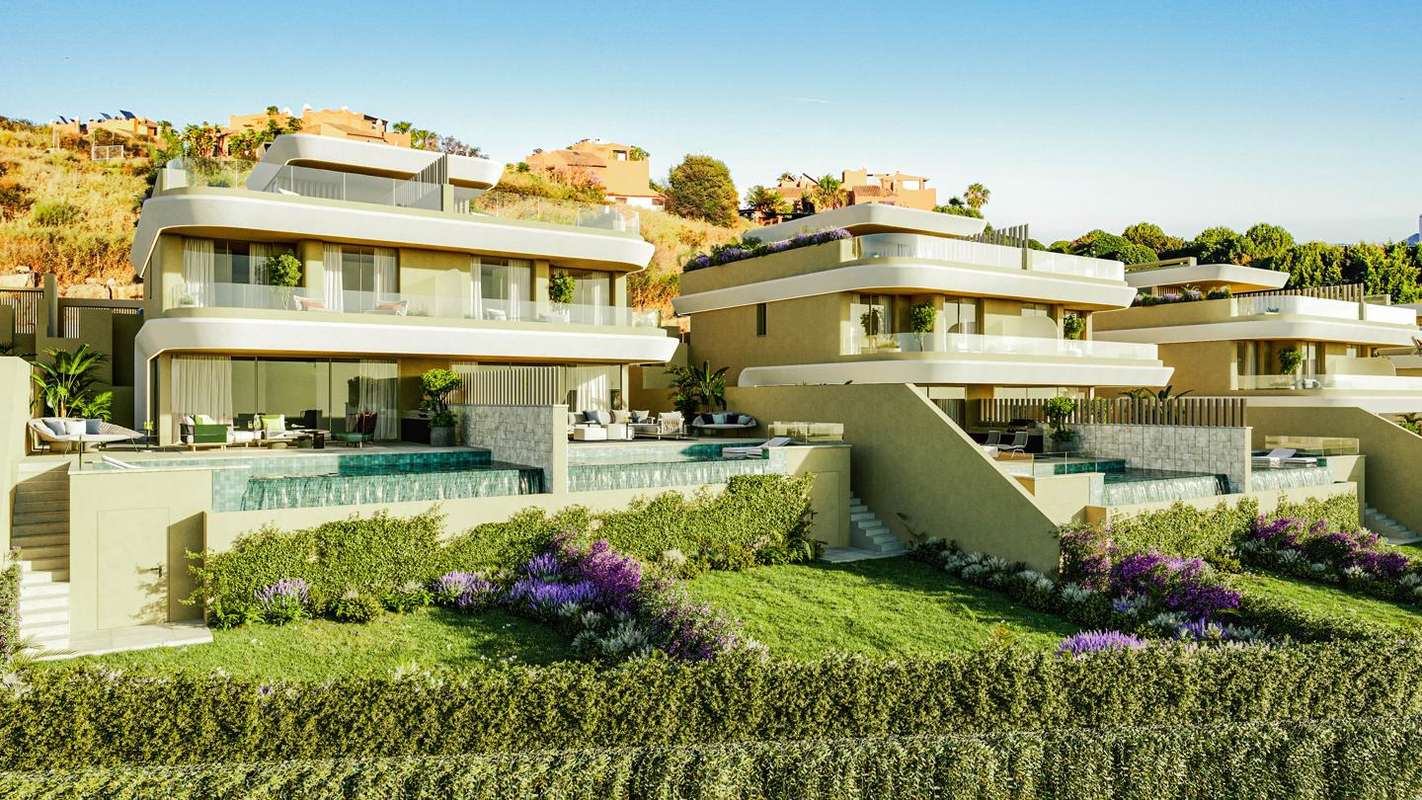
This elegant semi-detached townhouse is located in Estepona West, within a modern residential development just a short distance from the beach, offering a refined balance between coastal living, privacy and high-quality design. Arranged across multiple levels, the property features 3 bedrooms, 3 bathrooms and a guest toilet, complemented by generous interior spaces and expansive outdoor areas designed for year-round enjoyment. The main living level is designed as an open and fluid environment where the living room, dining area and kitchen connect seamlessly. Floor-to-ceiling windows allow natural light to flood the interior and open directly onto the private garden and a generous terrace, creating a strong connection between indoor and outdoor living. This garden is a key feature of the home and includes a private infinity pool, providing an elegant setting for relaxation and entertaining while enjoying the Costa del Sol climate. The terrace and garden together form a natural extension of the living space, ideal for outdoor dining and leisure. A guest toilet is conveniently located on this level, adding everyday practicality. The sleeping accommodation is distributed on the upper floor, providing privacy and separation from the main living areas. The principal bedroom benefits from a well-designed en-suite bathroom, fitted wardrobes and direct access to a private terrace. The additional bedrooms are generously proportioned, each with built-in storage and access to bathrooms finished to a high standard, making the property equally suitable for family living or hosting guests. One of the standout features of this townhouse is the expansive solarium level, designed as a versatile outdoor space with multiple possibilities. This area is ideal for creating a chill-out lounge, sunbathing zone or outdoor entertaining space, with pre-installation in place for additional features such as a jacuzzi. From here, the property enjoys open views and a heightened sense of privacy. The lower level includes a spacious multipurpose area that can be adapted to suit individual needs, whether as a games room, home cinema, gym or additional living space. This level also incorporates storage areas, a full bathroom, laundry room and direct access to the private parking facilities, ensuring functionality is fully integrated into the design. Finished to a high specification throughout, the townhouse features large-format porcelain flooring, high-quality carpentry and refined detailing. Comfort is ensured with an aerothermal system providing hot and cold air conditioning, as well as water-based underfloor heating on the main and upper floors. Aluminium exterior carpentry with double glazing enhances thermal and acoustic insulation, while modern electrical installations and video intercom systems add to everyday security and ease of use. The property forms part of a gated residential community offering carefully landscaped gardens, swimming pools and communal leisure areas, including a fully equipped gym and spa facilities designed to support a balanced lifestyle. Private parking for two vehicles is provided, with direct access to the property. Situated in Estepona West, the location combines tranquillity with excellent connectivity. The beach is within close proximity, while Estepona town centre, golf courses, international schools and a wide range of amenities are all easily accessible. Marbella and Sotogrande can be reached within a short drive, making this an attractive option for both permanent living and a high-quality second residence on the Costa del Sol. Contact us for more information or to arrange a visit.
View more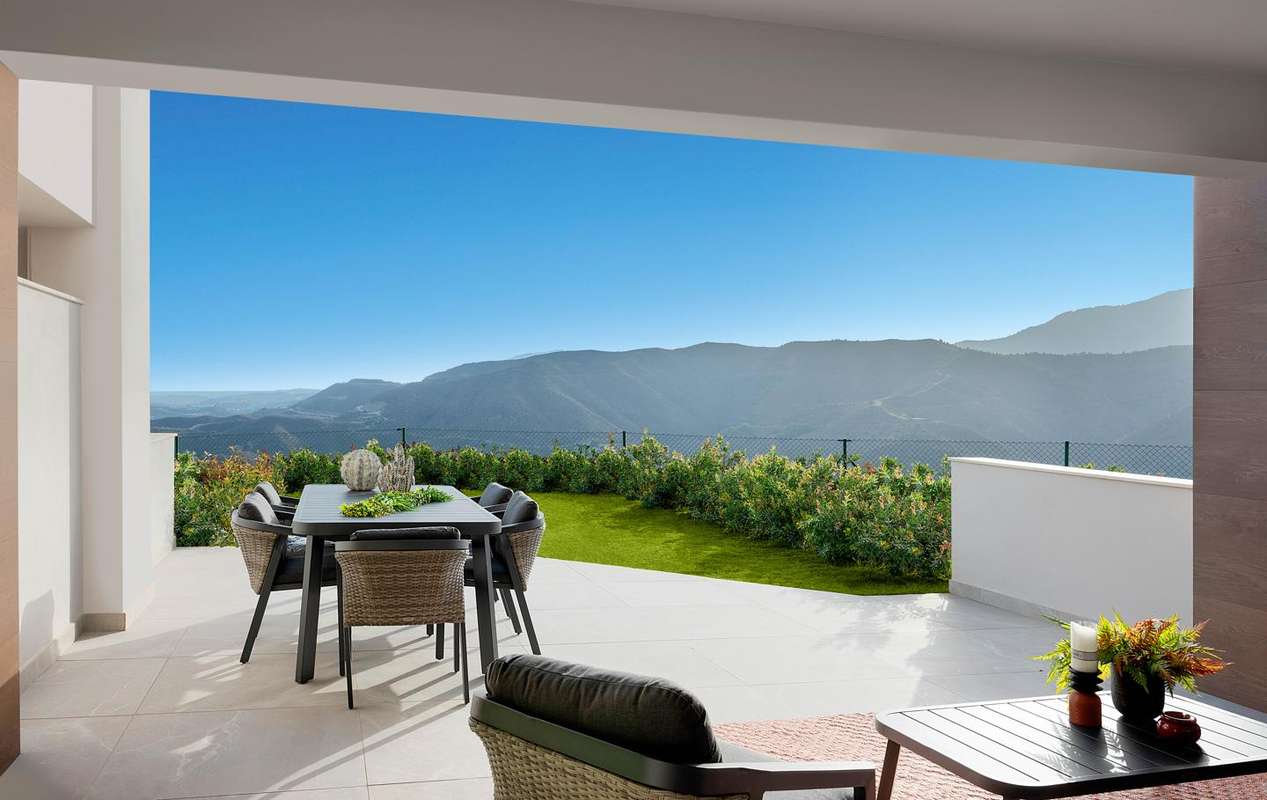
Reference: ZD952507
For sale: 620.000 €
bed 3 | bathtub 3 | straighten 197 m²
Modern spacious townhouse with private garden and solarium. Open living area, 3 bedrooms, 2 bathrooms and a guest toilet. Situated in a gated residential complex with landscaped gardens and swimming pool in Sierra de las Nieves, Marbella. An idyllic country setting next to the lake with panoramic views of the mountains and the sea, whilst being within easy access to Puerto Banus and Marbella. Main level: This townhouse has a contemporary interior design, with floor-to-ceiling windows in the living room with direct access to the outdoor terrace. There is a fully-equipped kitchen with an island, with white Silestone quartz countertops and Balay appliances. The terrace has a covered area, perfect for outdoor dining and a private garden. On this level there is also a guest toilet. Upper level: On this level we find three bedrooms. The master has a spacious ensuite bathroom and access to a private terrace to enjoy spectacular sunsets. The two guest bedrooms have built-in wardrobes and share one guest bathroom. Solarium: In addition to the terraces, there is a solarium with a covered area, perfect for outdoor dining, entertaining or simply enjoying the spectacular views of the valley and the sea. Garage: The townhouse has direct access to a private underground garage, with pre-installation for EV charging. Fully-equipped, with premium fittings (TRES and Jacob Delafon), Saloni porcelain floors and an Aerothermia system for the air conditioning. The complex has beautiful Mediterranean gardens and swimming pool to enjoy the panoramic views of the sea and the mountains. It is located in an exclusive residential estate by the scenic road linking Marbella with the mountain village of Istán. An idyllic country setting that is only 10 minutes from Puerto Banus and the Golden Mile, including all amenities (international schools, golf clubs, beaches, etc.). A perfect property for anyone looking for peace and tranquility, whilst having easy access to all the entertainment and amenities of Marbella. Contact us for more information or to arrange a visit
View more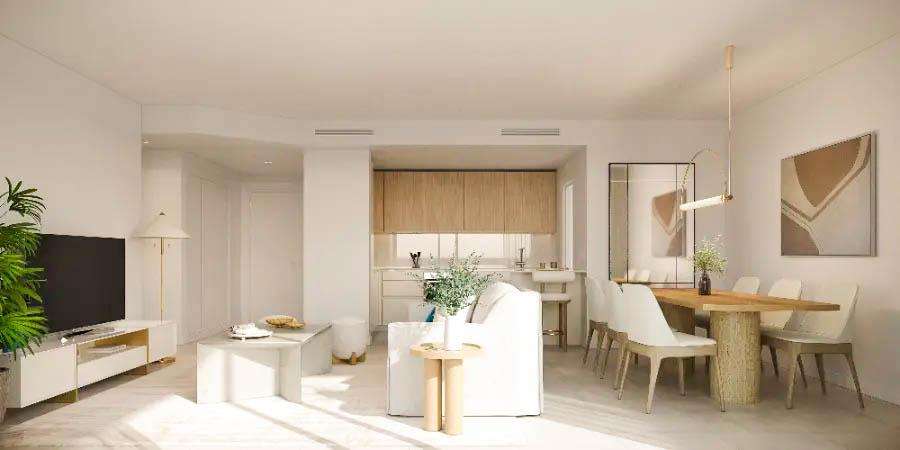
Reference: ZD240196
For sale: 313.000 €
bed 1 | bathtub 1 | straighten 86 m²
Modern ground floor apartment with private garden, 1 bedroom and 1 bathroom. Situated in a contemporary residential resort complex with luxury facilities in the New Golden Mile. The apartment boasts open spaces and the the architectural design allows an abundance of light, as well as harmonious integration between the interior and the exterior. All the rooms are well-equipped: spacious wardrobes, en suite bathrooms, modern fittings and specifications of the highest quality. The large windows are key to the sense of space and light that characterises the apartment. Everything has been designed to create open spaces and to enjoy the terrace, as well as the interiors. An underground parking space and a storage unit are included in the price. Set in an exclusive complex with resort facilities, such as landscaped gardens, swimming pools, a co-working area, a gourmet area, a fully-equipped gym and a spa. The perfect location between Puerto Banus and Estepona, close to a bicycle path, golf courses and the beach, allows easy access to all amenities and key attractions in Costa del Sol. Contact us for more information or to arrange a visit.
View more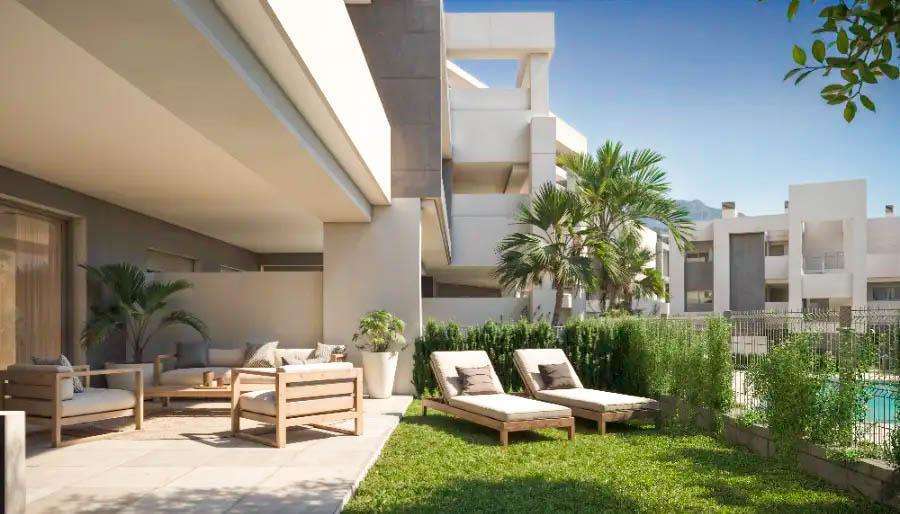
Reference: ZD076281
For sale: 468.000 €
bed 2 | bathtub 2 | straighten 105 m²
Modern ground floor apartment with private garden, 2 bedrooms and 2 bathrooms. Situated in a contemporary residential resort complex with luxury facilities in the New Golden Mile. The apartment boasts open spaces and the the architectural design allows an abundance of light, as well as harmonious integration between the interior and the exterior. All the rooms are well-equipped: spacious wardrobes, en suite bathrooms, modern fittings and specifications of the highest quality. The large windows are key to the sense of space and light that characterises the apartment. Everything has been designed to create open spaces and to enjoy the terrace, as well as the interiors. An underground parking space and a storage unit are included in the price. Set in an exclusive complex with resort facilities, such as landscaped gardens, swimming pools, a co-working area, a gourmet area, a fully-equipped gym and a spa. The perfect location between Puerto Banus and Estepona, close to a bicycle path, golf courses and the beach, allows easy access to all amenities and key attractions in Costa del Sol. Contact us for more information or to arrange a visit.
View more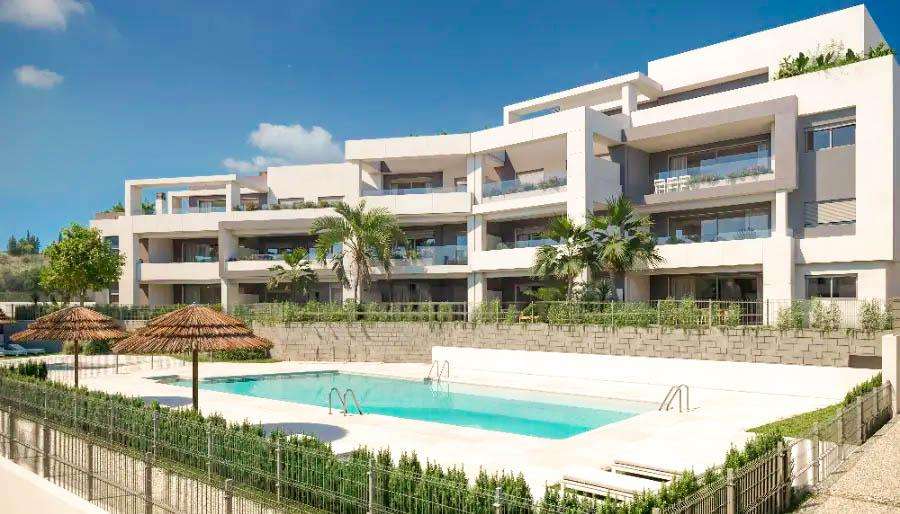
Reference: ZD880350
For sale: 457.000 €
bed 2 | bathtub 2 | straighten 113 m²
Modern apartment with private terrace, 2 bedrooms and 2 bathroom. Situated in a contemporary residential resort complex with luxury facilities in the New Golden Mile. The apartment boasts open spaces and the the architectural design allows an abundance of light, as well as harmonious integration between the interior and the exterior. All the rooms are well-equipped: spacious wardrobes, en suite bathrooms, modern fittings and specifications of the highest quality. The large windows are key to the sense of space and light that characterises the apartment. Everything has been designed to create open spaces and to enjoy the terrace, as well as the interiors. An underground parking space and a storage unit are included in the price. Set in an exclusive complex with resort facilities, such as landscaped gardens, swimming pools, a co-working area, a gourmet area, a fully-equipped gym and a spa. The perfect location between Puerto Banus and Estepona, close to a bicycle path, golf courses and the beach, allows easy access to all amenities and key attractions in Costa del Sol. Contact us for more information or to arrange a visit.
View more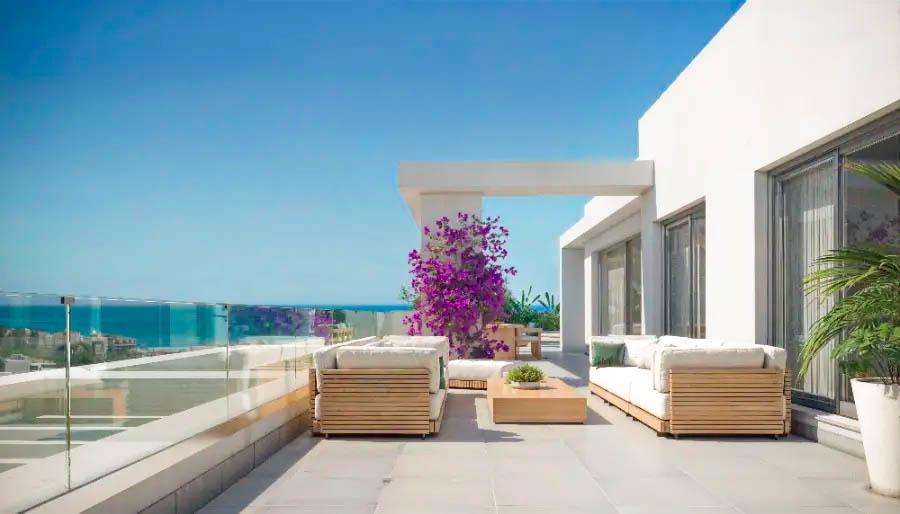
Reference: ZD022211
For sale: 434.000 €
bed 2 | bathtub 2 | straighten 110 m²
Modern penthouse with private terrace, 2 bedrooms and 2 bathroom. Situated in a contemporary residential resort complex with luxury facilities in the New Golden Mile. The apartment boasts open spaces and the the architectural design allows an abundance of light, as well as harmonious integration between the interior and the exterior. All the rooms are well-equipped: spacious wardrobes, en suite bathrooms, modern fittings and specifications of the highest quality. The large windows are key to the sense of space and light that characterises the apartment. Everything has been designed to create open spaces and to enjoy the terrace, as well as the interiors. An underground parking space and a storage unit are included in the price. Set in an exclusive complex with resort facilities, such as landscaped gardens, swimming pools, a co-working area, a gourmet area, a fully-equipped gym and a spa. The perfect location between Puerto Banus and Estepona, close to a bicycle path, golf courses and the beach, allows easy access to all amenities and key attractions in Costa del Sol. Contact us for more information or to arrange a visit.
View more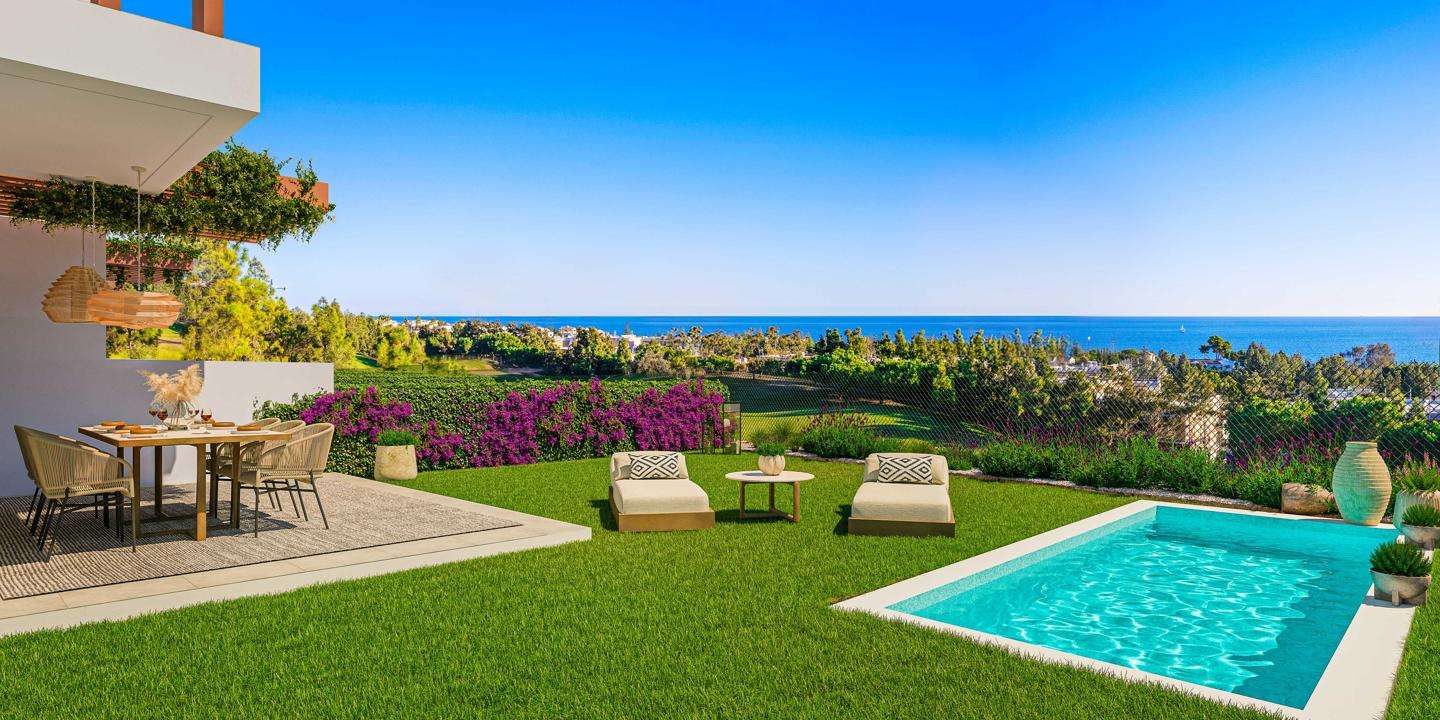
Reference: ZD545457
For sale: 859.000 €
bed 3 | bathtub 2 | straighten 165 m²
This contemporary townhouse epitomises modern coastal living, set alongside the fairways of El Chaparral Golf in Mijas Costa. Designed for elegance and comfort, it offers three spacious bedrooms, two bathrooms, and generous outdoor areas, including a private garden, terrace, and garage. Spread across two levels, the layout has been thoughtfully planned to balance functionality and style. The ground floor features a bright, open-plan living area with floor-to-ceiling sliding doors that lead directly onto a private terrace—ideal for relaxing, entertaining, or dining outdoors while enjoying serene views of the sea and golf course. The kitchen is fitted with high-end Italian cabinetry, Bosch appliances, and porcelain countertops known for their durability, hygiene, and refined design. The natural flow between kitchen, dining, and lounge areas creates a seamless indoor-outdoor experience. Upstairs, all three bedrooms are designed with comfort in mind. The master suite includes an elegant en-suite bathroom and fitted wardrobes, while the additional bedrooms share a modern bathroom with porcelain finishes and underfloor heating, offering a spa-like atmosphere. Every room has been designed to maximise natural light and provide privacy, with double-glazed windows ensuring thermal and acoustic efficiency. Built to the highest standards, the home features aerothermal climate control, LED lighting, and reinforced insulation for sustainability and year-round comfort. High-quality finishes from brands such as PORCELANOSA, HANSGROHE, and KERABEN add sophistication throughout, while the interiors maintain a timeless, contemporary aesthetic. Residents enjoy access to a full suite of resort-style amenities, including two swimming pools with sea views, a fully equipped gym, spa with sauna and Turkish bath, and co-working areas designed for productivity in a relaxed environment. Outdoor spaces include landscaped gardens, social areas for barbecues and gatherings, and scenic viewpoints surrounded by lush greenery. The gated community also provides 24-hour security, electric vehicle charging pre-installation, and a concierge service, ensuring peace of mind and convenience. Perfectly situated just steps from El Chaparral Golf Course and within walking distance of the beach, this development offers an exceptional balance of tranquillity and connectivity. The vibrant centres of Marbella and Fuengirola are only a short drive away, making it ideal as both a primary residence and a luxurious holiday home on the Costa del Sol. Contact us for more information or to arrange a visit
View more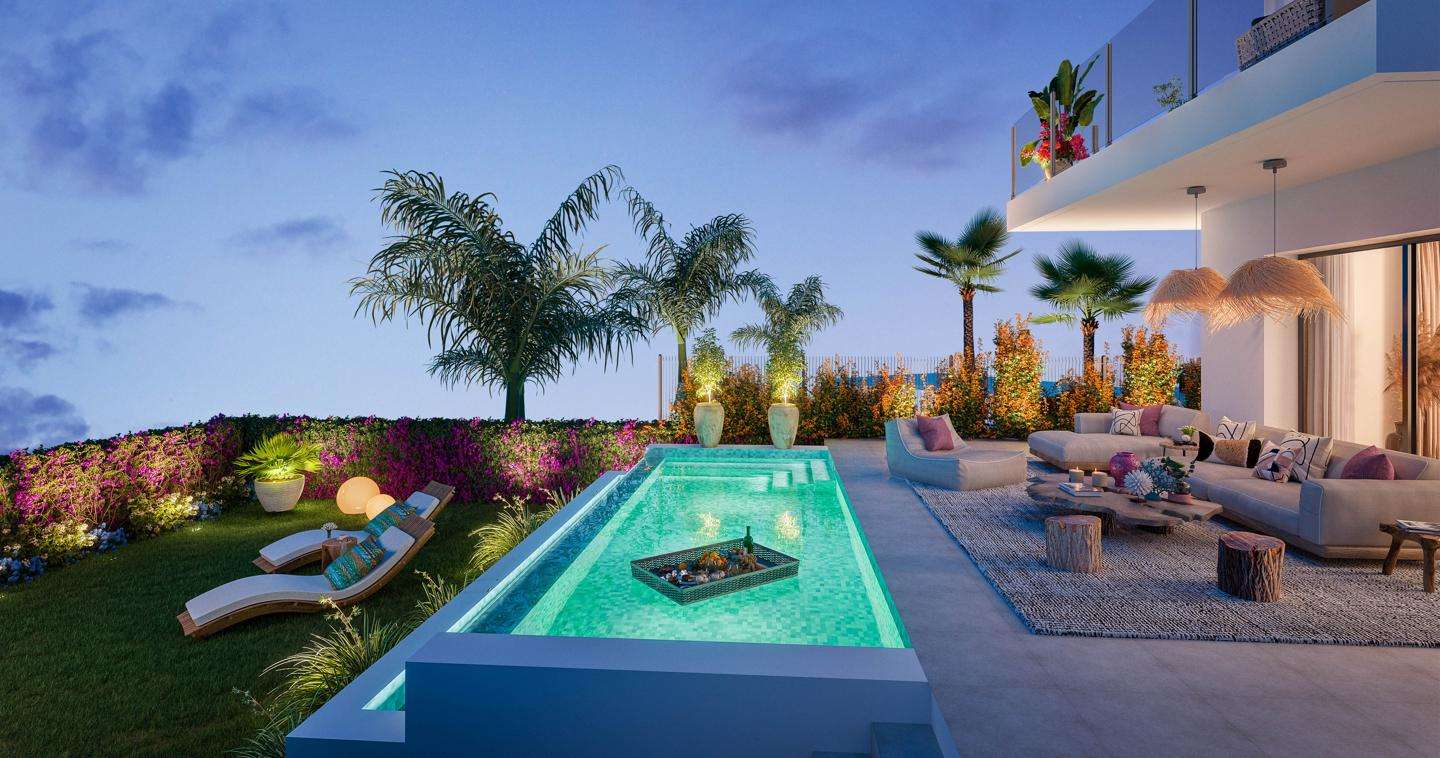
Reference: ZD696641
For sale: 1.046.000 €
bed 3 | bathtub 2 | straighten 160 m²
This contemporary townhouse offers a refined balance of architectural elegance and everyday comfort, located in one of the most desirable areas of Mijas Costa, directly beside the fairways of El Chaparral Golf. Designed across three levels, it features four bedrooms, three bathrooms, multiple terraces, a private garden with a pool, and underground parking for two cars, blending modern sophistication with a strong sense of Mediterranean lifestyle. The ground floor opens with an expansive open-plan living and dining area, seamlessly connected to the kitchen and the outdoor terrace through full-height sliding doors that invite natural light and fresh air throughout the day. The kitchen is fitted with premium Italian cabinetry, Bosch appliances, and elegant worktops that enhance both functionality and style. Also on this level are a bedroom, a bathroom, and a laundry room, making the layout perfectly suited for family living or hosting guests. Upstairs, the primary suite serves as a serene retreat with an en-suite bathroom and direct access to a private terrace. Two additional bedrooms share a beautifully finished bathroom, and all enjoy fitted wardrobes, soft neutral tones, and an abundance of natural light. Every detail, from the porcelain flooring to the refined finishes, reflects contemporary coastal living at its finest. On the lower level, the property includes a private garage for two vehicles, a vestibule, and direct internal access to the main living areas, ensuring convenience and security. Built to the highest standards, the home features aerothermal climate control, LED lighting, and reinforced insulation for sustainability and year-round comfort. High-quality finishes from brands such as PORCELANOSA, HANSGROHE, and KERABEN add sophistication throughout, while the interiors maintain a timeless, contemporary aesthetic. Residents enjoy access to a full suite of resort-style amenities, including two swimming pools with sea views, a fully equipped gym, spa with sauna and Turkish bath, and co-working areas designed for productivity in a relaxed environment. Outdoor spaces include landscaped gardens, social areas for barbecues and gatherings, and scenic viewpoints surrounded by lush greenery. The gated community also provides 24-hour security, electric vehicle charging pre-installation, and a concierge service, ensuring peace of mind and convenience. Perfectly situated just steps from El Chaparral Golf Course and within walking distance of the beach, this development offers an exceptional balance of tranquillity and connectivity. The vibrant centres of Marbella and Fuengirola are only a short drive away, making it ideal as both a primary residence and a luxurious holiday home on the Costa del Sol. Contact us for more information or to arrange a visit
View more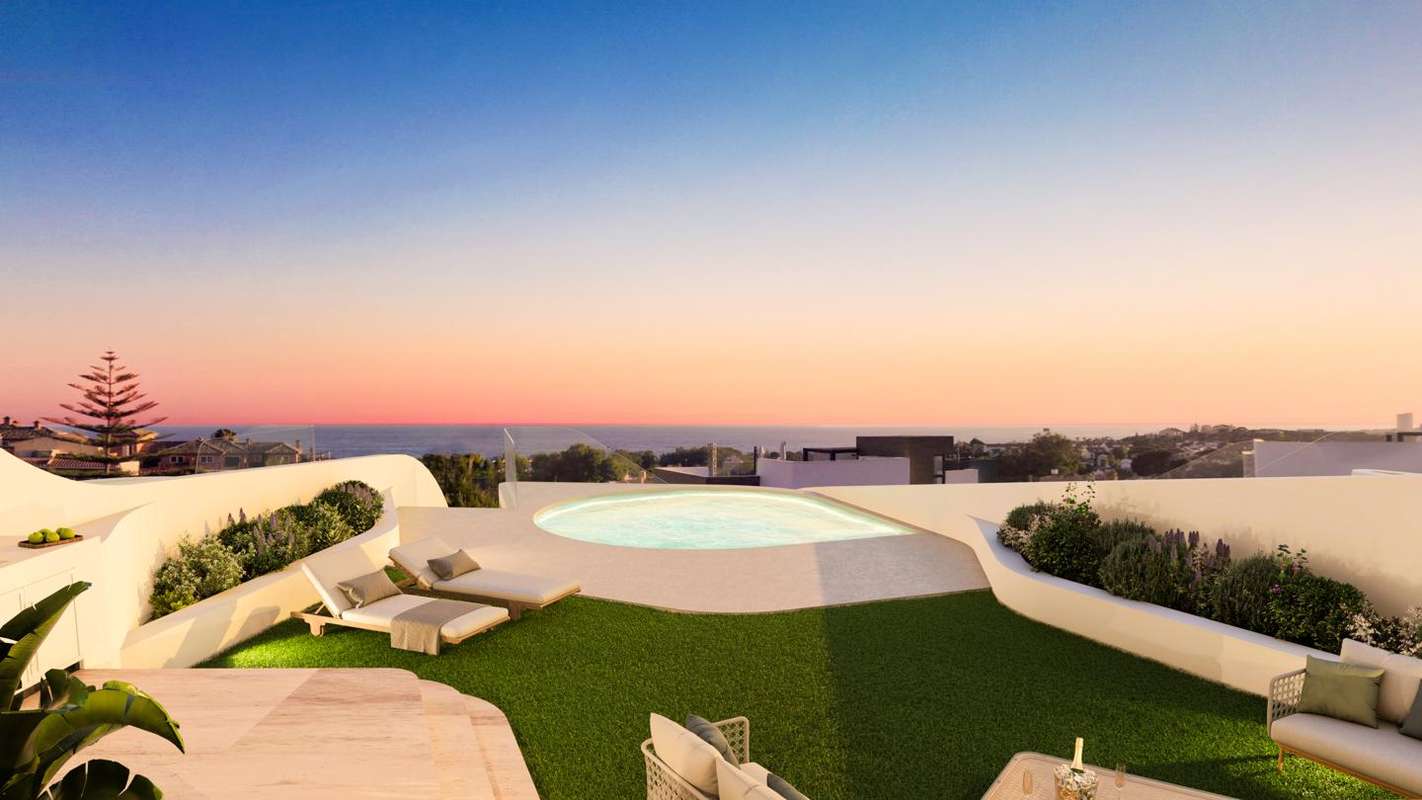
Reference: ZD037314
For sale: 1.790.000 €
bed 3 | bathtub 3 | straighten 441 m²
Ground-floor apartment with private pool, garden and sea views, located in an exclusive residential enclave in Marbella East. With the layout and proportions of a villa, this luxury home combines contemporary design with outdoor living in one of Marbella’s most sought-after coastal settings. Situated near Cabopino Golf and the protected Artola sand dunes, the property enjoys a privileged location close to beaches, restaurants and shops, while offering privacy and direct access to nature. Its setting makes it equally ideal as a main residence or high-end holiday retreat. The interior features a bright open-plan layout, with spacious living and dining areas that flow seamlessly into a fully fitted American-style kitchen. The kitchen is designed with a natural stone countertop, oak cabinetry, integrated waste separation system and top-of-the-line appliances, centred around an elegant island ideal for both everyday use and entertaining. Floor-to-ceiling sliding glass doors open onto a covered terrace with an outdoor dining area and built-in barbecue. Just steps beyond, the landscaped garden and private swimming pool enjoy unobstructed sea views, offering the perfect blend of tranquillity and luxury. Each of the bedrooms features its own en-suite bathroom and fitted oak wardrobes with motion-activated LED lighting. The principal suite includes a larger dressing area and direct access to the terrace. All bathrooms are finished with full-height large-format tiles in a TRAVERTINO marble style and include walk-in showers, suspended vanities, LED lighting and premium fittings by COSMIC. The property is sold with a private parking space and a storage room in the secure underground garage, with elevator access to the apartment level. This is a rare opportunity to enjoy the comfort of a luxury apartment with the design and lifestyle benefits of a villa — located just 10 minutes from Marbella’s best golf courses, beaches, marinas, international schools and shops. Málaga International Airport is only 35 minutes away. Contact us for more information or to arrange a visit
View more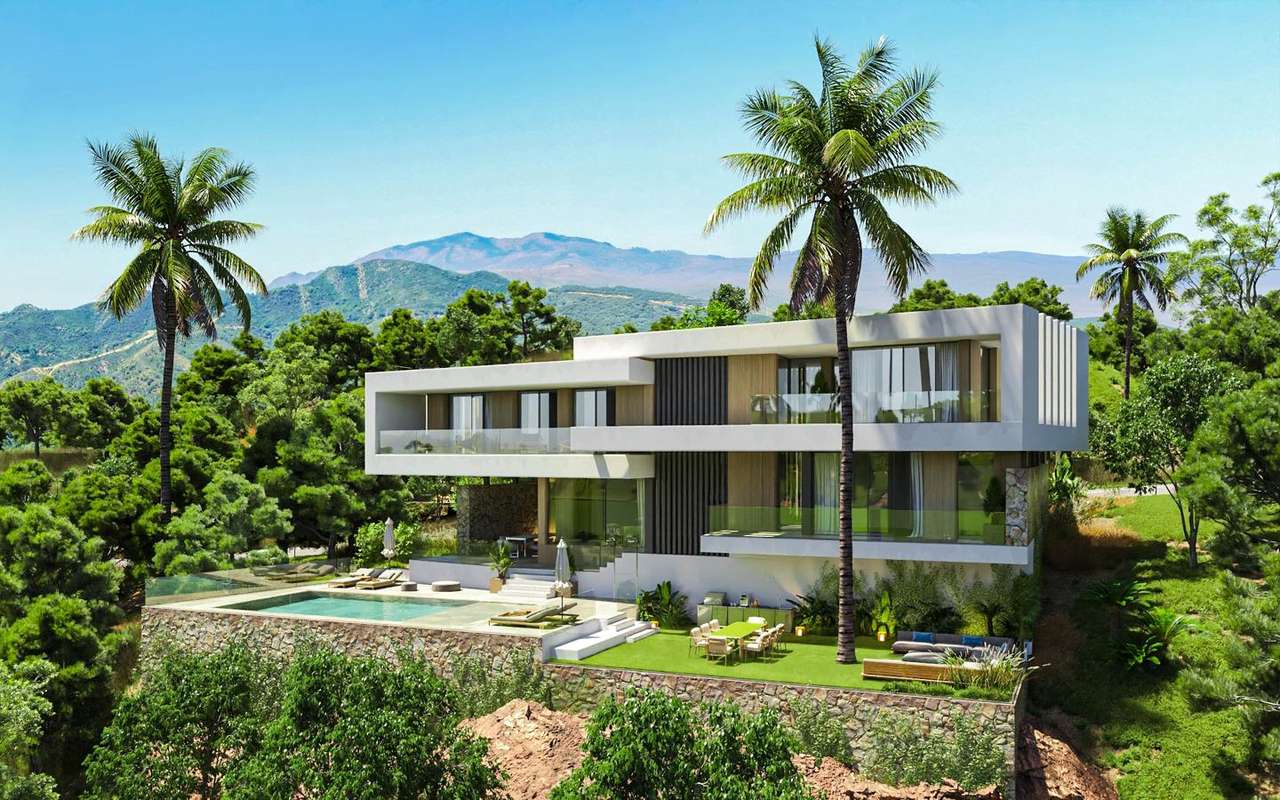
Reference: ZD386981
For sale: 3.800.000 €
bed 4 | bathtub 3 | straighten 371 m²
This luxury villa is located in the prestigious Almenara Golf area of Sotogrande Alto, occupying an elevated position that enjoys open sea views along with vistas over the surrounding natural landscape. Designed to combine architectural elegance with high levels of comfort and functionality, the property is distributed across several levels and offers four bedrooms, four bathrooms, and an additional guest toilet, making it well suited for both family living and entertaining. The main living level is organised around a generous open-plan layout that integrates the living room, dining area, and kitchen into a single, fluid space. Floor-to-ceiling sliding windows allow natural light to flood the interiors while framing uninterrupted views towards the Mediterranean. These glass doors open directly onto expansive covered and open terraces, creating a seamless connection between interior living areas and the outdoor environment. The terraces are designed for year-round use and lead to the private swimming pool, which is positioned to maximise the sea views and sense of privacy. The kitchen is conceived as a central feature of the home, combining clean architectural lines with premium finishes and high-quality integrated appliances. Its layout supports both everyday functionality and social interaction, with direct access to an outdoor dining terrace that enhances the indoor-outdoor lifestyle. Adjacent service areas and a discreet guest toilet on this level ensure practicality without compromising the overall aesthetic. The villa offers four spacious bedrooms, each arranged as a private suite with its own bathroom. The upper level accommodates the principal bedroom suite, which enjoys its own private terrace and elevated sea views, creating a calm and private retreat. The remaining bedrooms are generously proportioned and benefit from large windows, fitted wardrobes, and carefully designed bathrooms finished with contemporary materials and fittings. The layout ensures privacy and comfort for residents and guests alike, with a natural flow between spaces. A lower level of the property is dedicated to leisure and wellness, providing flexible areas that can be adapted to suit different lifestyle needs. This level includes spaces ideal for a gym, cinema room, or additional entertainment areas, along with storage and technical rooms. The design allows these areas to benefit from natural light and ventilation, reinforcing the sense that every part of the villa has been carefully considered. Throughout the property, the construction and finishes reflect a high standard of quality. Features include large-format porcelain flooring, underfloor heating, air conditioning with individual room control, and advanced insulation systems to ensure comfort and energy efficiency throughout the year. Home automation pre-installation allows control of lighting, climate, and other systems, enhancing convenience and modern living. The outdoor areas have been landscaped to complement the architecture and natural surroundings, combining terraces, green areas, and planting to create a balanced and private setting. The swimming pool forms a focal point of the exterior spaces, offering a tranquil environment from which to enjoy the views, the climate, and the peaceful atmosphere of Sotogrande Alto. Situated within the Almenara Golf area, the villa benefits from a quiet and secure environment while remaining close to Sotogrande’s renowned amenities. Golf courses, the marina, beaches, international schools, and a wide selection of restaurants and services are all within easy reach. Contact us for more information or to arrange a visit.
View more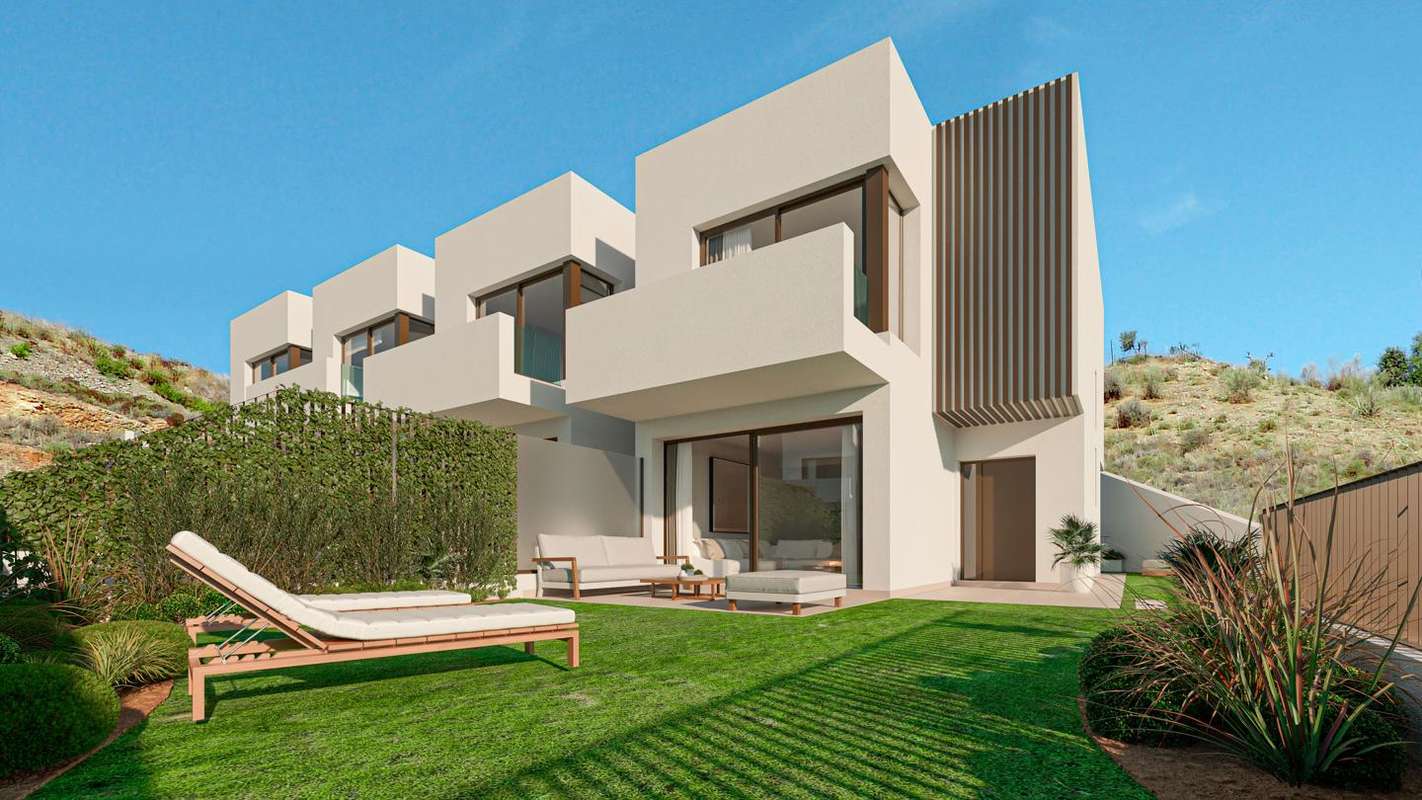
Reference: ZD767799
For sale: 695.000 €
bed 4 | bathtub 3 | straighten 267 m²
Elegant modern townhouse in Rincón de la Victoria, offering a private garden, a spacious terraces, and breathtaking sea views. Designed with a functional layout over multiple levels, this home blends modern comfort with stylish Mediterranean living. The main floor features an open-plan living and dining area with direct access to a generous terrace, perfect for outdoor dining and relaxation. A sleek, fully fitted kitchen integrates seamlessly into the space, providing modern appliances and ample storage. A guest toilet completes this level for added convenience. On the upper floor, the master bedroom boasts fitted wardrobes, a private en-suite bathroom, and access to a terrace with stunning sea views. Two additional bedrooms, each with built-in storage, share a well-appointed bathroom, creating a practical and comfortable living space. The highlight of this home is the expansive rooftop terrace, ideal for entertaining, sunbathing, or simply enjoying panoramic views of the Mediterranean coastline. A private basement offers extra flexibility, with direct access to a private garage and additional storage space. The property also includes a landscaped private garden, perfect for enjoying the mild climate, while residents have access to communal green areas and a swimming pool within the development. Located in a sought-after residential area, this home is just minutes from the beach, local amenities, and excellent transport connections to Málaga city. Contact us for more information or to arrange a visit
View more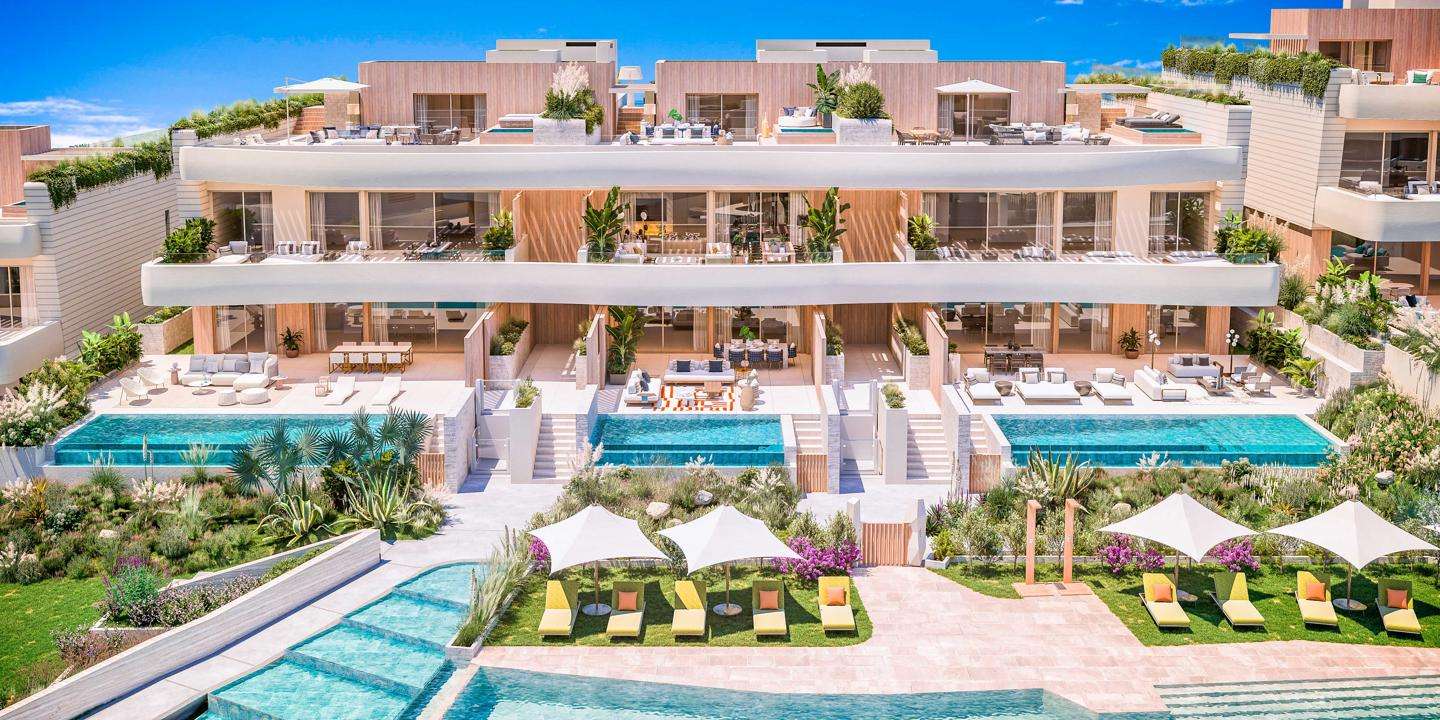
Reference: ZD039081
For sale: 4.480.000 €
bed 3 | bathtub 3 | straighten 404 m²
Luxury ground floor apartment with private garden and basement, 3 bedrooms, 3 bathrooms and 2 guest toilets. Located in front of the beach within a short walk to restaurants and a renown private school. The apartment has a private lift/elevator to access all levels. The distribution is as follows: INTERIOR: The open layout is designed for comfort and modern living. There is a living and dining area facing the terrace and pool. The floor-to-ceiling glass doors integrate internal and external areas. The kitchen is fully-fitted and has an elegant island with breakfast bar. On this level we find the two bedrooms, each of them has access to the private garden, wardrobes and ensuite bathroom. The master has a larger dressing area that leads to the private bathroom. There is also a guest toilet. BASEMENT: There is an integrated garage for two vehicles, a laundry room, a multi-service room, a storage room and a guest toilet. EXTERIOR: There is a private garden, as well as a large terrace with a swimming pool and outdoor areas for dining, relaxing and sunbathing. FACILITIES: The gated residential complex has 24-hour security, swimming pools, landscaped gardens, gym, heated pool and spa. QUALITIES: This apartment has top-quality specifications, including underfloor heating, double-glazed windows (floor-to-ceiling), aerothermia system (for heating and air conditioning) and smart-home domotics. LOCATION: The location is ideal, as it is right in front of the beach within a short walk to restaurants and a renown private school. It is also within easy access by car to Marbella city centre, golf clubs and a marina. Contact us for more information or to arrange a visit.
View more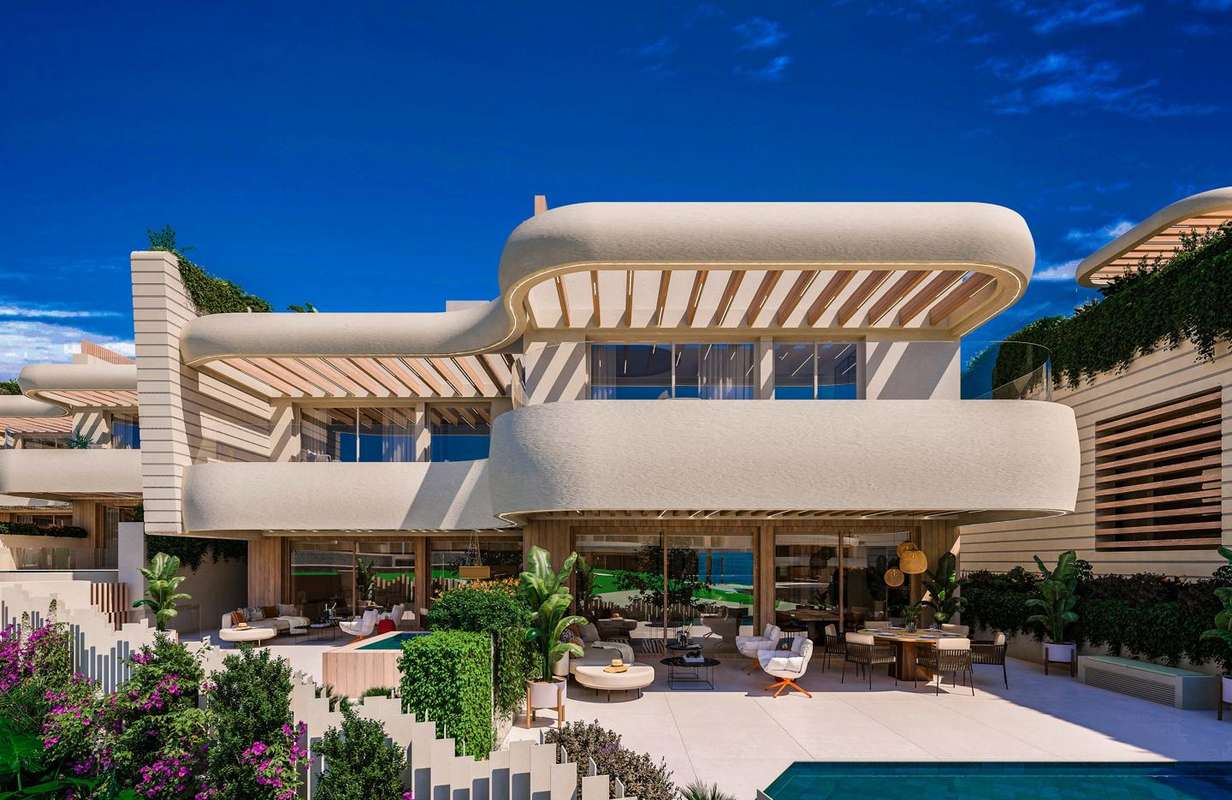
Reference: ZD171475
For sale: 5.200.000 €
bed 4 | bathtub 4 | straighten 447 m²
Luxury semi-detached villa with private garden and solarium, 4 bedrooms and 4 bathrooms. Located in a beachfront gated urbanization in Marbella. The villa has a private lift/elevator to access all levels. The distribution is as follows: GROUND FLOOR: There is a spacious open living area facing the private terrace and Jacuzzi, as well as a separate open living area for dining and with a fully-fitted kitchen which faces the private garden. On this level there is also a guest toilet and a utility room. FIRST FLOOR: Here we find the three bedrooms, all with ensuite bathrooms and built in wardrobes. The master suite has access to a large private terrace, as well as walk-in wardrobe with dressing area and a larger bathroom with shower, bathtub and double-sinks. SOLARIUM: There is a private pool, covered area with outdoor kitchen and a spacious seating area for relaxing and enjoying the views. BASEMENT: There is private garage for two large vehicles, a laundry area, a storage room and a multi-purpose room which could be adapted into different uses (gym, cinema, additional bedroom, etc.). FACILITIES: The gated residential complex has 24-hour security, swimming pools, landscaped gardens, gym, heated pool and spa. QUALITIES: This villa has top-quality specifications, including underfloor heating, double-glazed windows (floor-to-ceiling), aerothermia system (for heating and air conditioning) and smart-home domotics. LOCATION: Located in a beachfront gated urbanization in Marbella. The location is ideal, as it is right in front of the beach within a short walk to restaurants and a renown private school. It is also within easy access by car to Marbella city centre, golf clubs and a marina. Contact us for more information or to arrange a visit
View more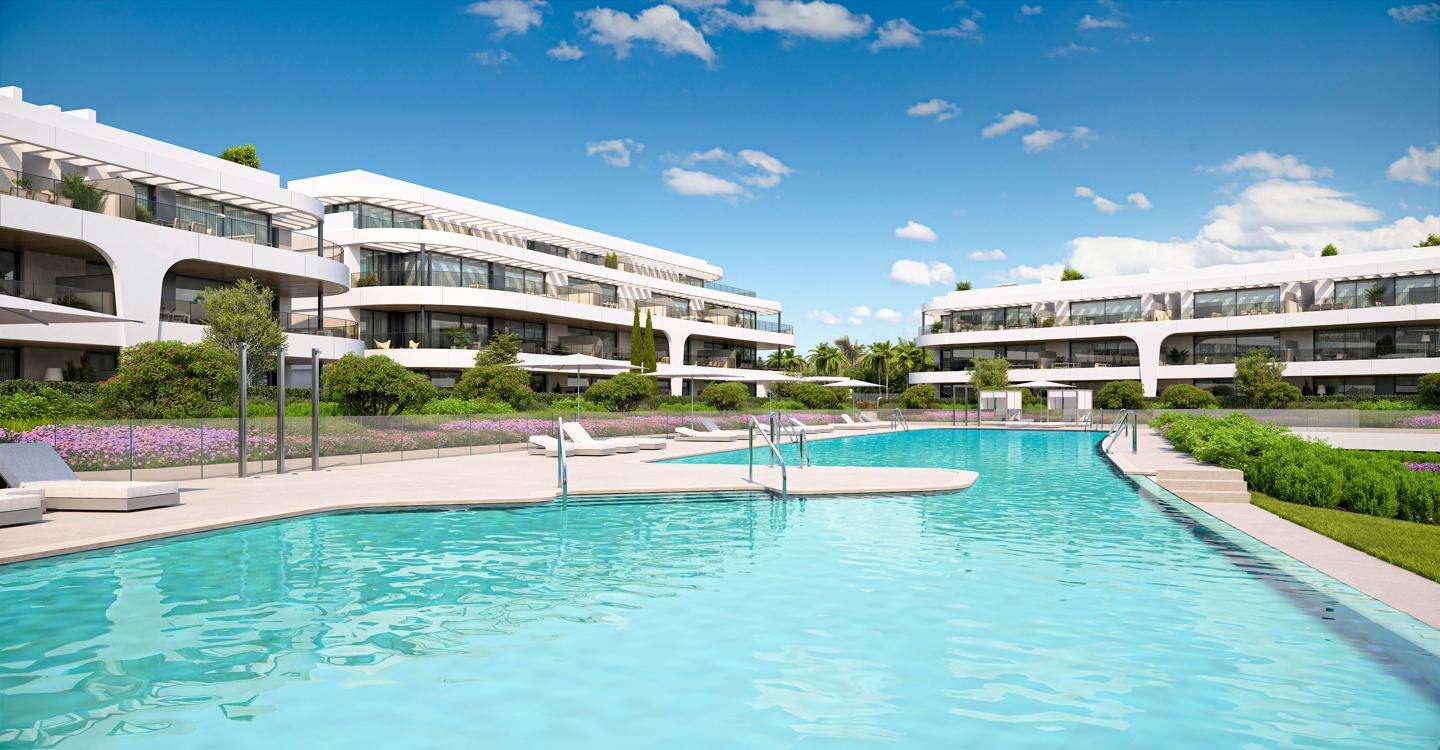
Reference: ZD894777
For sale: 1.325.000 €
bed 2 | bathtub 2 | straighten 119 m²
Luxury penthouse with solarium near Atalaya Golf, featuring 2 bedrooms, 2 bathrooms and exceptional resort-style facilities Set within a prestigious new development on Estepona’s New Golden Mile, this luxury penthouse offers contemporary elegance and high-end living in one of the Costa del Sol’s most sought-after enclaves. With two bedrooms, two bathrooms, an independent laundry room and a spacious terrace, the property is designed for comfort, privacy and indoor-outdoor living. A private rooftop solarium crowns the home, offering open-sky views and generous space for relaxation and entertaining. The layout features a bright open-plan living and dining area that connects seamlessly to the main terrace. Floor-to-ceiling sliding doors invite natural light while framing views over the landscaped grounds. The fully equipped kitchen combines PORCELANOSA flooring and DEKTON countertops with top-tier MIELE appliances, delivering a space that is both functional and sophisticated. Both bedrooms are generously proportioned with built-in wardrobes, while the principal suite features an en-suite bathroom with premium finishes. The guest bathroom maintains the same high standards, with suspended fittings and elegant design continuity. The private solarium extends the living space and offers a peaceful setting for lounging or dining in the sun. This penthouse is delivered with an A+ energy-efficiency rating and incorporates an AEROTERMIA climate system, double glazing, and aluminium frames with motorised blinds. A private underground parking space and storage unit are included, with elevator access to all levels. Residents enjoy access to outstanding communal amenities, including a 40+ sqm saltwater swimming pool, landscaped gardens, a heated indoor pool, full spa with sauna and hammam, a gymnasium, coworking area, and children's play zone—ideal for both active and relaxed lifestyles. Ideally located within walking distance to the Atalaya Golf clubhouse, this home is nestled in the heart of the ‘Golden Triangle’ between Marbella, Benahavís and Estepona. Beaches, restaurants, shops, international schools and Puerto Banús are all within a 10-minute drive, making this an exceptional choice for a primary residence or a luxury holiday retreat. Contact us for more information or to arrange a visit.
View more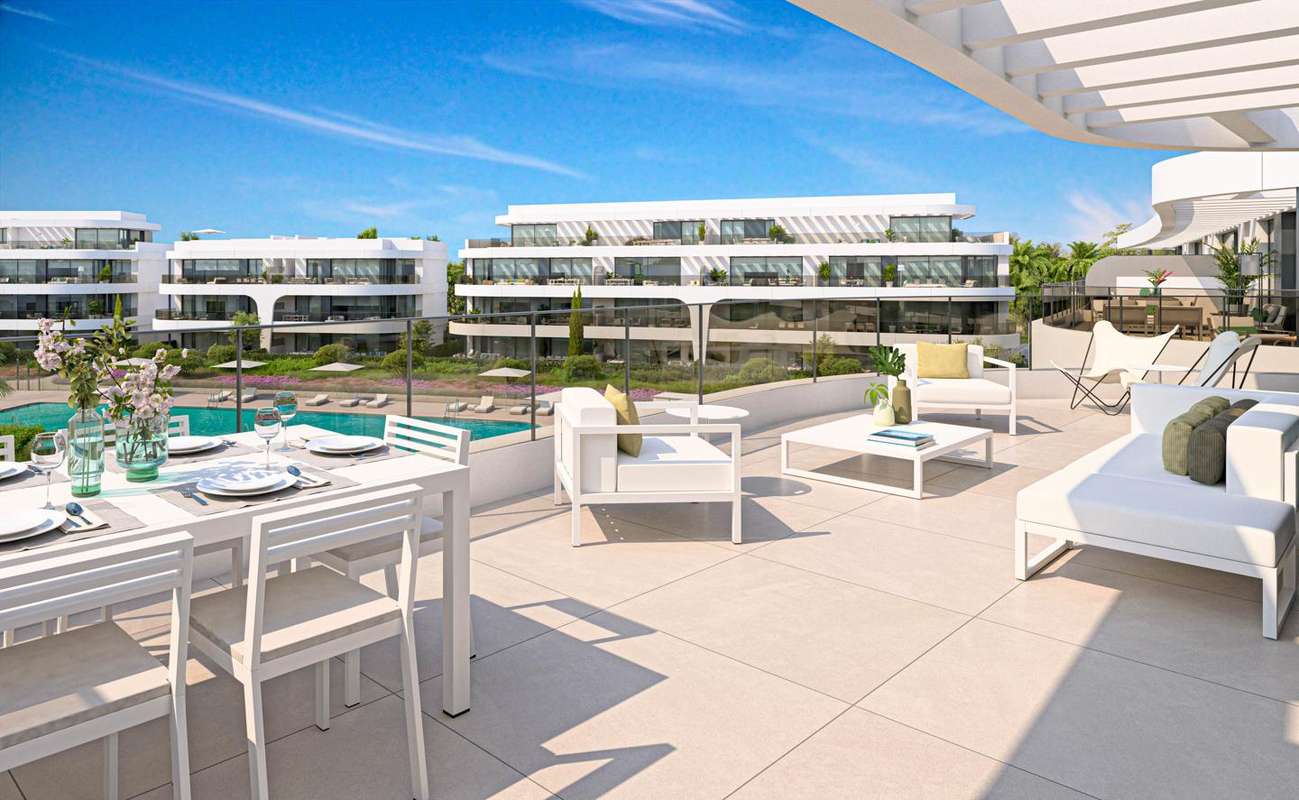
Reference: ZD869032
For sale: 902.000 €
bed 3 | bathtub 2 | straighten 106 m²
This sophisticated penthouse apartment is located within a prestigious new residential development on Estepona’s New Golden Mile, just a short walk from the Atalaya Golf clubhouse. Offering three bedrooms, two bathrooms, a rooftop solarium and an expansive terrace, it presents an ideal combination of privacy, comfort and lifestyle. Designed by award-winning architects, the complex boasts an iconic modern aesthetic that blends effortlessly with the surrounding natural landscape. The apartment features a bright open-plan layout with a generous living and dining area seamlessly connected to a spacious terrace, ideal for al fresco entertaining. A fully equipped kitchen with DEKTON countertops, MIELE appliances and PORCELANOSA finishes reflects the development’s commitment to premium materials and design. An independent laundry room enhances everyday functionality. The principal bedroom includes a private en-suite bathroom and fitted wardrobes, while the two guest bedrooms are well-proportioned and share a second full bathroom. The interiors are defined by clean lines, neutral tones and full-height windows that maximise natural light and amplify the sense of space. A private rooftop solarium crowns the residence, offering ample room for sunbathing, lounging or creating a bespoke chill-out area with open views of the surroundings. Specifications include A+ energy efficiency, underfloor heating, an aerothermal climate control system and double-glazed aluminium windows with electric shutters. The apartment is delivered with a private underground parking space and a storage room, with elevator access to all levels. The gated community provides outstanding resort-style amenities, including a 40m² saltwater swimming pool, landscaped gardens, a spa with heated indoor pool, sauna and Turkish bath, a fully equipped gymnasium, coworking space and a children’s play area. Ideally positioned in the heart of the Golden Triangle—between Marbella, Benahavís and Estepona—the property offers convenient access to beaches, restaurants, shopping centres and international schools, all within a short drive. This is an ideal opportunity for those seeking a full-time residence or a refined holiday home in a well-connected yet tranquil location. Contact us for more information or to arrange a visit.
View more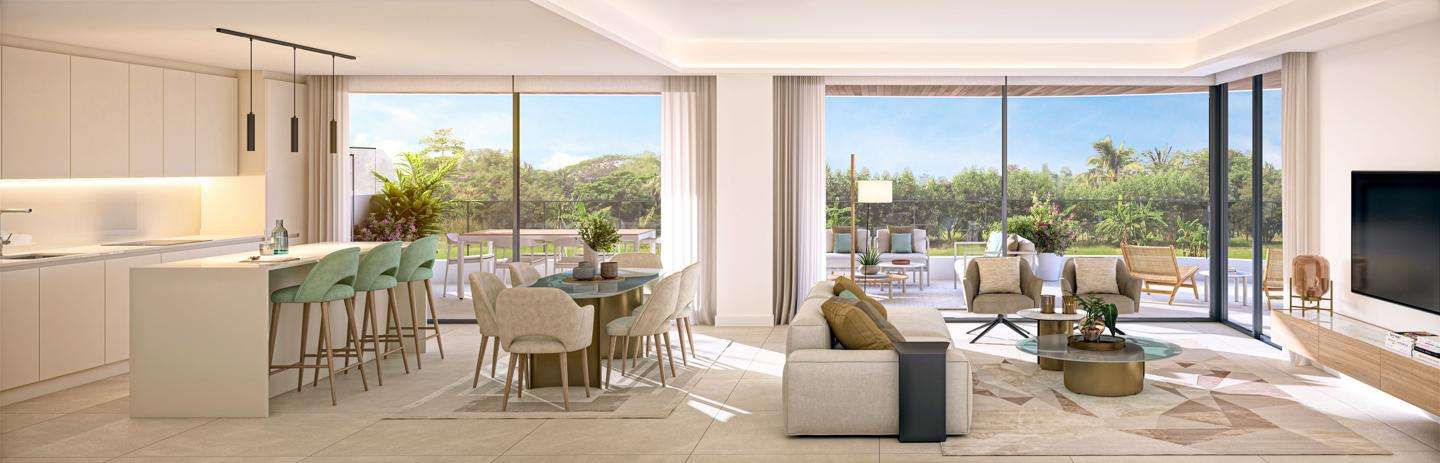
Reference: ZD690824
For sale: 827.000 €
bed 3 | bathtub 2 | straighten 113 m²
Stylish contemporary apartment located within an exclusive residential enclave on the New Golden Mile, just moments from Atalaya Golf and nestled in one of the most prestigious areas between Marbella, Benahavís and Estepona. This newly built home offers a seamless blend of modern design, comfort and exceptional communal amenities. The layout features three spacious bedrooms and two sleek bathrooms, along with a generous open-plan living and dining area that opens directly onto a wide private terrace—ideal for relaxing and entertaining outdoors. The property also includes an independent laundry room for enhanced day-to-day practicality. The kitchen is fully equipped with top-quality MIELE appliances, sophisticated DEKTON worktops and refined PORCELANOSA finishes, perfectly complementing the overall modern aesthetic. Large windows, neutral tones and open interior lines ensure an abundance of natural light and a tranquil atmosphere throughout. The principal bedroom includes an elegant en-suite bathroom, while the guest bedrooms are equally well-proportioned, each with built-in wardrobes and easy access to a second bathroom. This energy-efficient home has been constructed to the highest standards, with A+ energy certification, an aerothermal climate system, underfloor heating, double-glazed windows and a reinforced entrance door. Residents enjoy access to exceptional community facilities, including a landscaped garden, a large outdoor swimming pool of over 40m², a heated indoor pool, fully-equipped gym, and a spa area with sauna and Turkish bath. Additional amenities include a coworking area, children’s playground and secure gated entrance. Ideally located within walking distance to the Atalaya Golf clubhouse and just a short drive from Puerto Banús, Marbella and Estepona, this apartment is close to top golf courses, beaches, international schools, restaurants and shops—offering both convenience and lifestyle appeal. Perfect as a primary residence or high-end holiday retreat in one of the Costa del Sol’s most sought-after addresses. Contact us for more information or to arrange a visit.
View more