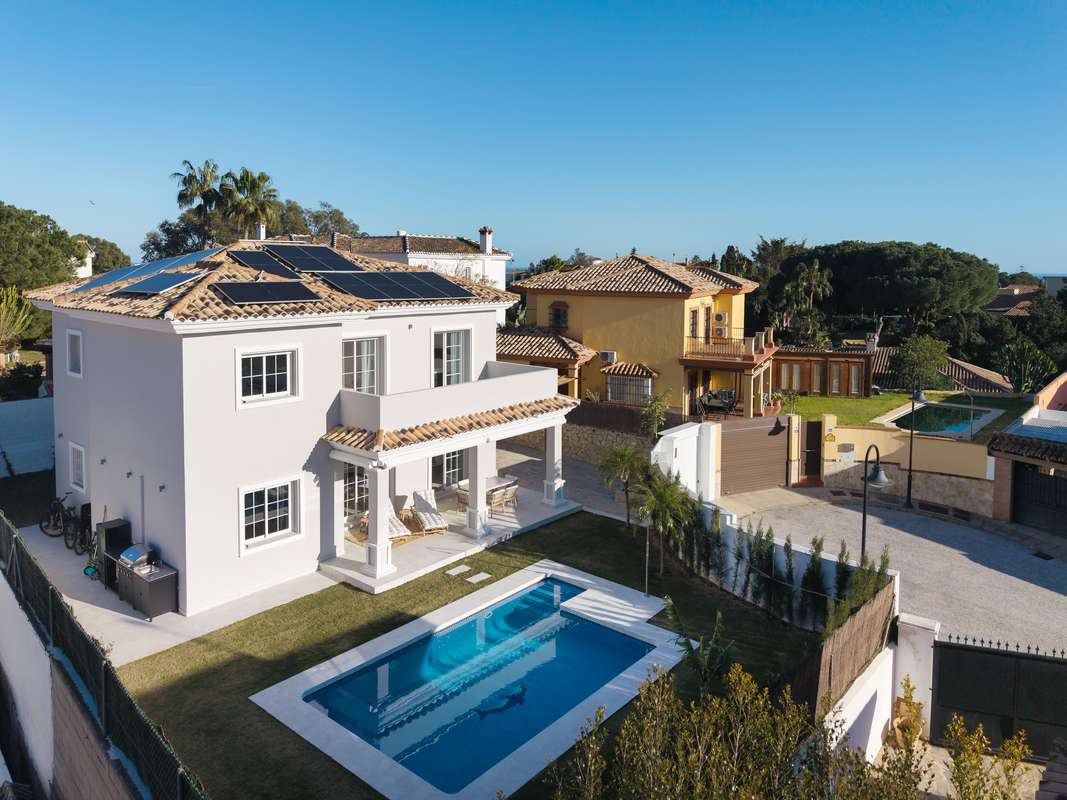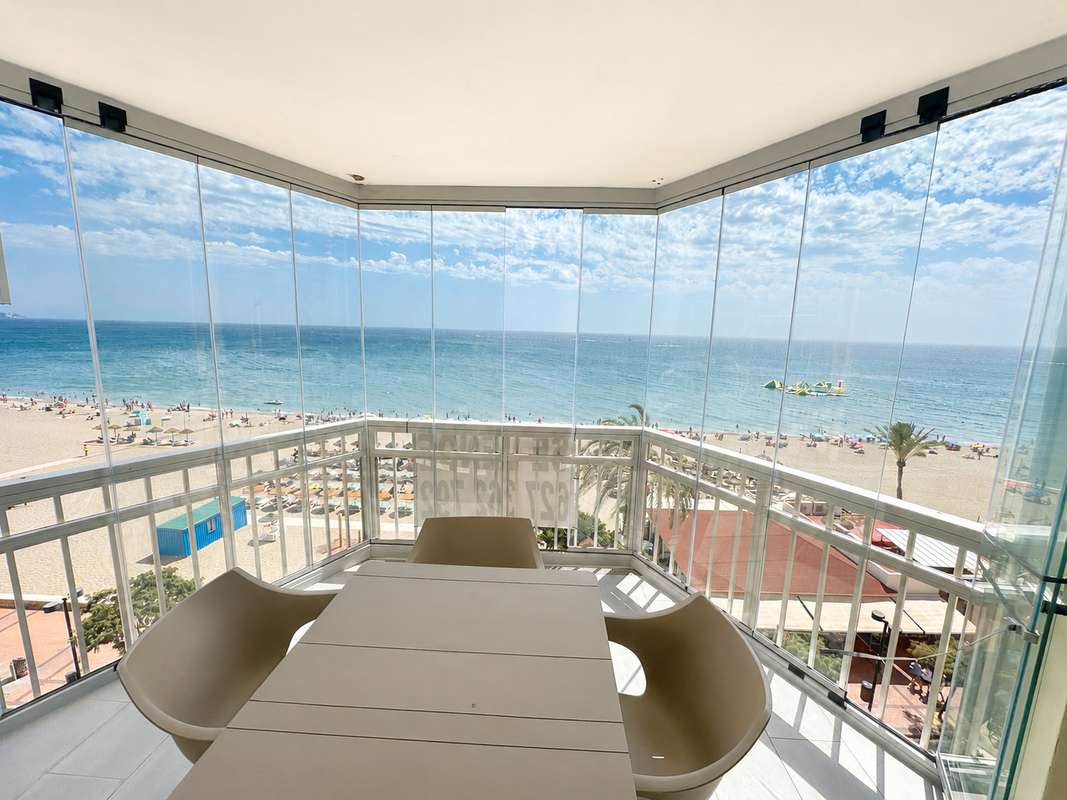
Loading properties, please wait...
Loading properties, please wait...
Reference: ZD617106
For sale: 1.300.000 €
bed 3 | bathtub 3 | straighten 194 m²
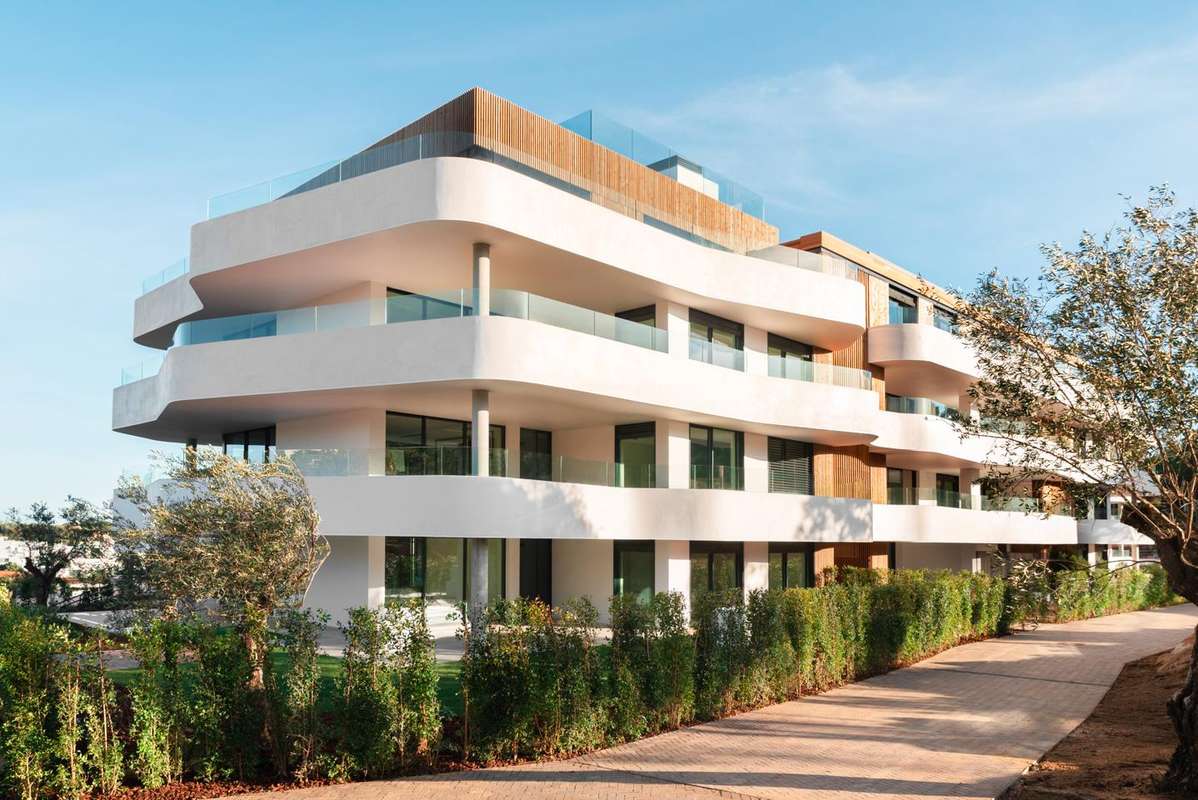
Frontline golf luxury ground floor apartment, with private garden, 3 bedrooms, 3 bathrooms and 1 guest toilet. Located in gated community in Sotogrande close to La Reserva Club. This stunning apartment offers the ultimate contemporary open plan living, with a fully-fitted kitchen that opens to a bright dining and living room. The floor-to-ceiling windows seamlessly integrate the interior to exterior and leads to the wonderful terraces, perfect for dining and relaxing outdoors. The master suite, of a great size, has a luxury en suite bathroom and access to the terrace. All bedrooms have spacious fitted wardrobes and access to a terrace. This apartment is set in a gated community in Sotogrande where you can enjoy lush countryside, forests and green areas. This residential complex consists of 18 hectares and even has bike paths to help you explore your new home and make the most of the excellent climate all year round. In addition, owners have exclusive access to the incredible sports facilities at La Reserva Club and The Beach. In the heart of community there is a social club: a place to meet, relax, exercise and stock up on essentials. This include a gymnasium, a spa area and three swimming pools, including a sand pool and a children's pool. In addition, there is also a restaurant, bar, children's play area and mini-market. Therefore, this tranquil setting, combined with these excellent facilities, provides a community like no other for the residents. Two underground private parking spaces and a large storage room are included. Contact us for more information or to arrange a visit.
View more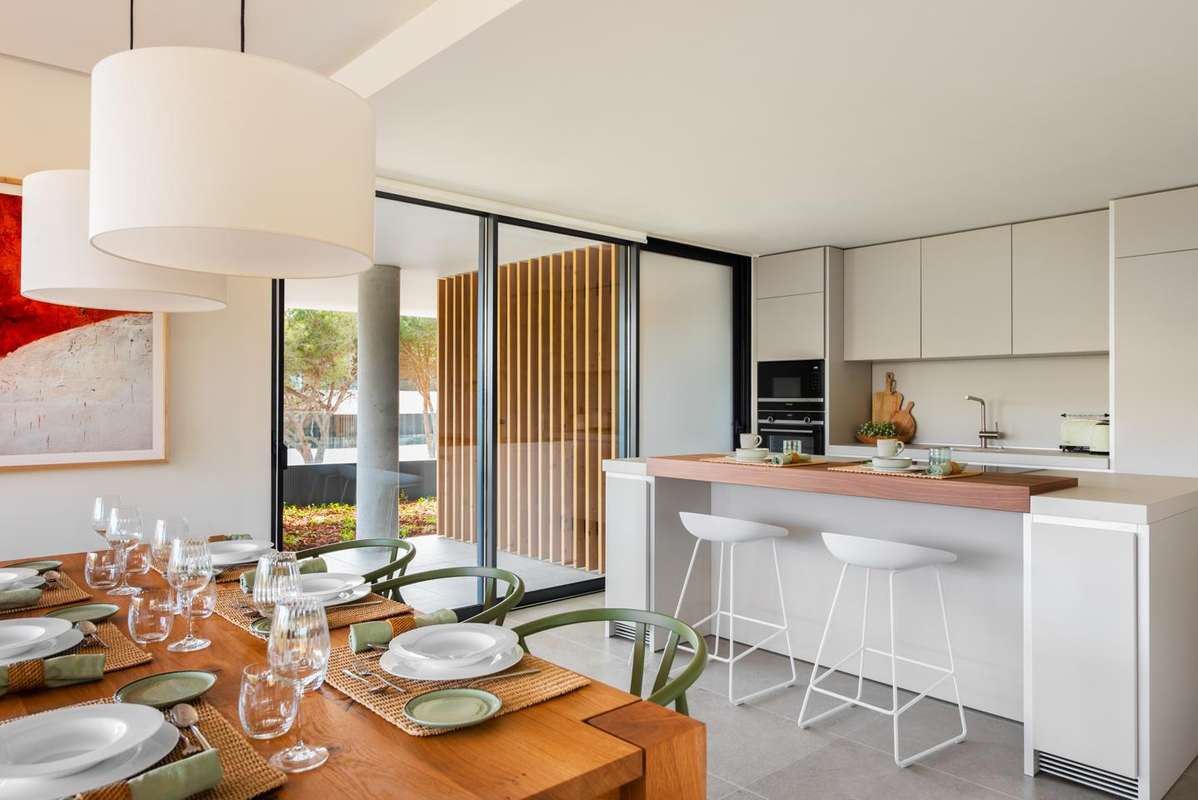
Reference: ZD308498
For sale: 950.000 €
bed 2 | bathtub 2 | straighten 133 m²
Frontline golf luxury middle floor apartment with 2 bedrooms, 2 bathrooms and 1 guest toilet. Located in gated community in Sotogrande close to La Reserva Club. This stunning apartment offers the ultimate contemporary open plan living, with a fully-fitted kitchen that opens to a bright dining and living room. The floor-to-ceiling windows seamlessly integrate the interior to exterior and leads to the wonderful terraces, perfect for dining and relaxing outdoors. The master suite, of a great size, has a luxury en suite bathroom and access to the terrace. All bedrooms have spacious fitted wardrobes and access to a terrace. This apartment is set in a gated community in Sotogrande where you can enjoy lush countryside, forests and green areas. This residential complex consists of 18 hectares and even has bike paths to help you explore your new home and make the most of the excellent climate all year round. In addition, owners have exclusive access to the incredible sports facilities at La Reserva Club and The Beach. In the heart of community there is a social club: a place to meet, relax, exercise and stock up on essentials. This include a gymnasium, a spa area and three swimming pools, including a sand pool and a children's pool. In addition, there is also a restaurant, bar, children's play area and mini-market. Therefore, this tranquil setting, combined with these excellent facilities, provides a community like no other for the residents. Two underground private parking spaces and a large storage room are included. Contact us for more information or to arrange a visit
View more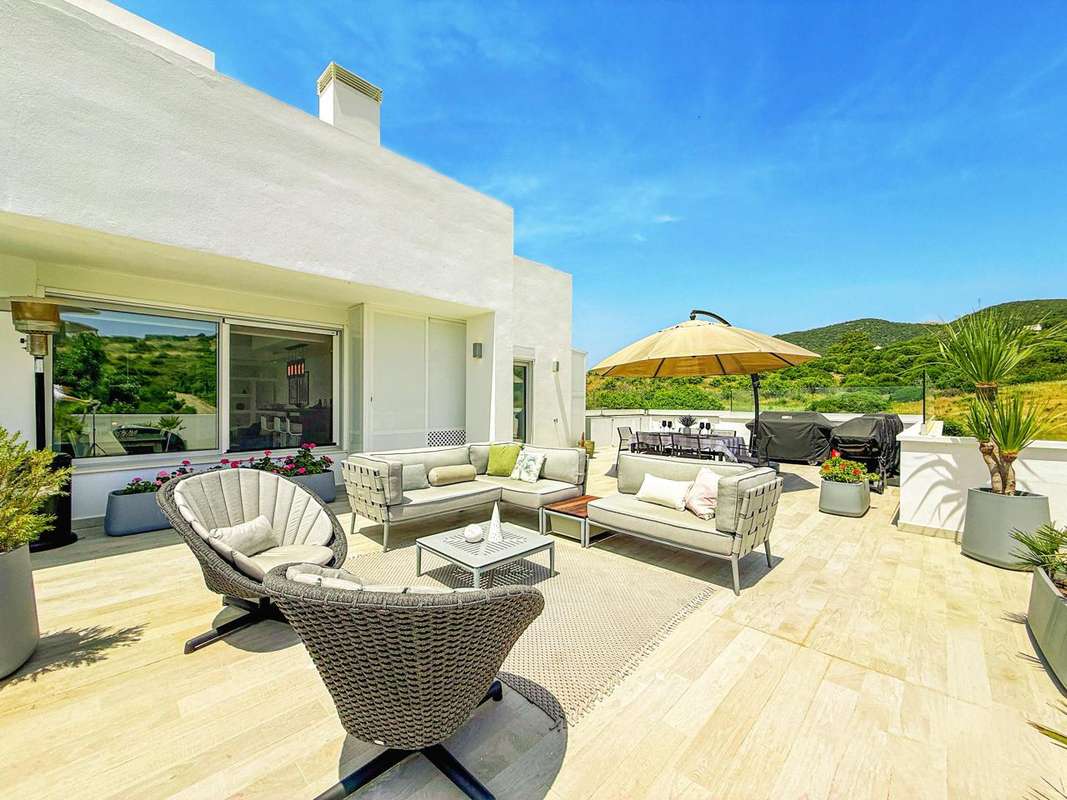
Reference: ZD216529
For sale: 790.000 €
bed 3 | bathtub 2 | straighten 137 m²
This elevated middle-floor apartment with three bedrooms and two bathrooms is located within an gated community with exclusive access to Alcazaba Lagoon, Europe´s largest freshwater crystal lagoon. Offering a premium lifestyle in a quiet location by the lagoon and Estepona Golf, yet just minutes from sandy beaches and Estepona town. Benefiting from a desirable corner position, this premium apartment offers exceptional privacy, generous outdoor space and panoramic views across landscaped gardens, the sea in the distance and sunsets over the surrounding mountains. Designed with contemporary elegance and maximum comfort in mind, the home features a spacious and light-filled layout. The open-plan living and dining area seamlessly connects to an expansive private terrace, partly enclosed with glass to extend the living space and offer true indoor-outdoor living. The rest of the terrace is open-air, ideal for entertaining, dining al fresco or simply relaxing in the sun or shade throughout the day. A fully fitted outdoor kitchen adds functionality to this standout outdoor area. The kitchen is finished to the highest standards, with premium Neff appliances, sleek sintered black stone countertops and bespoke cabinetry with automatic-opening mechanisms and ambient backlighting. A designer wine fridge is also integrated, elevating the sense of luxury. The kitchen flows naturally into the main living space, creating an elegant and sociable environment ideal for everyday living or hosting guests. All three bedrooms are generously proportioned, with the principal suite offering direct access to the terrace, built-in wardrobes and a private en-suite bathroom complete with bathtub and walk-in shower. The two guest bedrooms share a second bathroom with a large shower. The distribution has been thoughtfully designed to separate living and sleeping areas, enhancing both privacy and comfort. Additional features include a fully upgraded air conditioning system with zoned temperature control, motorised security shutters, a private alarm system and smart-home functionality. The living room also includes a custom-built television unit with a motorised arm that allows it to rotate between the kitchen and lounge before retracting discreetly into a wall recess. The apartment is offered fully furnished, excluding only two specific outdoor chairs, and is in excellent condition with several quality enhancements made by the current owners. These include custom air conditioning zones, high-spec kitchen upgrades and improved terrace integration. Residents of this award-winning community enjoy access to a spectacular crystal-clear lagoon, complete with artificial sandy beaches, beach bars, Balinese beds, water sports facilities and a wellness zone featuring jacuzzis and a panoramic sauna. The complex also includes a large communal pool (soon to be heated), landscaped gardens, a gym, padel court, co-working lounge, and 24-hour security with gated access. The property also includes a private underground parking space with additional room for a golf buggy, a storage room and lift access to all levels. Guest parking is also available within the development. Perfectly positioned in a quiet and beautifully maintained enclave of Estepona West, this property offers an exceptional combination of lifestyle, comfort and value, with easy access to the coast, major transport links and surrounding towns. Contact us for more information or to arrange a visit.
View more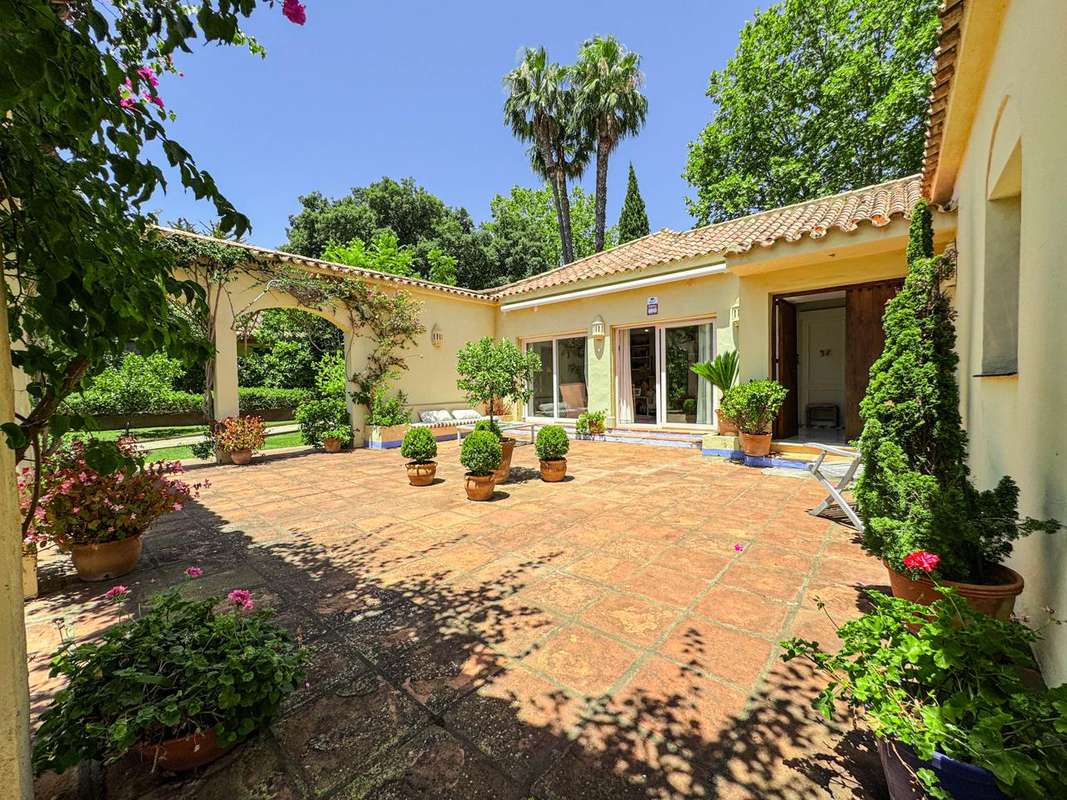
Reference: ZD544703
For sale: 995.000 €
bed 5 | bathtub 4 | straighten 224 m²
This traditional Andalusian-style villa is situated in a gated urbanisation within Sotogrande Alto. Built on one level and set on a generous south-facing plot surrounded by mature gardens, the property offers 5 bedrooms, 4 bathrooms and extensive outdoor living space, making it ideal for families, entertaining or enjoying a peaceful lifestyle. The gated urbanisation has a swimming pool located within walking distance from the villa. Laid out entirely on a single level, the home combines traditional architecture with practical design. The central patio forms the heart of the villa, inviting natural light into the interiors while providing a charming and private outdoor space. A shaded porch, accessible from the main living areas, offers the perfect setting for relaxing or dining al fresco in tranquil surroundings. The main living room is warm and inviting, with direct access to the terrace and views over the manicured garden. The kitchen connects seamlessly to the outdoor areas and is designed to accommodate both daily living and hosting guests. The five bedrooms are well-proportioned, each offering garden views, and are served by four full bathrooms for added comfort and convenience. Outside, the property enjoys its own beautifully maintained private garden, offering a serene atmosphere framed by mature trees, lush vegetation and paved walkways. Further highlights include a covered garage and a private entrance. The villa’s south-facing orientation allows for abundant natural light throughout the day, while the mature trees around the perimeter offer shade and seclusion. This timeless property is located just moments from Valderrama Golf, the Sotogrande marina, international schools and all essential services. This represents a rare opportunity to acquire a well-located villa with scope for personalisation in one of Southern Spain’s most sought-after residential areas. Contact us for more information or to arrange a visit
View more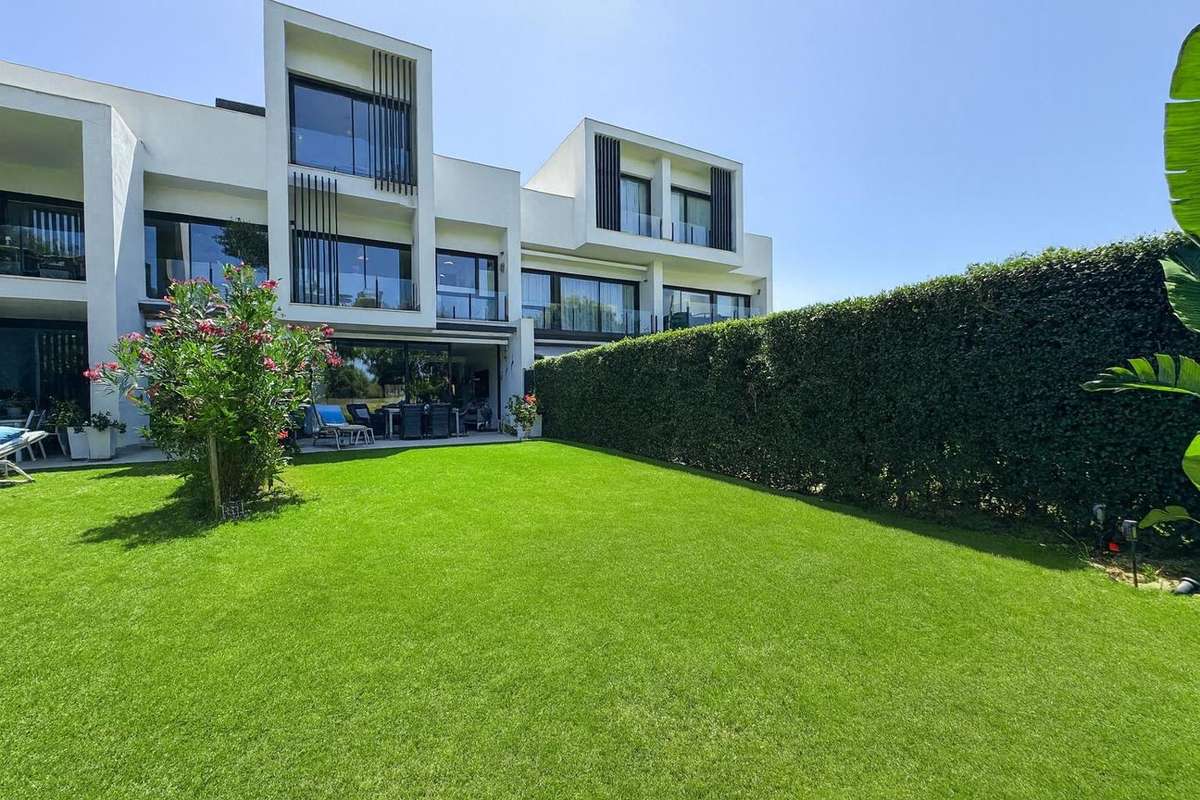
Reference: ZD113966
For sale: 869.000 €
bed 4 | bathtub 3 | straighten 307 m²
This elegant frontline golf townhouse offers panoramic views, flexible living spaces and refined design across four levels, including a private solarium and basement with direct garage access. Located in the sought-after area of Sotogrande Alto, this west-facing property enjoys an elevated position within a secure residential complex that offers a communal swimming pool and a well-equipped gym. The home features four bedrooms, three full bathrooms and a guest toilet, providing a generous layout ideal for family living, hosting guests or accommodating remote work. The main floor welcomes you into a light-filled open-plan living and dining area with floor-to-ceiling windows that open onto a spacious terrace and private garden. A separate yet connected kitchen offers both functionality and flow, enhanced by a walk-in pantry and clean contemporary finishes. Upstairs, the first floor includes three well-appointed bedrooms and two bathrooms, one of them en suite. The principal suite features direct access to a large west-facing terrace with sweeping views across the golf course. The additional two bedrooms are bright and spacious, both with access to a shared balcony. Built-in wardrobes in each room provide excellent storage, and the hallway connects the spaces efficiently for maximum comfort. The top floor is a standout element of the property, currently configured as an open office space but fully adaptable as a fourth bedroom. This level includes a full bathroom and opens onto a generous solarium terrace that captures long views of the surrounding greens and golf and even partial sea views to the west. The setting is ideal for sunbathing, private yoga sessions or evening entertaining under the stars. On the lower level, the home includes a private double garage with internal access to the property, as well as a multi-use space that could function as a wine cellar, storage room or hobby area. The thoughtful design and layout ensure practicality without compromising elegance. Set in a quiet and secure community surrounded by nature, the property offers an exceptional quality of life with on-site amenities such as a communal pool, landscaped areas and a modern gym. Its location in Sotogrande Alto places it just minutes from renowned golf courses, Sotogrande International School and the sophisticated marina with its restaurants, shops and services. Ideal as a main residence or as a luxurious second home, this townhouse brings together privacy, lifestyle, and views in one of the most privileged enclaves of southern Spain. Contact us for more information or to arrange a visit
View more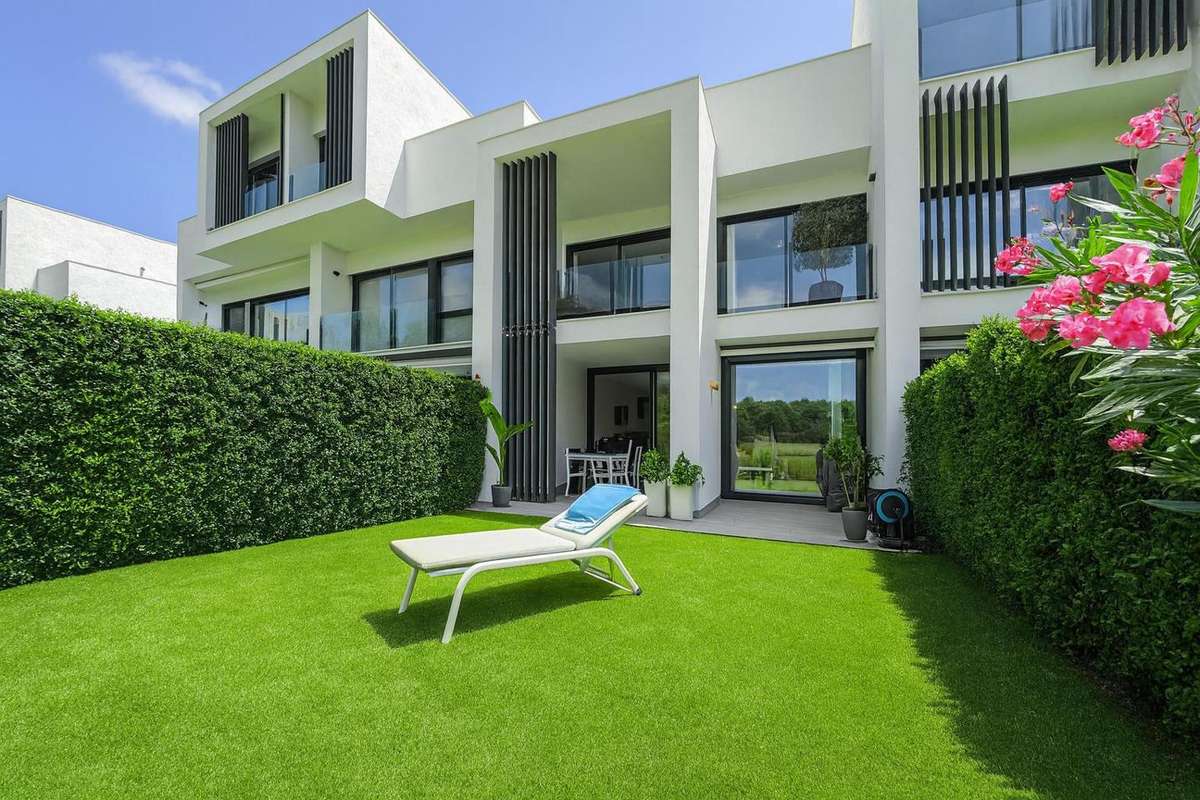
Reference: ZD941564
For sale: 799.000 €
bed 3 | bathtub 2 | straighten 280 m²
This elegant frontline golf townhouse offers panoramic views, flexible living spaces and refined design across four levels, including a private solarium and basement with direct garage access. Located in the sought-after area of Sotogrande Alto, this west-facing property enjoys an elevated position within a secure residential complex that offers a communal swimming pool and a well-equipped gym. The home features three bedrooms, two full bathrooms and a guest toilet, providing a generous layout ideal for family living, hosting guests or accommodating remote work. The main floor welcomes you into a light-filled open-plan living and dining area with floor-to-ceiling windows that open onto a spacious terrace and private garden. A separate yet connected kitchen offers both functionality and flow, enhanced by a walk-in pantry and clean contemporary finishes. Upstairs, the first floor includes three well-appointed bedrooms and two bathrooms, one of them en suite. The principal suite features direct access to a large west-facing terrace with sweeping views across the golf course. The additional two bedrooms are bright and spacious, both with access to a shared balcony. Built-in wardrobes in each room provide excellent storage, and the hallway connects the spaces efficiently for maximum comfort. The top floor is dedicated entirely to a spectacular solarium terrace offering unobstructed golf and sunset views to the west. This expansive rooftop space is ideal for lounging, entertaining or creating an outdoor kitchen or chill-out zone. While this level does not currently include a fourth bedroom or bathroom, it offers ample space and flexibility for future upgrades, should one wish to expand the interior living area further. On the lower level, the home includes a private double garage with internal access to the property, as well as a multi-use space that could function as a wine cellar, storage room or hobby area. The thoughtful design and layout ensure practicality without compromising elegance. Set in a quiet and secure community surrounded by nature, the property offers an exceptional quality of life with on-site amenities such as a communal pool, landscaped areas and a modern gym. Its location in Sotogrande Alto places it just minutes from renowned golf courses, Sotogrande International School and the sophisticated marina with its restaurants, shops and services. Ideal as a main residence or as a luxurious second home, this townhouse brings together privacy, lifestyle, and views in one of the most privileged enclaves of southern Spain. Contact us for more information or to arrange a visit
View more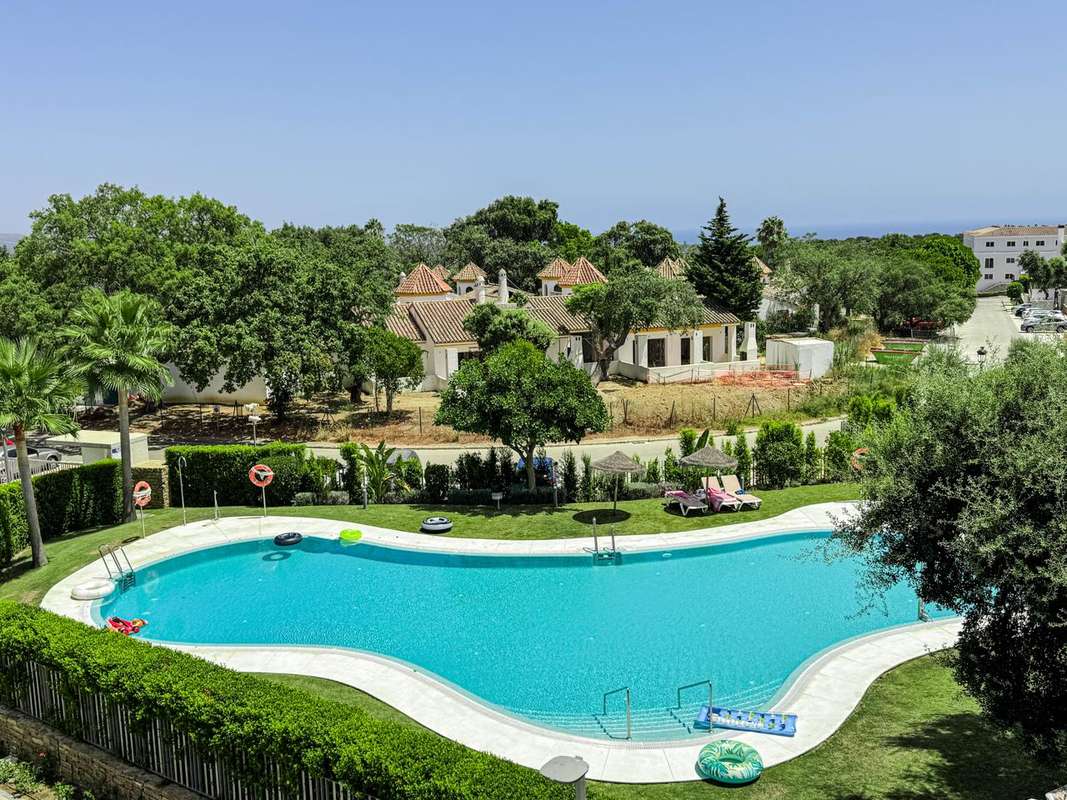
Reference: ZD545101
For sale: 1.688.000 €
bed 7 | bathtub 5 | straighten 587 m²
This unique property brings together two elegant frontline golf townhouses in Sotogrande Alto, offering the rare opportunity to create one expansive home while retaining the option to enjoy them as two independent residences. Perfectly connected, yet with the flexibility to be sold separately, together they provide a total of seven bedrooms, five bathrooms and two guest toilets across four carefully designed levels, blending privacy, space and lifestyle in one of southern Spain’s most prestigious enclaves. Both townhouses share a privileged west-facing orientation with sweeping golf course views and refined contemporary interiors. Each home has been thoughtfully laid out to maximise natural light, with spacious open-plan living and dining areas framed by floor-to-ceiling windows that extend onto private terraces and landscaped gardens. The kitchens are fitted with modern finishes and walk-in pantries, offering both functionality and style, while the living areas are complemented by direct access to outdoor dining and entertaining spaces. In total, the property offers seven bedrooms, with several en-suite bathrooms and excellent storage throughout. The principal suites on the first floor of each townhouse enjoy direct access to large terraces overlooking the fairways, while additional bedrooms are bright, generously sized and benefit from their own balconies. The upper levels of the homes add versatility: one includes a solarium terrace paired with a fourth bedroom and full bathroom, while the other is dedicated entirely to a rooftop solarium capturing breathtaking sunset views and providing the perfect setting for entertaining, relaxing, or even adding an outdoor kitchen. The lower levels of both properties enhance their appeal with private double garages offering internal access—providing a total of four car spaces. These areas also feature multi-use spaces suitable for a wine cellar, gym, storage, or hobby room. The thoughtful design ensures practicality without compromising elegance. Set within a secure residential complex, residents enjoy access to beautifully landscaped communal areas, a swimming pool and a modern gym. The location in Sotogrande Alto places the homes just minutes from world-class golf courses, Sotogrande International School and the exclusive marina with its vibrant dining, shopping and leisure options. Together, these two adjoining properties create an exceptional seven-bedroom residence with expansive living areas and multiple terraces, ideal for large families or those seeking flexible accommodation for guests. Equally, they remain perfectly suited to be enjoyed as two independent townhouses, offering excellent investment potential. Contact us for more information or to arrange a visit
View more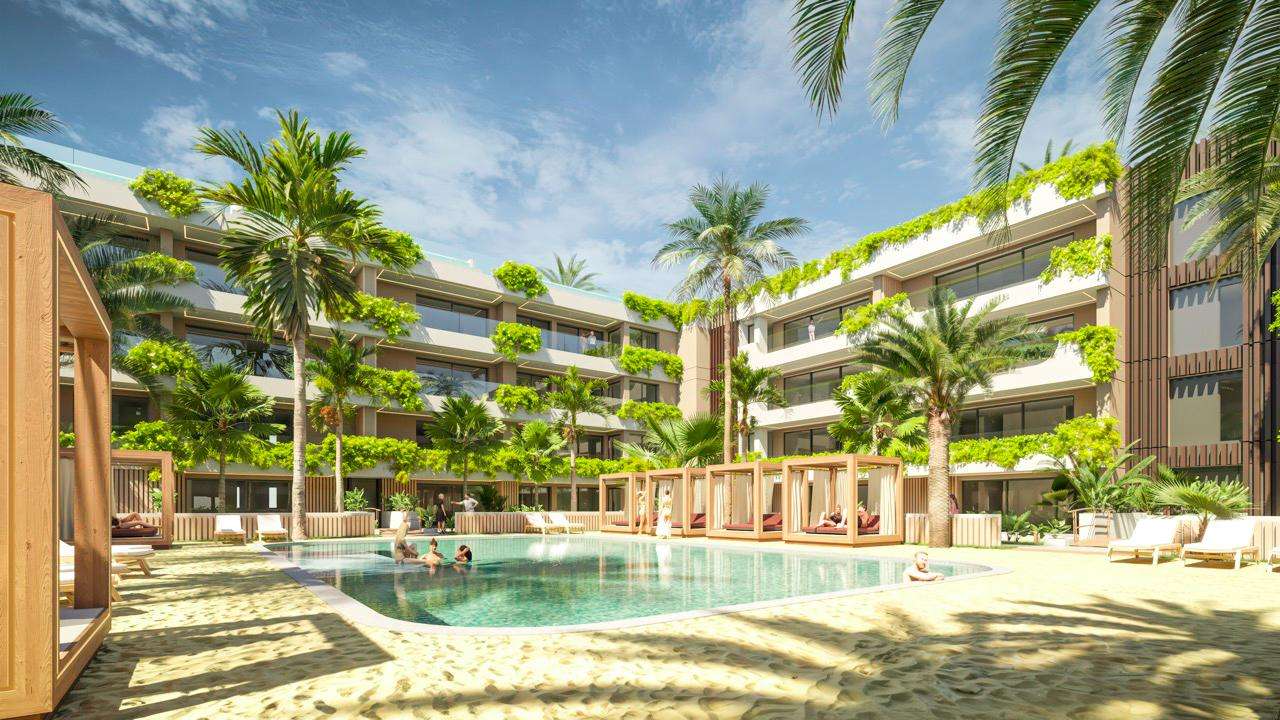
Reference: ZD186762
For sale: 590.000 €
bed 3 | bathtub 2 | straighten 112 m²
This elegant ground-floor apartment is located in a modern residential complex in San Pedro de Alcántara, offering a refined balance of comfort, style, and convenience. Featuring three bedrooms, two bathrooms, and a private terrace, it’s perfectly situated within walking distance of the beach, restaurants, and all daily amenities. The apartment showcases a bright open-plan living and dining area that flows naturally into a sleek, fully fitted contemporary kitchen. Designed with clean lines and neutral tones, the space maximises light and functionality, creating a welcoming environment ideal for both everyday living and entertaining. Large sliding glass doors open onto the covered terrace, providing a tranquil spot for outdoor dining or simply enjoying the mild Costa del Sol climate. The master bedroom offers a calm retreat with built-in wardrobes and an elegant en-suite bathroom featuring modern finishes and a walk-in shower. The two additional bedrooms are equally well presented, each with fitted wardrobes and plenty of natural light, sharing a beautifully appointed second bathroom. Every detail of the property reflects quality and thoughtful design, from the smooth walls and sleek flooring to the energy-efficient systems, double glazing, and sound insulation that ensure year-round comfort. Residents of this exclusive community have access to an exceptional Club House with a private gym and spa, a lagoon-style outdoor pool, and a rooftop infinity pool with breathtaking panoramic sea and mountain views. Surrounded by lush landscaped gardens and elegant communal areas, it offers a serene and secure environment in one of Marbella’s most desirable locations. Perfect as a permanent residence or a stylish holiday retreat, this contemporary home captures the essence of modern Mediterranean living in a prime coastal setting. Contact us for more information or to arrange a visit.
View more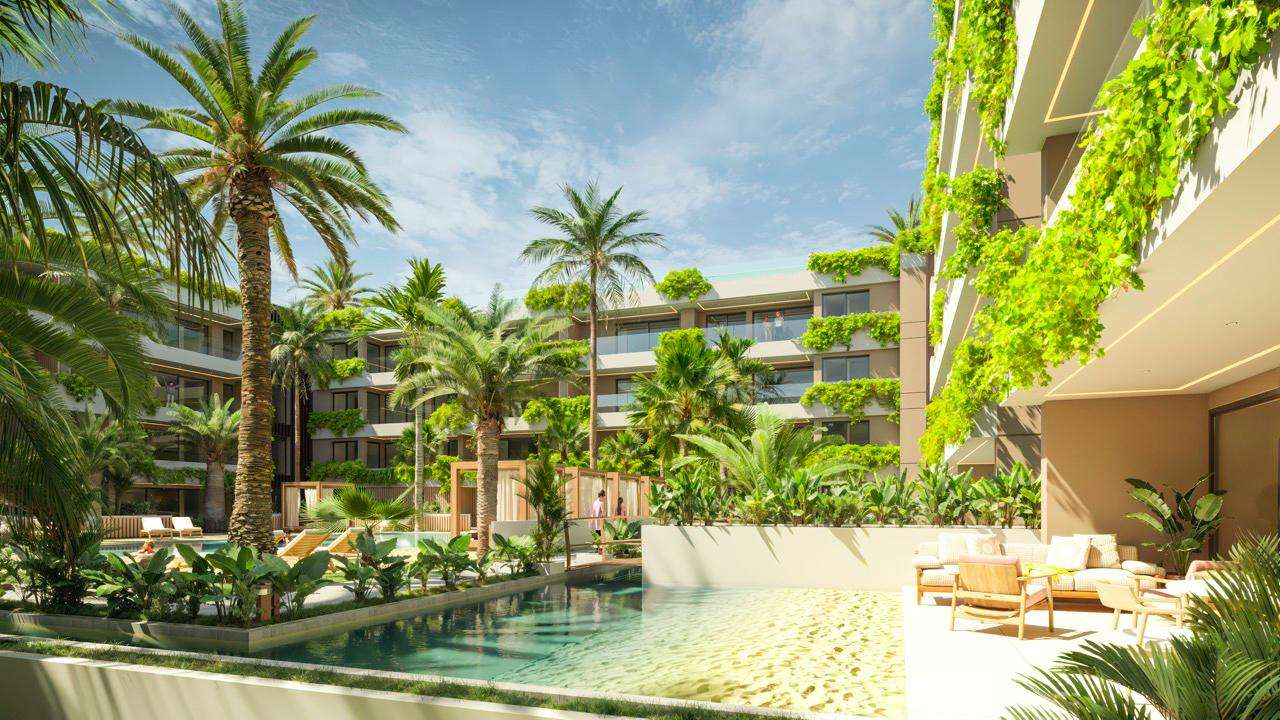
Reference: ZD638201
For sale: 1.000.000 €
bed 4 | bathtub 3 | straighten 120 m²
This contemporary ground floor apartment is situated within a new residential development in San Pedro de Alcántara, offering 4 bedrooms, 3 bathrooms and a private garden with a beach-style pool. Ideally located within walking distance of the beach, the town centre and a wide array of shops and restaurants, the property combines modern interior design with access to exclusive lifestyle amenities. Completion is anticipated by the end of 2027. The interior is arranged around a generous open-plan layout, with the kitchen, dining and living areas flowing into one cohesive space. Large sliding glass doors open onto a covered terrace, which in turn leads to a private garden with an integrated pool, creating a seamless setting for outdoor dining, relaxation or entertaining guests. The kitchen is delivered fully fitted with premium cabinetry, sleek worktops and integrated appliances including ceramic hob, oven, extractor hood and washing machine. All four bedrooms are positioned along a private hallway, allowing for well-defined separation between living and sleeping areas. The main bedroom features a built-in wardrobe and a private en-suite bathroom complete with a walk-in shower, suspended sanitaryware and high-quality porcelain finishes. A second bedroom also benefits from en-suite access, while the remaining two bedrooms are served by a third full bathroom. Each bedroom includes fitted wardrobes and exterior-facing windows that ensure natural light throughout the day. The apartment is finished with rectified porcelain flooring, smooth matte-painted walls and lacquered white doors with chrome hardware, reflecting a refined and contemporary aesthetic. Energy-efficient features include double-glazed aluminium windows, thermal and acoustic insulation, air conditioning powered by an aerothermal system and a reinforced main entrance door. The property also includes underground parking with lift access and pre-installation for electric vehicle charging. Residents of the development enjoy access to a private Club House with premium facilities, including a fully equipped gym, indoor spa with sauna, lagoon-style swimming pool and lush tropical gardens. The rooftop infinity pool provides a striking setting with panoramic views of the sea and surrounding mountains, offering a truly unique space for leisure and socialising. Located in one of the most desirable and accessible areas of Marbella, this apartment is ideally suited for families, second-home buyers or lifestyle investors seeking contemporary design, prime location and a full suite of resort-style amenities. Contact us for more information or to arrange a visit.
View more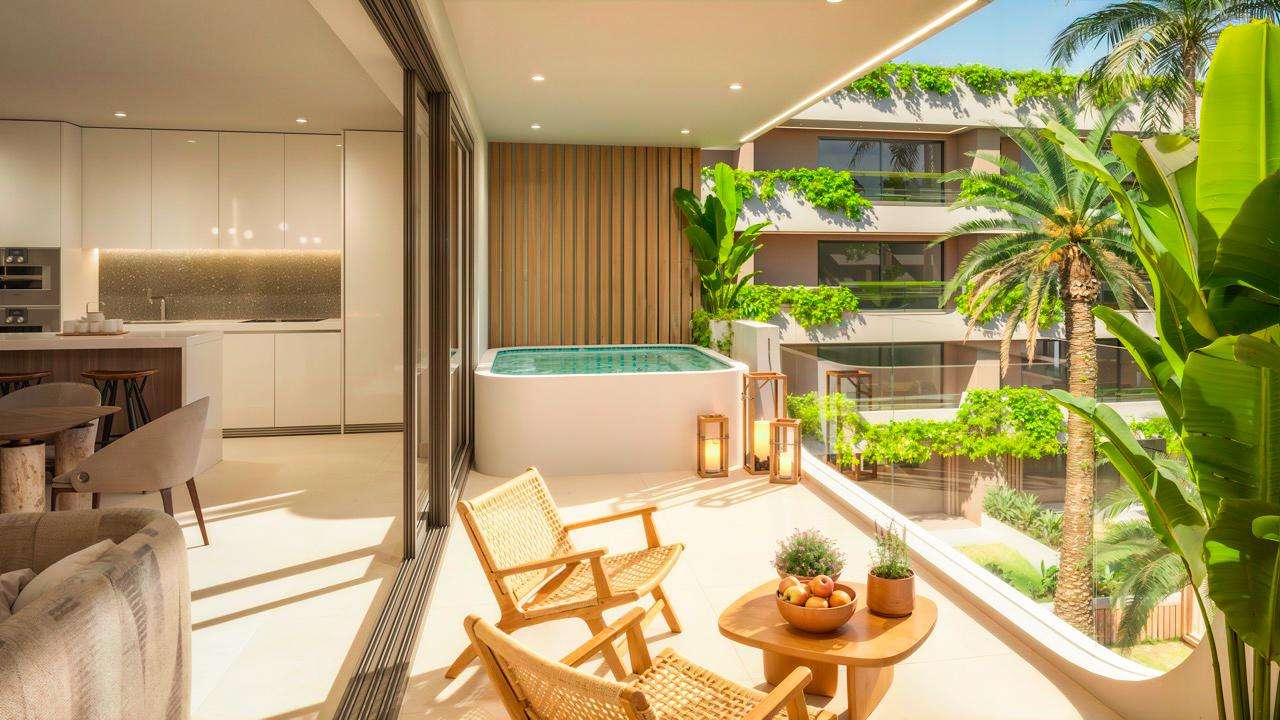
Reference: ZD527592
For sale: 565.000 €
bed 3 | bathtub 2 | straighten 88 m²
This elegant middle floor apartment is located in a new residential complex in San Pedro de Alcántara, offering three bedrooms, two bathrooms and a private terrace with Jacuzzi. Positioned within walking distance of the beach, the town centre and a wide selection of restaurants, cafés and retail options, this property combines contemporary architecture with exclusive access to premium wellness facilities. Completion of the development is scheduled for the end of 2027. The interior layout is centred around a bright and open-plan living and dining space, connected to a modern kitchen fully fitted with integrated appliances, sleek cabinetry and premium worktops. Full-height sliding doors lead from the main living area to a covered terrace, where the addition of a Jacuzzi creates a relaxing outdoor retreat ideal for enjoying the Costa del Sol’s climate year-round. The principal bedroom features a fitted wardrobe and a private en-suite bathroom finished with suspended sanitaryware, a walk-in shower and clean porcelain detailing. The second and third bedrooms are located along the same corridor and also include fitted wardrobes. A full guest bathroom, finished to the same high standards, is conveniently positioned to serve these rooms. A separate utility area is located near the entrance and provides additional practicality. Interior finishes throughout the apartment include large-format porcelain flooring, smooth matte-painted walls and lacquered white doors with chrome hardware. The property is also equipped with modern technical features, including air conditioning powered by an aerothermal system, thermal and acoustic insulation, double-glazed aluminium windows and a reinforced main entrance door. The apartment is sold with an underground parking space and lift access, as well as pre-installation for electric vehicle charging. The building itself is part of a secure and private complex that offers residents access to a comprehensive suite of lifestyle amenities. These include a lagoon-style outdoor pool surrounded by landscaped gardens, a Club House with fully equipped gym, spa area with sauna and indoor facilities, and a rooftop infinity pool offering panoramic views of the Mediterranean and nearby mountains. Located in one of the most accessible and vibrant districts of Marbella, this apartment is an ideal choice for those seeking a stylish primary residence, second home or long-term investment opportunity, all within easy reach of the beach and daily conveniences. Contact us for more information or to arrange a visit.
View more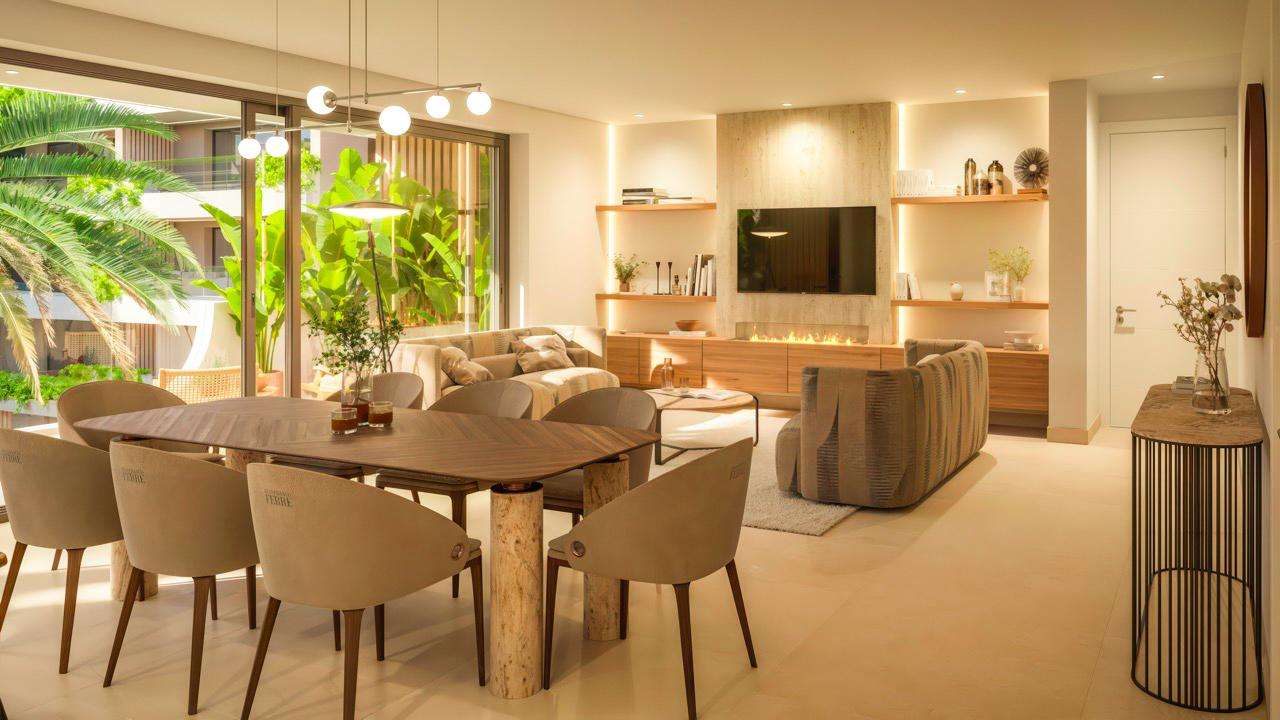
Reference: ZD134103
For sale: 749.000 €
bed 4 | bathtub 3 | straighten 118 m²
This contemporary middle floor apartment is situated within a new residential development in San Pedro de Alcántara, offering 4 bedrooms, 3 bathrooms and a private terrace with Jacuzzi. Ideally located within walking distance of the beach, the town centre and a wide array of shops and restaurants, the property combines modern interior design with access to exclusive lifestyle amenities. Completion is anticipated by the end of 2027. The interior is arranged around a generous open-plan layout, with the kitchen, dining and living areas flowing into one cohesive space. Large sliding glass doors open onto a terrace, creating a seamless setting for outdoor dining, relaxation or entertaining guests. The kitchen is delivered fully fitted with premium cabinetry, sleek worktops and integrated appliances including ceramic hob, oven, extractor hood and washing machine. All four bedrooms are positioned along a private hallway, allowing for well-defined separation between living and sleeping areas. The main bedroom features a built-in wardrobe and a private en-suite bathroom complete with a walk-in shower, suspended sanitaryware and high-quality porcelain finishes. A second bedroom also benefits from en-suite access, while the remaining two bedrooms are served by a third full bathroom. Each bedroom includes fitted wardrobes and exterior-facing windows that ensure natural light throughout the day. The apartment is finished with rectified porcelain flooring, smooth matte-painted walls and lacquered white doors with chrome hardware, reflecting a refined and contemporary aesthetic. Energy-efficient features include double-glazed aluminium windows, thermal and acoustic insulation, air conditioning powered by an aerothermal system and a reinforced main entrance door. The property also includes underground parking with lift access and pre-installation for electric vehicle charging. Residents of the development enjoy access to a private Club House with premium facilities, including a fully equipped gym, indoor spa with sauna, lagoon-style swimming pool and lush tropical gardens. The rooftop infinity pool provides a striking setting with panoramic views of the sea and surrounding mountains, offering a truly unique space for leisure and socialising. Located in one of the most desirable and accessible areas of Marbella, this apartment is ideally suited for families, second-home buyers or lifestyle investors seeking contemporary design, prime location and a full suite of resort-style amenities. Contact us for more information or to arrange a visit.
View more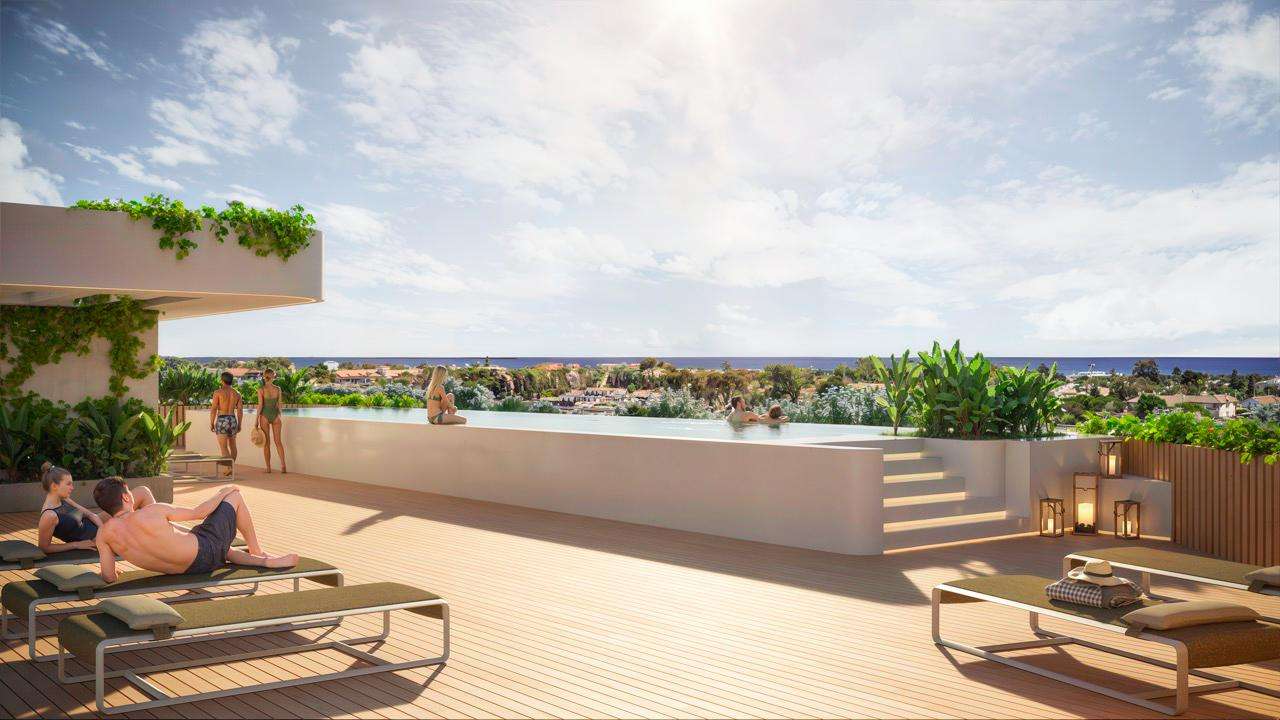
Reference: ZD610054
For sale: 675.000 €
bed 2 | bathtub 2 | straighten 97 m²
This contemporary southeast-facing penthouse is located in a newly built residential complex in San Pedro de Alcántara, offering 2 bedrooms, 2 bathrooms and a private terrace with Jacuzzi. Positioned on the top floor, the property enjoys enhanced natural light, privacy and open views, while also benefitting from a prime location just a short walk from the beach, the town centre, and a wide selection of restaurants and shops. Completion of the development is scheduled for the end of 2027. The layout is centred around a spacious open-plan living, dining and kitchen area, designed to maximise interior comfort and outdoor connection. Full-height sliding glass doors lead onto a generous terrace with southeast orientation, creating the perfect setting for enjoying morning sun and Mediterranean light throughout the day. A built-in Jacuzzi adds a touch of luxury to the private outdoor space, making it ideal for relaxing or entertaining in all seasons. The principal bedroom features a fitted wardrobe and a private en-suite bathroom with suspended sanitaryware, walk-in shower and elegant porcelain finishes. A second double bedroom also includes fitted storage and is served by a separate guest bathroom of matching quality. A practical hallway with a courtesy space enhances flow and functionality throughout the interior. The kitchen is delivered fully fitted and includes sleek cabinetry, high-end worktops and integrated appliances such as ceramic hob, oven, extractor hood and washing machine. Interior finishes reflect a clean, modern aesthetic with rectified porcelain flooring, smooth matte-painted walls and lacquered white doors with chrome handles. Technical features include air conditioning powered by an aerothermal system, double-glazed aluminium windows, thermal and acoustic insulation and a reinforced front door. The property is sold with an underground parking space, lift access and pre-installation for electric vehicle charging. Residents of the complex enjoy access to a wide range of lifestyle amenities, including a lagoon-style outdoor swimming pool, tropical gardens and a private Club House with fully equipped gym, indoor spa with sauna and wellness facilities. A standout feature is the rooftop infinity pool with panoramic views of the sea and surrounding mountains—an exceptional setting exclusive to residents. Located in one of the most sought-after and walkable districts in Marbella, this southeast-facing penthouse is ideal for buyers seeking a modern second home, full-time residence or investment opportunity with exceptional lifestyle appeal. Contact us for more information or to arrange a visit.
View more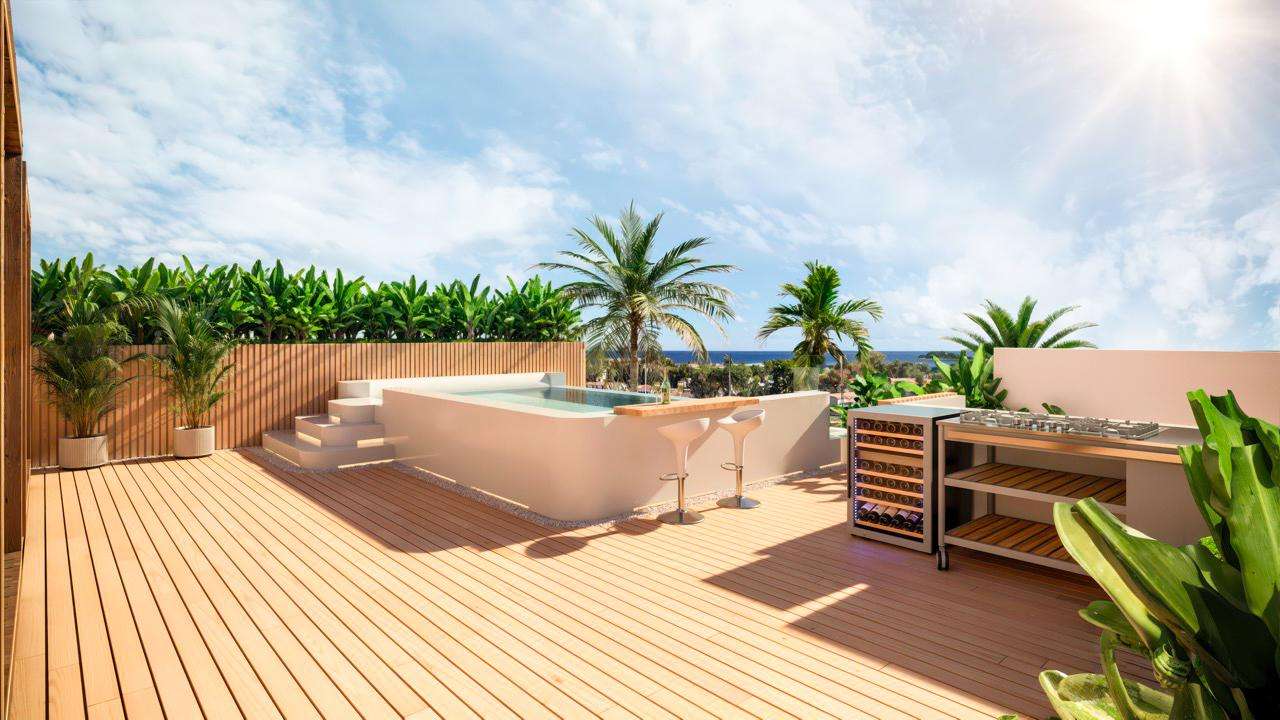
Reference: ZD523616
For sale: 1.150.000 €
bed 3 | bathtub 2 | straighten 107 m²
This impressive penthouse duplex is located in a newly built residential complex in San Pedro de Alcántara, offering 3 bedrooms, 2 bathrooms, a private terrace with Jacuzzi and an expansive rooftop solarium with panoramic views and a private pool. Designed for elevated living just minutes from the beach, the town centre and an array of restaurants, shops and cafés, this property combines contemporary architecture with direct access to premium lifestyle amenities. Completion is expected by the end of 2027. The entry level of the apartment features a spacious open-plan layout with a bright living and dining area seamlessly connected to a modern, fully fitted kitchen. Floor-to-ceiling sliding doors lead out to a private terrace with an integrated Jacuzzi, creating the perfect setting for relaxing or entertaining in privacy. All three bedrooms are arranged off a central hallway that includes a convenient courtesy area. The principal suite features a built-in wardrobe and a private en-suite bathroom with suspended sanitaryware, walk-in shower and elegant porcelain finishes. The second and third bedrooms also offer fitted wardrobes and are served by a full guest bathroom finished to the same high specification. A private internal staircase leads to the upper-level solarium, an expansive rooftop terrace offering open panoramic views. This exclusive space includes a private pool and ample room for outdoor dining, lounging and sunbathing—ideal for enjoying the lifestyle of the Costa del Sol in complete privacy and comfort. The kitchen is delivered fully equipped with premium cabinetry, sleek worktops and integrated appliances including ceramic hob, oven, extractor hood and washing machine. The apartment is finished throughout with large-format rectified porcelain flooring, smooth matte-painted walls and lacquered white doors with chrome hardware. Additional technical features include air conditioning powered by an aerothermal system, double-glazed aluminium windows, thermal and acoustic insulation and a reinforced entrance door. The property also includes underground parking with lift access and pre-installation for electric vehicle charging. Residents of the complex benefit from a wide range of resort-style amenities, including a lagoon-style outdoor swimming pool, lush landscaped gardens, an exclusive Club House with fully equipped gym, indoor spa with sauna and wellness areas, and a rooftop infinity pool with panoramic sea and mountain views. Situated in one of Marbella’s most established and walkable neighbourhoods, this penthouse duplex with private pool and rooftop solarium is ideal for those seeking a stylish full-time residence, an exceptional second home or a strong lifestyle investment. Contact us for more information or to arrange a visit.
View more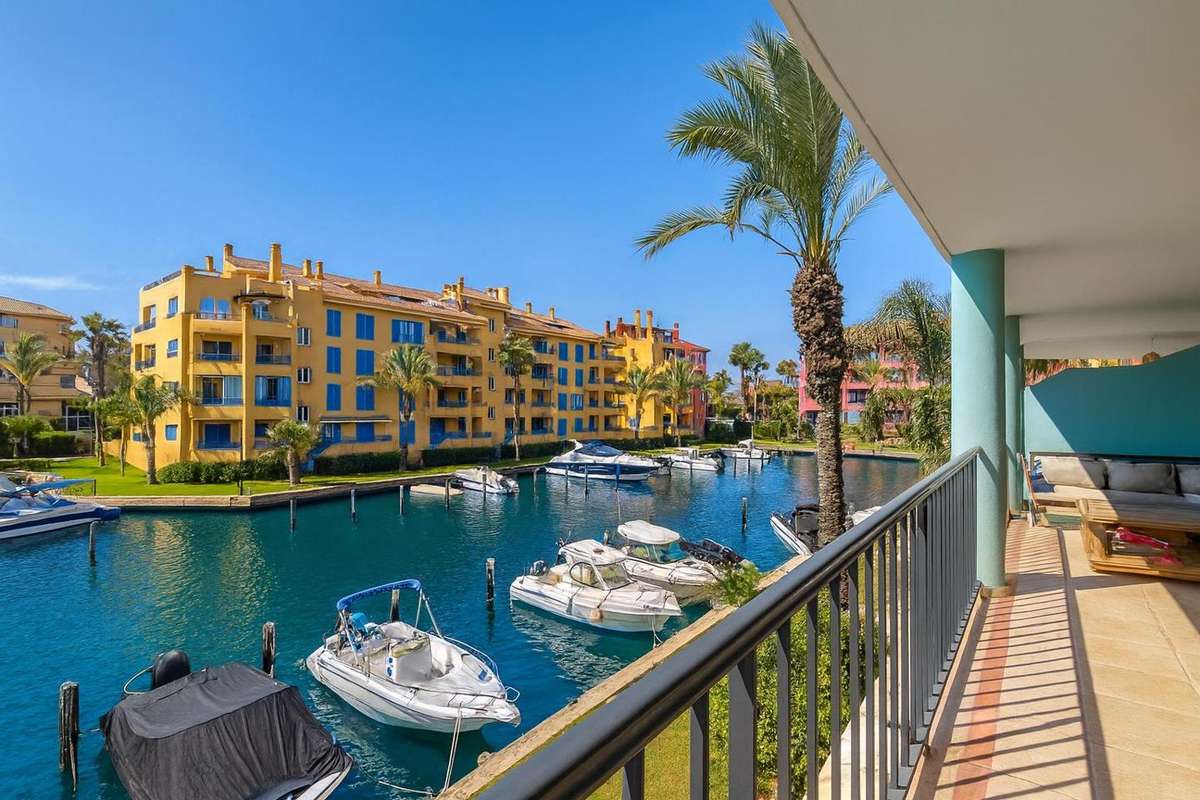
Reference: ZD959256
For sale: 680.000 €
bed 3 | bathtub 2 | straighten 141 m²
This spacious three-bedroom, two-bathroom apartment enjoys a privileged position within the prestigious Sotogrande Marina, offering elegant waterfront living in one of the most desirable areas of southern Spain. Perfectly located just steps from restaurants, shops, and the harbour, it combines tranquility, security, and convenience in a setting of refined charm. The interior is designed with comfort and functionality in mind, featuring a generous open-plan living and dining area that connects seamlessly with a large covered terrace overlooking the marina. The terrace provides ample space for outdoor dining and relaxation while enjoying the peaceful atmosphere and views of the boats moored along the quay. The fully equipped kitchen is separate from the main living space, offering plenty of storage and modern appliances. The master bedroom includes an en-suite bathroom, while two additional bedrooms share a spacious guest bathroom. Large windows throughout the apartment fill the rooms with natural light, creating a warm and inviting ambiance. The property includes air conditioning, marble flooring, and lift access, ensuring comfort and practicality all year round. Residents also enjoy access to a communal swimming pool within the development, as well as 24-hour security throughout the marina area. This apartment represents a rare opportunity to own a front-line marina home in a secure, well-maintained community within walking distance of the beach and all local amenities. It is ideal as a permanent residence, a holiday retreat, or a sound investment in one of Sotogrande’s most sought-after locations. Contact us for more information or to arrange a visit.
View more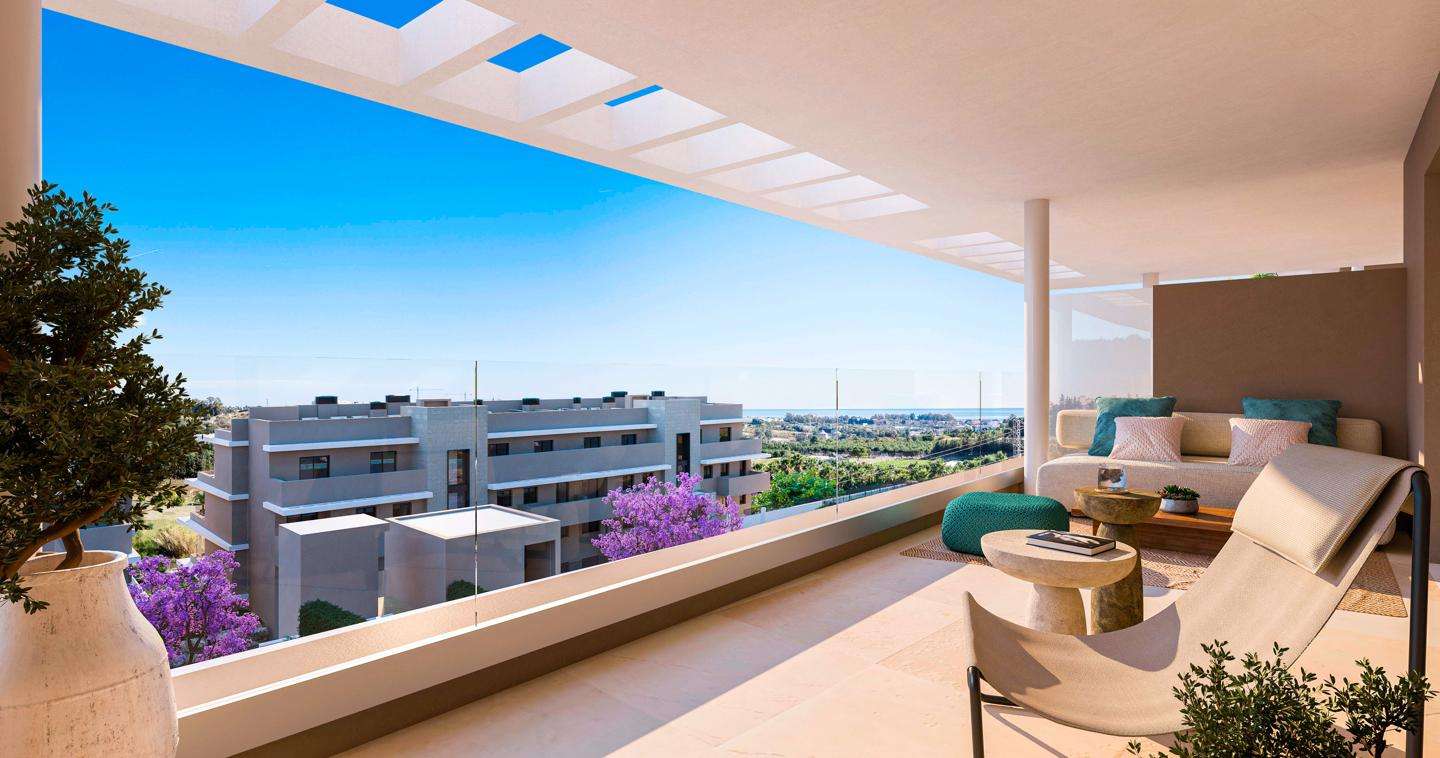
Reference: ZD253251
For sale: 600.000 €
bed 3 | bathtub 2 | straighten 123 m²
Modern 3-bedroom apartment on the New Golden Mile. Located in a luxury urbanization with a contemporary Mediterranean style next to La Resina Golf, between Estepona and Marbella. The urbanization has all the facilities of a luxury residential resort, including a spa with hydromassage, Turkish bath, sauna and changing rooms, a gym, a large central swimming pool with showers and a children's pool, as well as Mediterranean-style landscaped gardens. The interiors offer a lot of light and comfort. The open plan and sliding doors harmoniously integrate the living room with the terrace. The kitchen is fully equipped with top quality appliances. There is an entry closet and a utility closet for the washer and dryer. The bedrooms are spacious and the master has an ensuite bathroom with an elegant shower curtain. The qualities are of a high level and include BREEAM certification, central air conditioning, high speed internet cabling, solar panel water heating, double glazed windows, climatic/acoustic insulation and video intercom. Its location is quiet and strategically located in the middle of the New Golden Mile, a short drive from an international school, a tennis club, restaurants and several beaches, shops and supermarkets. The city of Estepona and Puerto Banús are a 15-minute drive away. Contact us for more information or to arrange a visit.
View more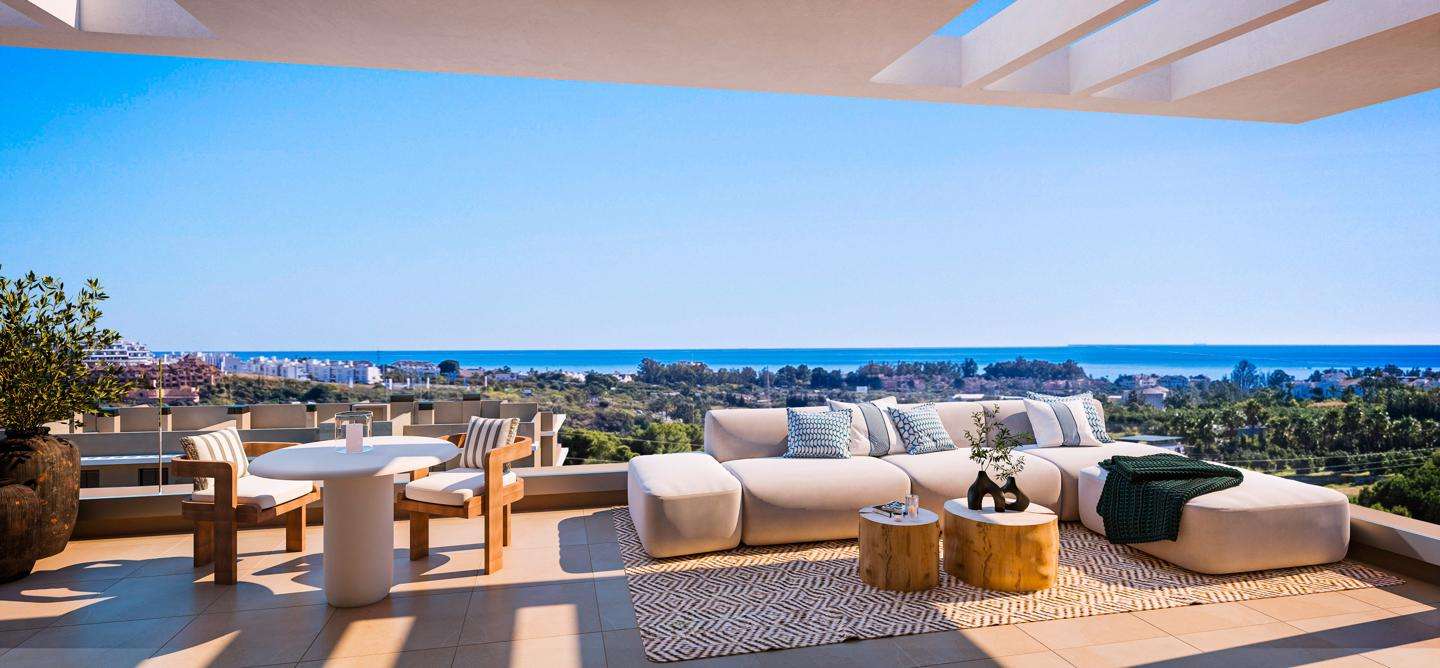
Reference: ZD571274
For sale: 619.000 €
bed 2 | bathtub 2 | straighten 106 m²
Modern 2-bedroom penthouse with solarium on the New Golden Mile. Located in a luxury urbanization with a contemporary Mediterranean style next to La Resina Golf, between Estepona and Marbella. The urbanization has all the facilities of a luxury residential resort, including a spa with hydromassage, Turkish bath, sauna and changing rooms, a gym, a large central swimming pool with showers and a children's pool, as well as Mediterranean-style landscaped gardens. The interiors offer a lot of light and comfort. The open plan and sliding doors harmoniously integrate the living room with the terrace. The kitchen is fully equipped with top quality appliances. There is an entry closet and a utility closet for the washer and dryer. The bedrooms are spacious and the master has an ensuite bathroom with an elegant shower curtain. The qualities are of a high level and include BREEAM certification, central air conditioning, high speed internet cabling, solar panel water heating, double glazed windows, climatic/acoustic insulation and video intercom. Its location is quiet and strategically located in the middle of the New Golden Mile, a short drive from an international school, a tennis club, restaurants and several beaches, shops and supermarkets. The city of Estepona and Puerto Banús are a 15-minute drive away. Contact us for more information or to arrange a visit.
View more