Loading properties, please wait...
Loading properties, please wait...
Reference: ZD163826
For sale: 2.525.000 €
bed 5 | bathtub 5 | straighten 582 m²
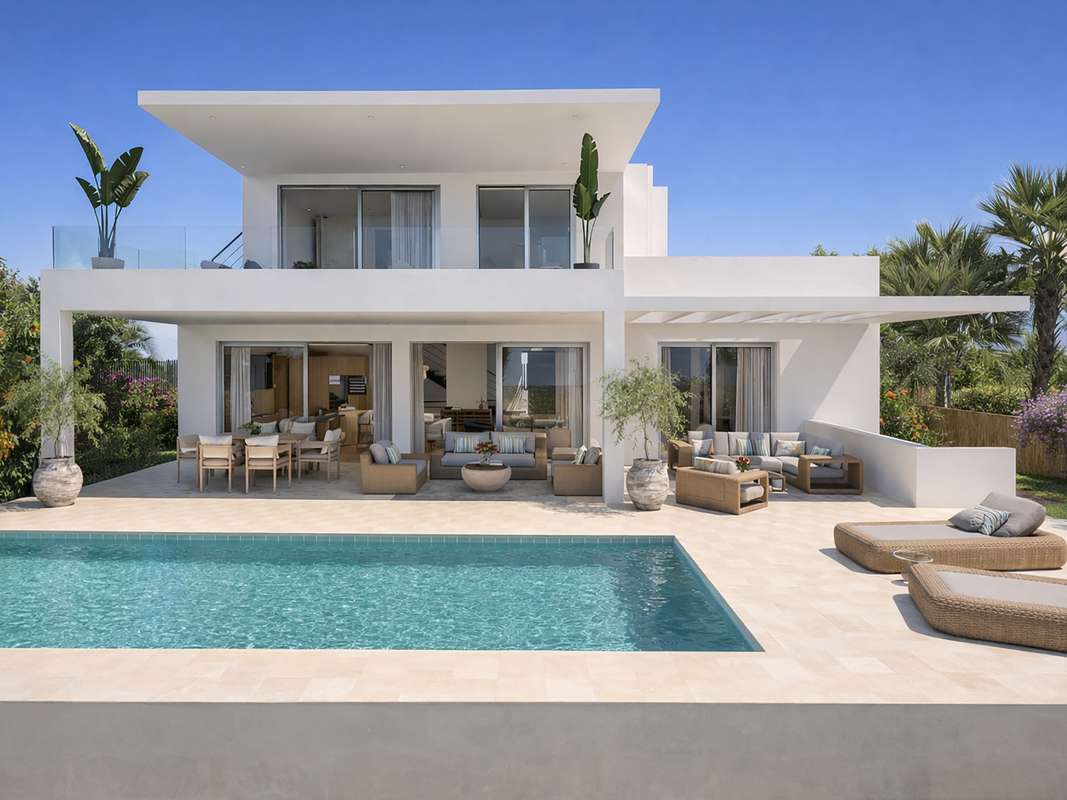
Located in the emerging beachside area of Lindavista, San Pedro de Alcántara, this exceptional contemporary villa combines modern architecture, generous living spaces, and advanced technology within one of Marbella’s fastest-growing residential neighbourhoods. Positioned on a quiet residential street just moments from the boulevard, beaches, restaurants, cafés, and everyday amenities, the property offers both tranquillity and excellent long-term investment potential. Distributed across three levels and set on a corner plot with easy access, the villa has been designed around light, openness, and seamless indoor–outdoor living. A striking double-height entrance hall immediately creates a sense of volume and sophistication, setting the tone for the refined contemporary interiors throughout the home. The main living area features clean architectural lines, floor-to-ceiling sliding glass doors, and bright open-plan spaces connecting naturally with the south-facing terraces, landscaped gardens, and impressive 10-metre heated swimming pool. Carefully designed outdoor areas allow for year-round enjoyment, with terraces positioned to capture winter sun while providing shade during the warmer months. The property offers five bedrooms and five-and-a-half bathrooms across approximately 378 m² of interior living space, complemented by expansive terraces and outdoor lounge areas. The principal suite occupies a privileged position on the upper level, featuring a spacious dressing area, elegant en-suite bathroom, and direct access to a generous private terrace through full-height sliding glass doors. The lower level has been conceived as a versatile leisure and guest area, benefiting from natural light through a carefully designed interior patio. This floor includes a spacious entertainment lounge with kitchenette and bar area, a private gym, and three en-suite guest bedrooms, creating a highly functional extension of the home ideal for family living and entertaining. A rooftop solarium crowns the property, offering panoramic views of La Concha mountain together with distant Mediterranean sea views. Designed as a lifestyle space, the solarium provides the perfect setting for a chill-out lounge, outdoor kitchen, or jacuzzi installation. The villa also benefits from a comprehensive specification focused on comfort, sustainability, and technology, including high-quality triple-glazed windows, Airzone climate control with individual room regulation, underfloor heating in bathrooms, solar panels with battery storage, integrated lighting systems controlled via mobile app, two fully equipped kitchens, a private lift connecting all floors, and advanced security features including a video doorbell with remote access. San Pedro Beachside has become one of Marbella’s most desirable residential locations, valued for its authentic Andalusian atmosphere, walkable lifestyle, proximity to the beach, and growing collection of boutique cafés, restaurants, and amenities. With limited availability of newly built contemporary villas in established neighbourhoods, this property represents a rare opportunity for both lifestyle buyers and investors. Estimated completion is scheduled for November 2026.
View more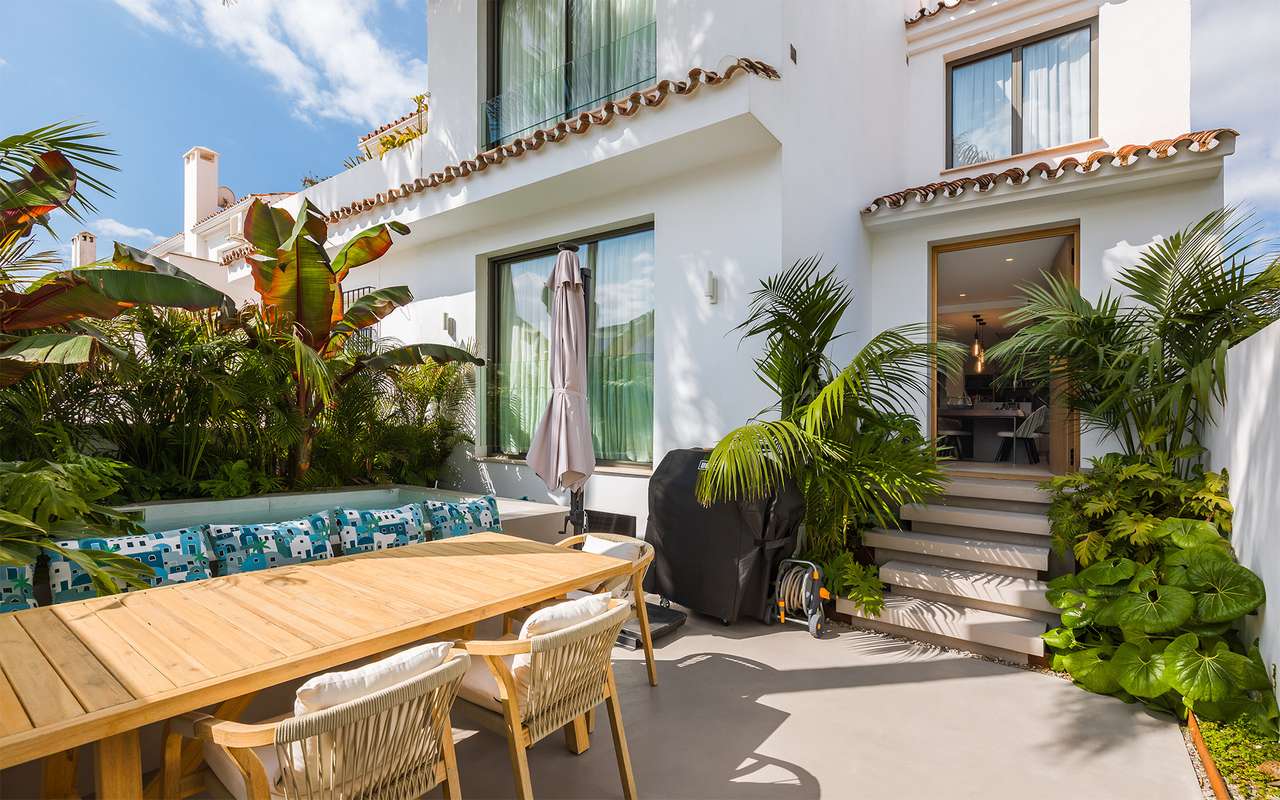
Reference: ZD473578
For sale: 1.480.000 €
bed 3 | bathtub 2 | straighten 260 m²
This beautifully refurbished contemporary corner townhouse enjoys an exceptional beachside location in San Pedro de Alcántara, just a short walk from the beach, the town centre, and all everyday amenities. Combining modern design, quality finishes, and a highly practical layout, the property offers an ideal home for both permanent living and investment purposes. Positioned within minutes of supermarkets, restaurants, pharmacies, beach clubs, and the promenade, the house provides the convenience of a walkable lifestyle in one of the Costa del Sol’s most sought-after residential areas. The property welcomes you through a charming private patio surrounded by mature greenery, featuring a dining area and a private plunge pool, creating a relaxed outdoor setting ideal for al fresco dining and entertaining. Inside, the home has been completely renovated to a high standard, centred around an impressive open-plan kitchen fully equipped with contemporary appliances and generous storage. The living and dining area flows naturally from the kitchen, creating a bright and comfortable atmosphere throughout the main floor. A practical pantry is also located opposite the kitchen. Upstairs, the property offers three bedrooms and two bathrooms, including a principal bedroom enjoying pleasant mountain views. The lower level adds further versatility to the home, featuring a comfortable TV and chill-out room, a separate office or study, and a dedicated laundry and storage area, making the property highly functional for everyday living. In addition, the townhouse benefits from a private garage space located approximately 50 metres from the property. Furniture is negotiable. This is an outstanding opportunity for buyers seeking a high-quality modern home in a prime beachside location, with excellent rental potential and all amenities within walking distance.
View more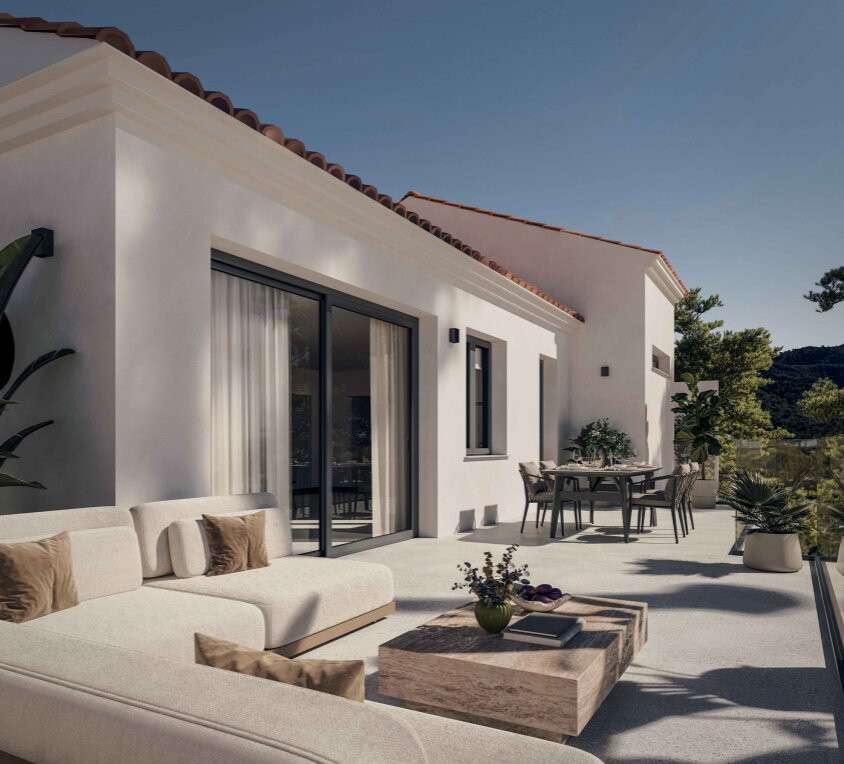
Reference: ZD228762
For sale: 610.000 €
bed 2 | bathtub 2 | straighten 91 m²
Located in the heart of Benahavís, one of the Costa del Sol’s most sought-after residential destinations, this exclusive boutique development combines contemporary architecture, elegant interiors, and spectacular views in a peaceful elevated setting surrounded by nature. The residential complex consists of just six luxury apartments with two and three-bedroom layouts, designed to offer privacy, comfort, and an exceptional quality of life. Completion is currently estimated for Q2 2028. Each residence features generous private terraces carefully designed to maximise natural light and open views towards the mountains and the Mediterranean Sea. These expansive outdoor spaces provide the perfect setting for lounge areas, outdoor dining, or private solariums, creating a seamless connection between interior and exterior living. The architecture presents a refined contemporary aesthetic, with clean lines, staggered volumes, floor-to-ceiling windows, and glass balustrades that enhance both luminosity and openness to the surrounding landscape. Neutral tones and carefully integrated greenery create a warm and sophisticated atmosphere throughout the development. Inside, the homes are centred around elegant open-plan living and dining areas seamlessly integrated with modern kitchens, creating bright and highly functional spaces designed for everyday comfort and entertaining. Large floor-to-ceiling windows flood the interiors with natural light while reinforcing the connection to the terraces and surrounding views. The kitchens have been thoughtfully designed as a natural extension of the living areas, combining contemporary design, practicality, and spaciousness. The layouts allow for comfortable circulation while maintaining a clear visual harmony between the kitchen, dining, and lounge areas. Bathrooms feature modern finishes and carefully selected neutral materials that enhance the sense of light and elegance. Spacious walk-in showers with glass screens, integrated storage solutions, and contemporary fittings create functional yet refined spaces designed for daily comfort. Residents will also enjoy a spectacular communal rooftop terrace with a saline chlorination swimming pool overlooking the surrounding mountains. Designed as a relaxing and social environment, this area includes solarium spaces, shaded lounge areas with comfortable outdoor furniture, and beautifully integrated landscaped zones that enhance the sense of tranquillity and exclusivity. The development has been designed with a strong focus on energy efficiency and year-round comfort, fully optimised for the southern Spanish climate. Architectural orientation maximises natural light while reducing energy consumption, and the aerothermal system provides an efficient and sustainable solution for climate control and hot water production. Each property also includes a private garage space and storage room, combining functionality, convenience, and security within this exclusive residential setting. Benahavís is renowned for its natural beauty, gastronomy, golf courses, and peaceful atmosphere, while remaining within easy reach of Marbella, Puerto Banús, beaches, international schools, and all key amenities of the Costa del Sol. This development represents an exceptional opportunity to acquire a modern home with elegant design, panoramic views, and long-term investment potential in one of southern Spain’s most desirable residential locations. This is an example of a 2-bedroom penthouse.
View more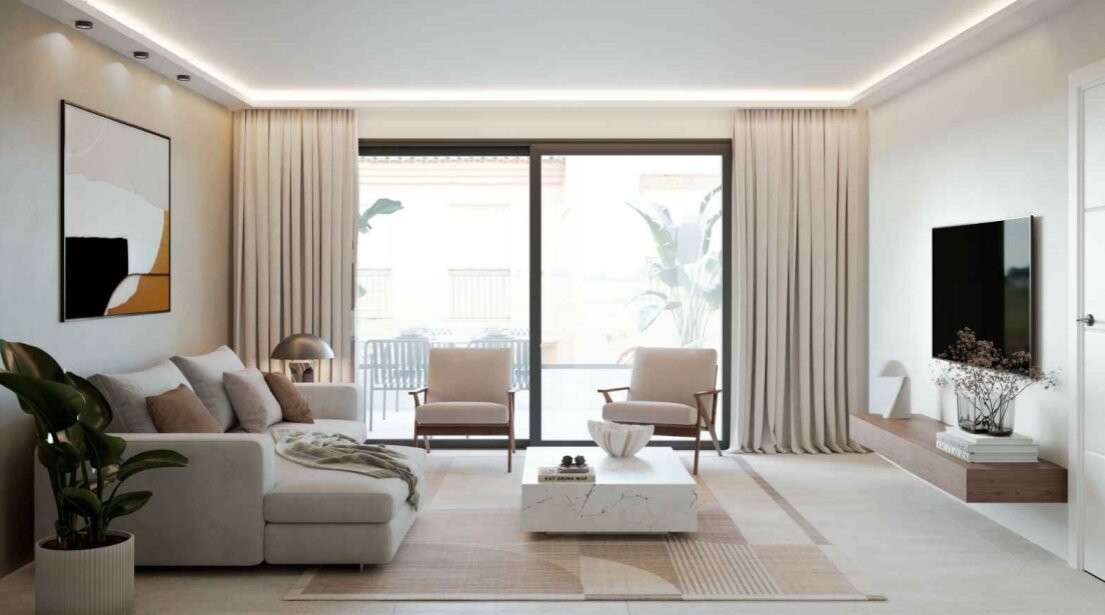
Reference: ZD068265
For sale: 460.000 €
bed 2 | bathtub 1 | straighten 87 m²
Located in the heart of Benahavís, one of the Costa del Sol’s most sought-after residential destinations, this exclusive boutique development combines contemporary architecture, elegant interiors, and spectacular views in a peaceful elevated setting surrounded by nature. The residential complex consists of just six luxury apartments with two and three-bedroom layouts, designed to offer privacy, comfort, and an exceptional quality of life. Completion is currently estimated for Q2 2028. Each residence features generous private terraces carefully designed to maximise natural light and open views towards the mountains and the Mediterranean Sea. These expansive outdoor spaces provide the perfect setting for lounge areas, outdoor dining, or private solariums, creating a seamless connection between interior and exterior living. The architecture presents a refined contemporary aesthetic, with clean lines, staggered volumes, floor-to-ceiling windows, and glass balustrades that enhance both luminosity and openness to the surrounding landscape. Neutral tones and carefully integrated greenery create a warm and sophisticated atmosphere throughout the development. Inside, the homes are centred around elegant open-plan living and dining areas seamlessly integrated with modern kitchens, creating bright and highly functional spaces designed for everyday comfort and entertaining. Large floor-to-ceiling windows flood the interiors with natural light while reinforcing the connection to the terraces and surrounding views. The kitchens have been thoughtfully designed as a natural extension of the living areas, combining contemporary design, practicality, and spaciousness. The layouts allow for comfortable circulation while maintaining a clear visual harmony between the kitchen, dining, and lounge areas. Bathrooms feature modern finishes and carefully selected neutral materials that enhance the sense of light and elegance. Spacious walk-in showers with glass screens, integrated storage solutions, and contemporary fittings create functional yet refined spaces designed for daily comfort. Residents will also enjoy a spectacular communal rooftop terrace with a saline chlorination swimming pool overlooking the surrounding mountains. Designed as a relaxing and social environment, this area includes solarium spaces, shaded lounge areas with comfortable outdoor furniture, and beautifully integrated landscaped zones that enhance the sense of tranquillity and exclusivity. The development has been designed with a strong focus on energy efficiency and year-round comfort, fully optimised for the southern Spanish climate. Architectural orientation maximises natural light while reducing energy consumption, and the aerothermal system provides an efficient and sustainable solution for climate control and hot water production. Each property also includes a private garage space and storage room, combining functionality, convenience, and security within this exclusive residential setting. Benahavís is renowned for its natural beauty, gastronomy, golf courses, and peaceful atmosphere, while remaining within easy reach of Marbella, Puerto Banús, beaches, international schools, and all key amenities of the Costa del Sol. This development represents an exceptional opportunity to acquire a modern home with elegant design, panoramic views, and long-term investment potential in one of southern Spain’s most desirable residential locations. This is an example of a 2-bedroom first-floor apartment.
View more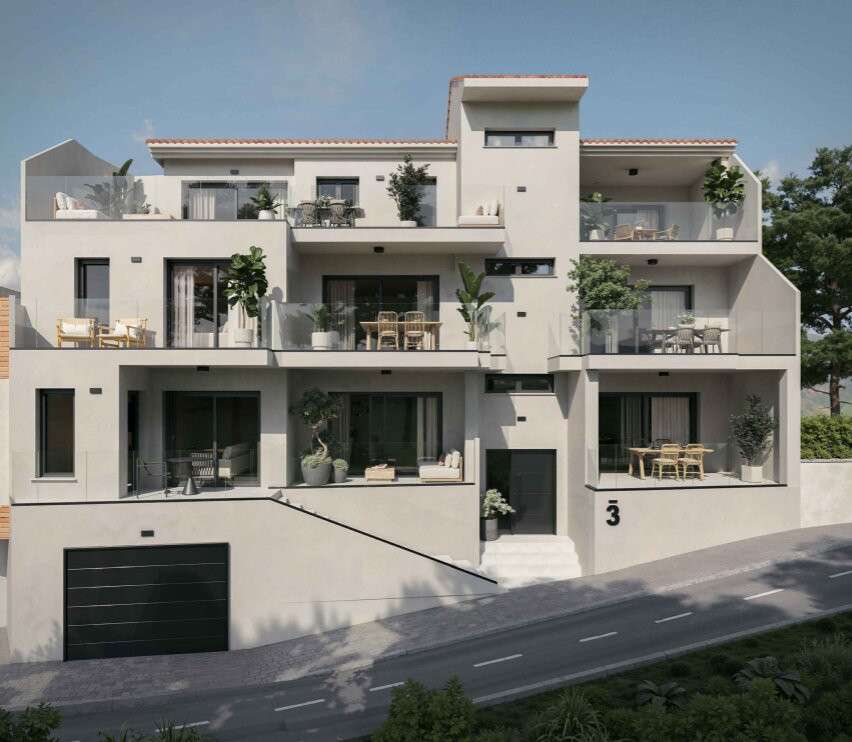
Reference: ZD528780
For sale: 440.000 €
bed 2 | bathtub 1 | straighten 104 m²
Located in the heart of Benahavís, one of the Costa del Sol’s most sought-after residential destinations, this exclusive boutique development combines contemporary architecture, elegant interiors, and spectacular views in a peaceful elevated setting surrounded by nature. The residential complex consists of just six luxury apartments with two and three-bedroom layouts, designed to offer privacy, comfort, and an exceptional quality of life. Completion is currently estimated for Q2 2028. Each residence features generous private terraces carefully designed to maximise natural light and open views towards the mountains and the Mediterranean Sea. These expansive outdoor spaces provide the perfect setting for lounge areas, outdoor dining, or private solariums, creating a seamless connection between interior and exterior living. The architecture presents a refined contemporary aesthetic, with clean lines, staggered volumes, floor-to-ceiling windows, and glass balustrades that enhance both luminosity and openness to the surrounding landscape. Neutral tones and carefully integrated greenery create a warm and sophisticated atmosphere throughout the development. Inside, the homes are centred around elegant open-plan living and dining areas seamlessly integrated with modern kitchens, creating bright and highly functional spaces designed for everyday comfort and entertaining. Large floor-to-ceiling windows flood the interiors with natural light while reinforcing the connection to the terraces and surrounding views. The kitchens have been thoughtfully designed as a natural extension of the living areas, combining contemporary design, practicality, and spaciousness. The layouts allow for comfortable circulation while maintaining a clear visual harmony between the kitchen, dining, and lounge areas. Bathrooms feature modern finishes and carefully selected neutral materials that enhance the sense of light and elegance. Spacious walk-in showers with glass screens, integrated storage solutions, and contemporary fittings create functional yet refined spaces designed for daily comfort. Residents will also enjoy a spectacular communal rooftop terrace with a saline chlorination swimming pool overlooking the surrounding mountains. Designed as a relaxing and social environment, this area includes solarium spaces, shaded lounge areas with comfortable outdoor furniture, and beautifully integrated landscaped zones that enhance the sense of tranquillity and exclusivity. The development has been designed with a strong focus on energy efficiency and year-round comfort, fully optimised for the southern Spanish climate. Architectural orientation maximises natural light while reducing energy consumption, and the aerothermal system provides an efficient and sustainable solution for climate control and hot water production. Each property also includes a private garage space and storage room, combining functionality, convenience, and security within this exclusive residential setting. Benahavís is renowned for its natural beauty, gastronomy, golf courses, and peaceful atmosphere, while remaining within easy reach of Marbella, Puerto Banús, beaches, international schools, and all key amenities of the Costa del Sol. This development represents an exceptional opportunity to acquire a modern home with elegant design, panoramic views, and long-term investment potential in one of southern Spain’s most desirable residential locations. This is an example of a 2-bedroom duplez ground-floor apartment.
View more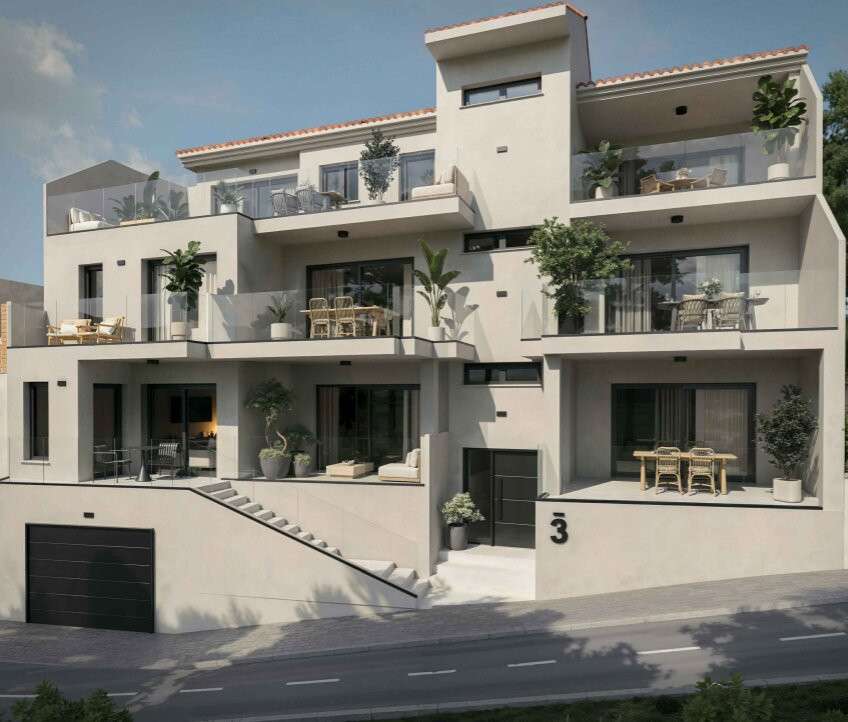
Reference: ZD370739
For sale: 505.000 €
bed 3 | bathtub 2 | straighten 121 m²
Located in the heart of Benahavís, one of the Costa del Sol’s most sought-after residential destinations, this exclusive boutique development combines contemporary architecture, elegant interiors, and spectacular views in a peaceful elevated setting surrounded by nature. The residential complex consists of just six luxury apartments with two and three-bedroom layouts, designed to offer privacy, comfort, and an exceptional quality of life. Completion is currently estimated for Q2 2028. Each residence features generous private terraces carefully designed to maximise natural light and open views towards the mountains and the Mediterranean Sea. These expansive outdoor spaces provide the perfect setting for lounge areas, outdoor dining, or private solariums, creating a seamless connection between interior and exterior living. The architecture presents a refined contemporary aesthetic, with clean lines, staggered volumes, floor-to-ceiling windows, and glass balustrades that enhance both luminosity and openness to the surrounding landscape. Neutral tones and carefully integrated greenery create a warm and sophisticated atmosphere throughout the development. Inside, the homes are centred around elegant open-plan living and dining areas seamlessly integrated with modern kitchens, creating bright and highly functional spaces designed for everyday comfort and entertaining. Large floor-to-ceiling windows flood the interiors with natural light while reinforcing the connection to the terraces and surrounding views. The kitchens have been thoughtfully designed as a natural extension of the living areas, combining contemporary design, practicality, and spaciousness. The layouts allow for comfortable circulation while maintaining a clear visual harmony between the kitchen, dining, and lounge areas. Bathrooms feature modern finishes and carefully selected neutral materials that enhance the sense of light and elegance. Spacious walk-in showers with glass screens, integrated storage solutions, and contemporary fittings create functional yet refined spaces designed for daily comfort. Residents will also enjoy a spectacular communal rooftop terrace with a saline chlorination swimming pool overlooking the surrounding mountains. Designed as a relaxing and social environment, this area includes solarium spaces, shaded lounge areas with comfortable outdoor furniture, and beautifully integrated landscaped zones that enhance the sense of tranquillity and exclusivity. The development has been designed with a strong focus on energy efficiency and year-round comfort, fully optimised for the southern Spanish climate. Architectural orientation maximises natural light while reducing energy consumption, and the aerothermal system provides an efficient and sustainable solution for climate control and hot water production. Each property also includes a private garage space and storage room, combining functionality, convenience, and security within this exclusive residential setting. Benahavís is renowned for its natural beauty, gastronomy, golf courses, and peaceful atmosphere, while remaining within easy reach of Marbella, Puerto Banús, beaches, international schools, and all key amenities of the Costa del Sol. This development represents an exceptional opportunity to acquire a modern home with elegant design, panoramic views, and long-term investment potential in one of southern Spain’s most desirable residential locations. This is an example of a 3-bedroom ground-floor apartment with terrace and patio.
View more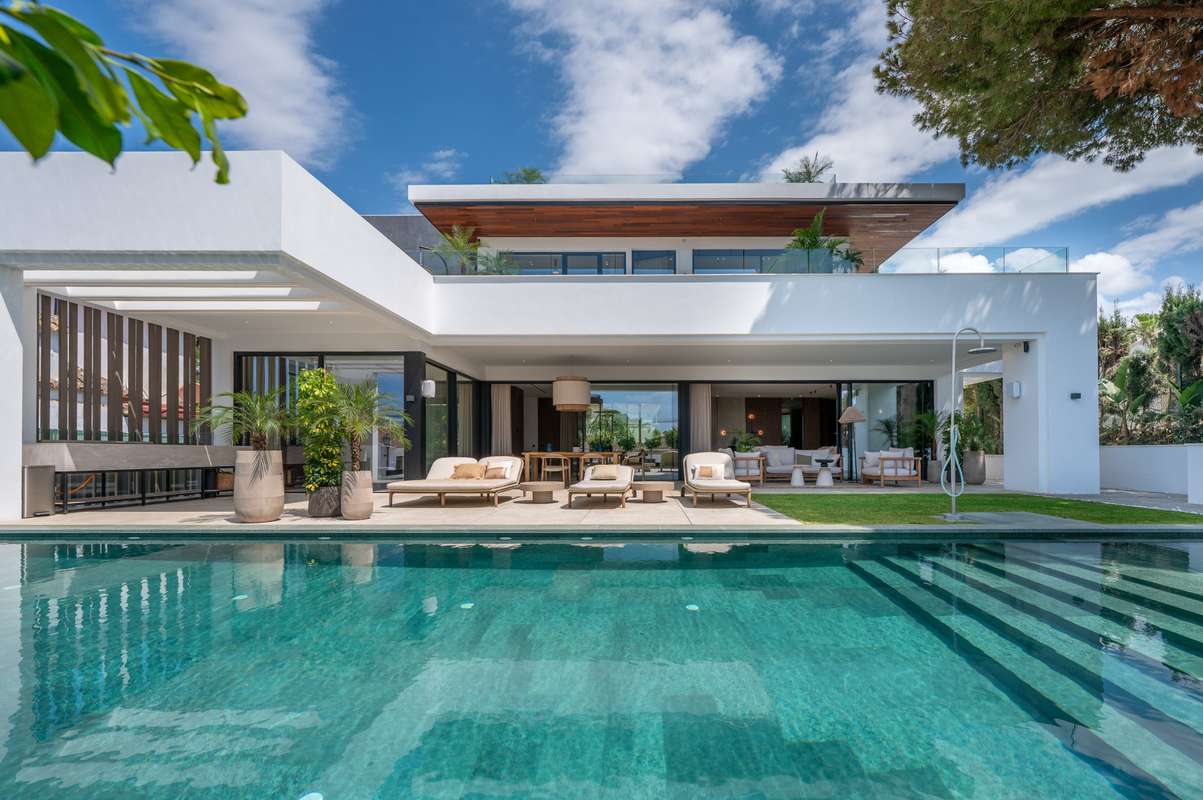
Reference: ZD475172
For sale: 4.995.000 €
bed 6 | bathtub 8 | straighten 547 m²
Located in the exclusive beachside enclave of Marbesa in East Marbella, this newly built contemporary villa offers a refined Mediterranean lifestyle just a short walk from the beach, local restaurants, and everyday amenities, while Marbella centre remains only a few minutes away by car. The property combines striking modern architecture with natural materials such as stone and wood-effect finishes, creating a design that blends harmoniously with its coastal surroundings. Surrounded by lush landscaping, the villa has been carefully designed to maximise light, comfort, and indoor–outdoor living. The south-facing garden level features generous terraces arranged for outdoor dining, relaxation, and elegant chill-out areas, all centred around a private swimming pool designed for year-round enjoyment. Above, a spectacular rooftop solarium with panoramic sea views and jacuzzi creates an exceptional space for entertaining and relaxation under the Mediterranean sky. Inside, the villa is arranged around an open-plan layout with floor-to-ceiling glass doors that flood the interiors with natural light while seamlessly connecting the living spaces to the outdoors. Heated floors run throughout the property, ensuring comfort in every season. The villa offers six en-suite bedrooms, including a sophisticated principal suite with private terrace access and a luxurious bathroom. The lower level adds further versatility and lifestyle appeal, featuring two additional bedrooms, a secondary lounge area, a fully equipped gym, and a spacious sauna designed as a private wellness retreat. Combining modern design, high-quality finishes, and an exceptional location close to the sea, this property represents a rare opportunity to enjoy contemporary luxury in one of Marbella East’s most desirable residential areas.
View more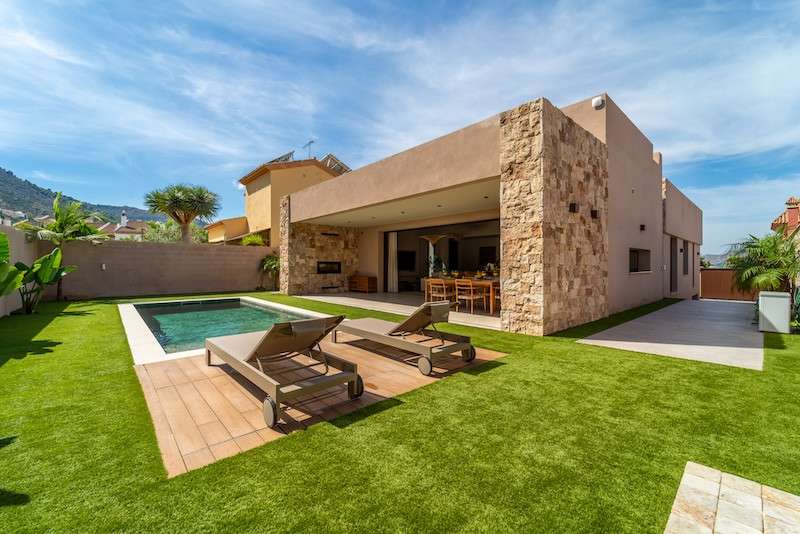
Reference: ZD043591
For sale: 1.950.000 €
bed 3 | bathtub 3 | straighten 265 m²
Discover a truly exceptional villa where design, nature, and exclusivity merge in perfect harmony. Located in one of the most privileged areas of Alhaurín de la Torre, on Calle Cártama, this impressive property redefines contemporary luxury with a distinct Asian inspiration and Balinese essence. Built only three years ago, the residence stands out for its unique architecture and the careful selection of noble materials and top-quality finishes, designed to integrate naturally with the surroundings. Its enveloping exterior in warm tones, inspired by capuchina stone, creates a sophisticated and welcoming atmosphere where nature takes center stage. The villa is laid out on a single floor plus a basement, offering spaciousness and privacy. It features three elegant bedrooms with en-suite bathrooms and high ceilings throughout the home that enhance the sense of light and space. The heart of the house is its spectacular open-concept kitchen, with a large central island and premium Dekton countertops. The interiors are completed with large-format 1.20 m stone-like flooring and wall coverings and tall Italian doors finished in oak, providing character and sophistication. The property also includes an advanced climate control system that ensures comfort all year round. The exterior offers a truly sensory experience. Surrounded by nature and next to a natural park, the property enjoys privileged mountain views and green surroundings. Its terraces and chill-out areas invite you to relax and enjoy the Mediterranean lifestyle, while the spectacular heated pool, finished with natural stone imported from Bali in turquoise tones, provides a genuine luxury resort atmosphere. Alhaurín de la Torre is one of the most sought-after residential areas on the Costa del Sol, thanks to its balance between nature, privacy, and excellent connections. The residence is about 15 minutes from the historic center of Málaga, 10 minutes from Málaga-Costa del Sol Airport, and very close to the beaches of Torremolinos. In addition, the area boasts prestigious international and private schools, such as El Pinar School, as well as comprehensive sports and wellness facilities. A unique property for those seeking exclusivity, privacy, and an authentic connection with nature, without giving up proximity to Málaga and the Costa del Sol.
View more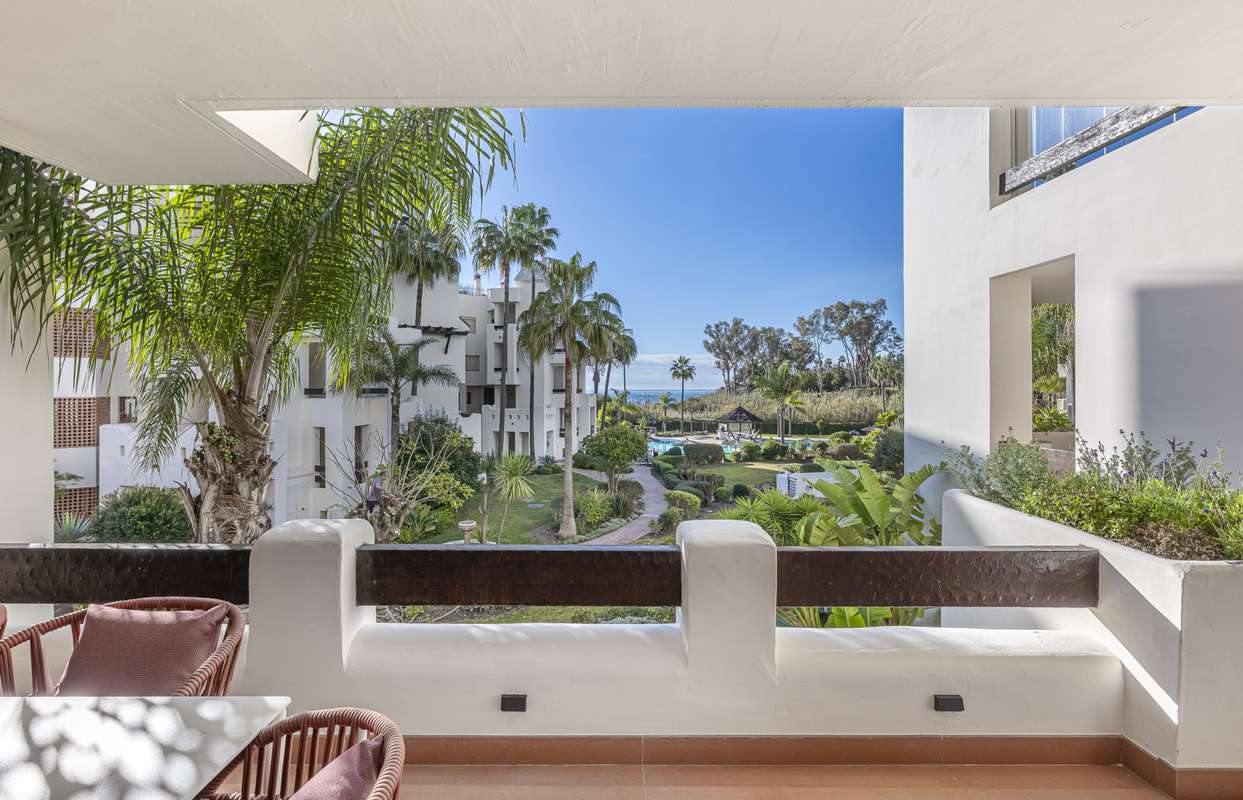
Reference: ZD368668
For sale: 1.895.000 €
bed 3 | bathtub 2 | straighten 122 m²
Located within the exclusive beachfront community of Bahía del Velerín, perfectly positioned between Marbella and Estepona, this fully refurbished apartment offers a refined coastal lifestyle in a secure and beautifully maintained setting. The development is known for its tropical landscaped gardens, an elegant swimming pool area with snack bar, and 24-hour security, as well as direct access to one of the area’s most desirable beaches. The apartment enjoys open views over the surrounding greenery and the Mediterranean, creating a calm and inviting atmosphere. Designed with comfort and functionality in mind, the property features underfloor heating throughout and a spacious terrace that enhances the connection between indoor and outdoor living. The interior has been finished to a high standard, combining contemporary design with carefully selected materials and furnishings. The open-plan layout centres around a designer kitchen fitted with premium German appliances, seamlessly integrated with the living and dining areas. Additional features include high-quality flooring, elegant modern furnishings, an electric fireplace, a Bang & Olufsen sound system, and bespoke built-in wardrobes, all contributing to a sophisticated yet practical living environment. This apartment represents an excellent opportunity to enjoy a stylish, move-in-ready home in a prime beachfront location, ideal for both permanent living and as a luxury holiday retreat on the Costa del Sol.
View more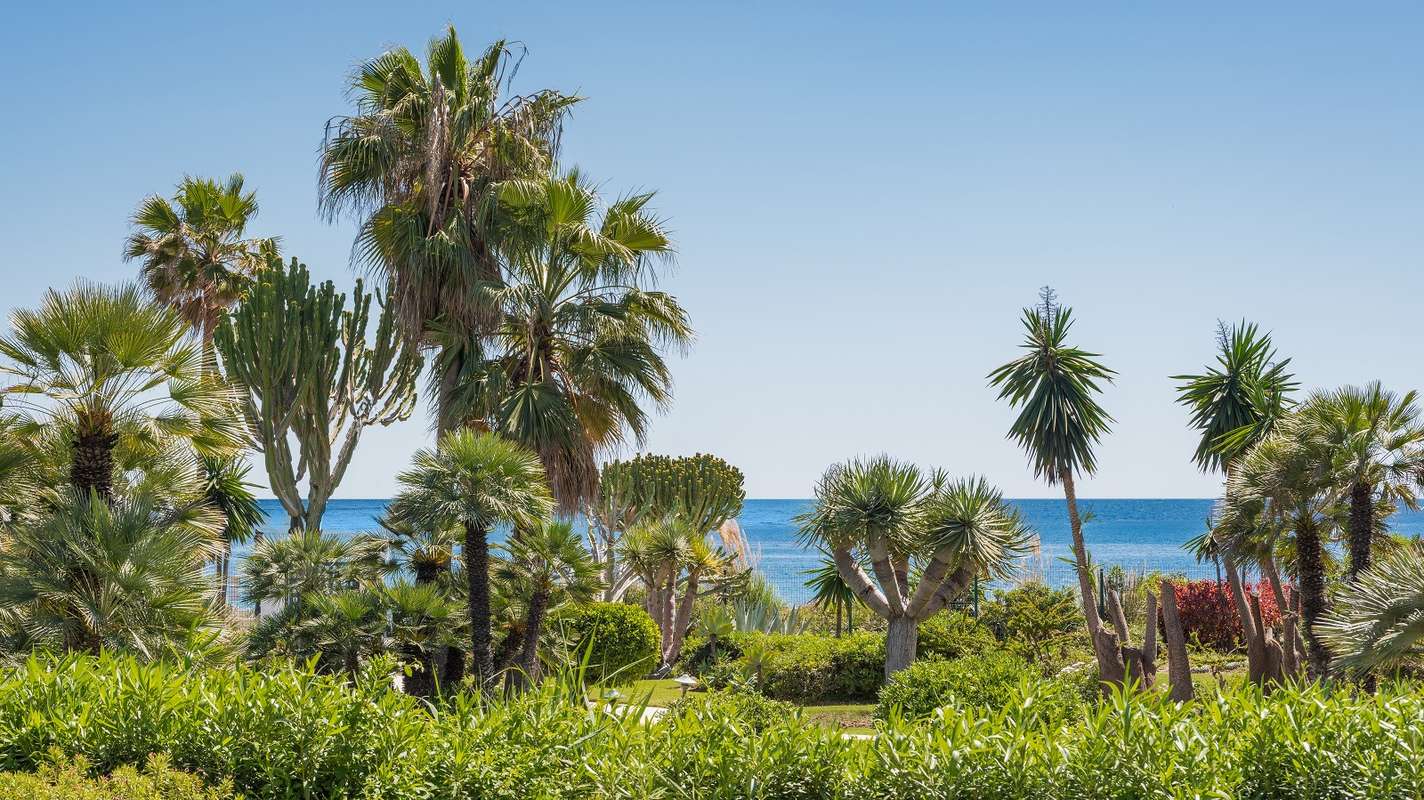
Reference: ZD375740
For sale: 1.495.000 €
bed 3 | bathtub 2 | straighten 137 m²
Perfectly positioned along Estepona’s New Golden Mile, this exclusive beachfront residence offers a refined coastal lifestyle within a serene, landscaped community. Surrounded by lush gardens and elegant pool areas, the setting combines Andalusian charm with modern comfort, all just steps from the Mediterranean. With direct beach access and close proximity to top golf courses, restaurants, and amenities, the location captures the relaxed sophistication of life on the Costa del Sol. This brand-new three-bedroom apartment is designed to maximise light, space, and views. The open-plan living and dining area flows seamlessly onto a generous southwest-facing terrace, where spectacular sea views create the perfect backdrop for outdoor living. A fireplace adds warmth and character to the interior, enhancing the inviting atmosphere. The modern kitchen is fully fitted with high-quality German appliances, including a Thermomix, combining functionality with contemporary design. All three bedrooms are spacious and elegantly finished, complemented by stylish bathrooms with premium fittings. A separate office area with glass curtains provides a serene and bright workspace, while a dedicated laundry area adds everyday practicality. With its natural light, warm tones, and carefully considered details, this apartment offers a harmonious blend of comfort and understated luxury, making it an ideal home by the sea or a sophisticated holiday retreat in one of Estepona’s most desirable beachfront settings.
View more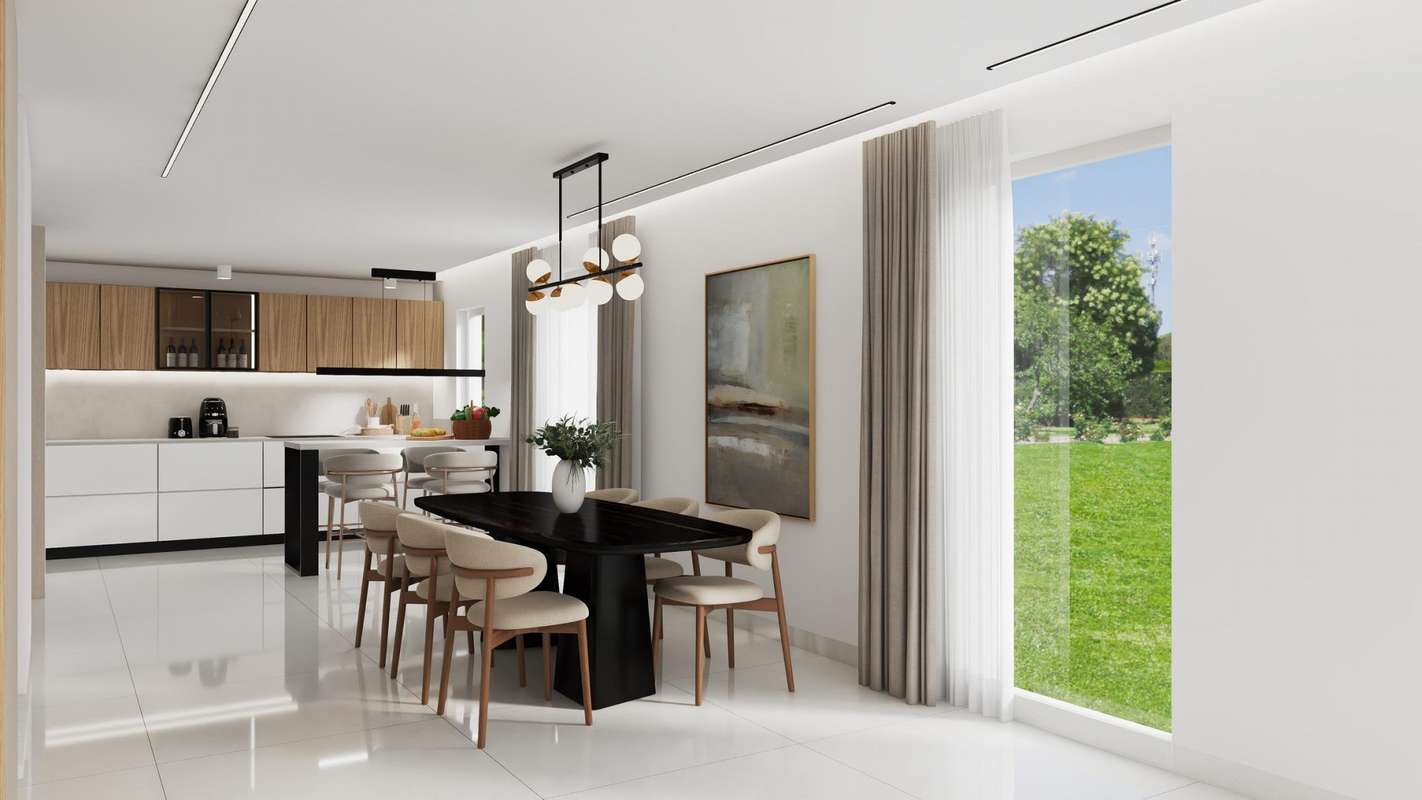
Reference: ZD419986
For sale: 565.000 €
bed 3 | bathtub 2 | straighten 150 m²
Located in the sought-after Duquesa Golf area, just a short walk from La Duquesa Marina, this beautifully renovated ground-floor duplex offers a rare combination of space, design, and sea views in an up-and-coming coastal setting. The property is currently undergoing a full renovation with completion expected in summer 2026, and will be delivered to a high standard with carefully selected finishes throughout. Upon arrival, the property features a private entrance with space to park one vehicle, as well as a garage gate providing capacity for an additional car, offering both convenience and privacy. The main floor is designed for comfortable day-to-day living, featuring two generously sized bedrooms. One enjoys an east-facing orientation with sea views, while the second overlooks an interior patio that will be landscaped with vegetation, including a striking vertical garden feature. These bedrooms share a well-appointed bathroom. The living areas are spacious and filled with natural light, with a large southeast-facing lounge that connects seamlessly to a dining area. A dedicated coffee corner adds a relaxed touch to the layout, while the dining space provides access to a guest toilet. The kitchen is particularly generous in size, offering ample storage, extensive work surfaces, and a breakfast bar with seating for four, making it ideal for both everyday use and entertaining. Upstairs, the property is completed by the principal bedroom, which benefits from its own en-suite bathroom and spectacular east-facing sea views, creating a private and tranquil retreat. Outdoor living is a key feature of this home. From the main floor, there is direct access to a private garden. A wooden deck at the same level as the house provides an ideal space for outdoor dining, while a few steps lead down to a large lawn area of approximately 115–160 m². This space offers potential for a jacuzzi or plunge pool, all set against a backdrop of open sea views. The property will be equipped with modern features including pre-installation for home automation, an electric vehicle charging point, and an advanced Airzone air conditioning system. With approximately 150 m² of usable interior space plus parking, the home is designed to offer both comfort and efficiency. High-quality materials have been used throughout the renovation, and the property will be sold fully furnished, with a detailed inventory available upon request. Situated next to the golf course and within walking distance of La Duquesa Marina, with its restaurants, shops, and beach, this property represents an excellent opportunity for both permanent living and investment in a growing area of the Costa del Sol.
View more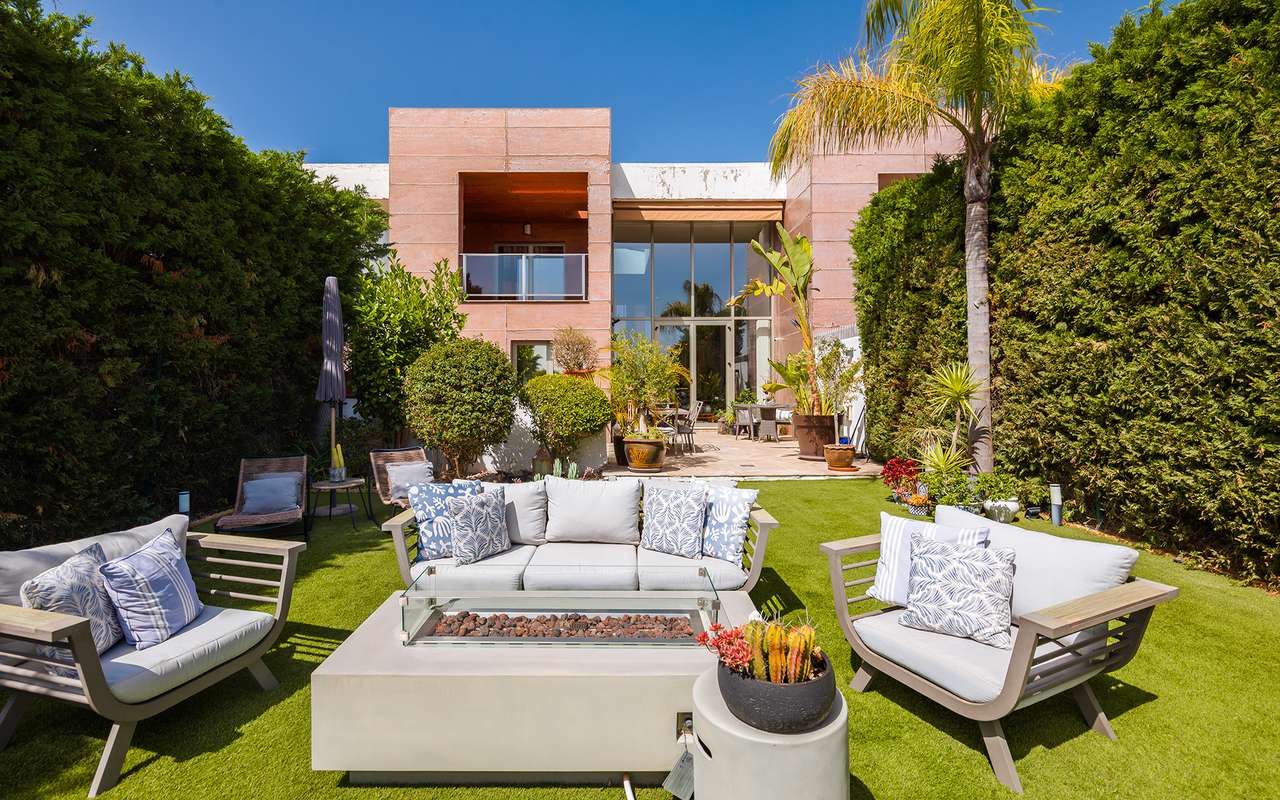
Reference: ZD123011
For sale: 925.000 €
bed 3 | bathtub 3 | straighten 352 m²
Located within an exclusive gated complex in Los Jaralillos, Marbella Views, this modern townhouse offers a refined living environment with panoramic views to the sea, mountains, and surrounding landscape. Set in a tranquil and private residential complex, the property combines contemporary design with comfort and functionality, just a short drive from golf courses, beaches, and all essential amenities. The home is distributed across three levels and features four bedrooms, including 1 en-suite bedroom, while the remaining bedrooms share two well-appointed bathrooms. The main living area is bright and spacious, enhanced by a striking double-height ceiling that adds a sense of volume and openness. A fireplace creates a warm focal point, while large windows allow natural light to fill the space and frame the panoramic views. The fully fitted kitchen is designed for both practicality and style, seamlessly connecting to the dining and living areas. From the main living space, there is direct access to a private garden, offering a peaceful outdoor setting with both garden and sea views—ideal for relaxation or entertaining. The property also includes a basement level, providing additional flexibility for storage, leisure, or future customisation. Comfort is ensured throughout the year with underfloor heating and air conditioning, while the property is offered unfurnished, allowing the new owner to personalise the interiors to their own taste. Residents benefit from access to a communal swimming pool and landscaped gardens within a secure, well-maintained gated community. Additional features include private parking and a south-east orientation, ensuring excellent natural light throughout the day. This property represents an excellent opportunity to enjoy modern living in a tranquil yet well-connected area of the Costa del Sol, combining views, privacy, and quality design in one of Benahavís’ most desirable hillside settings.
View more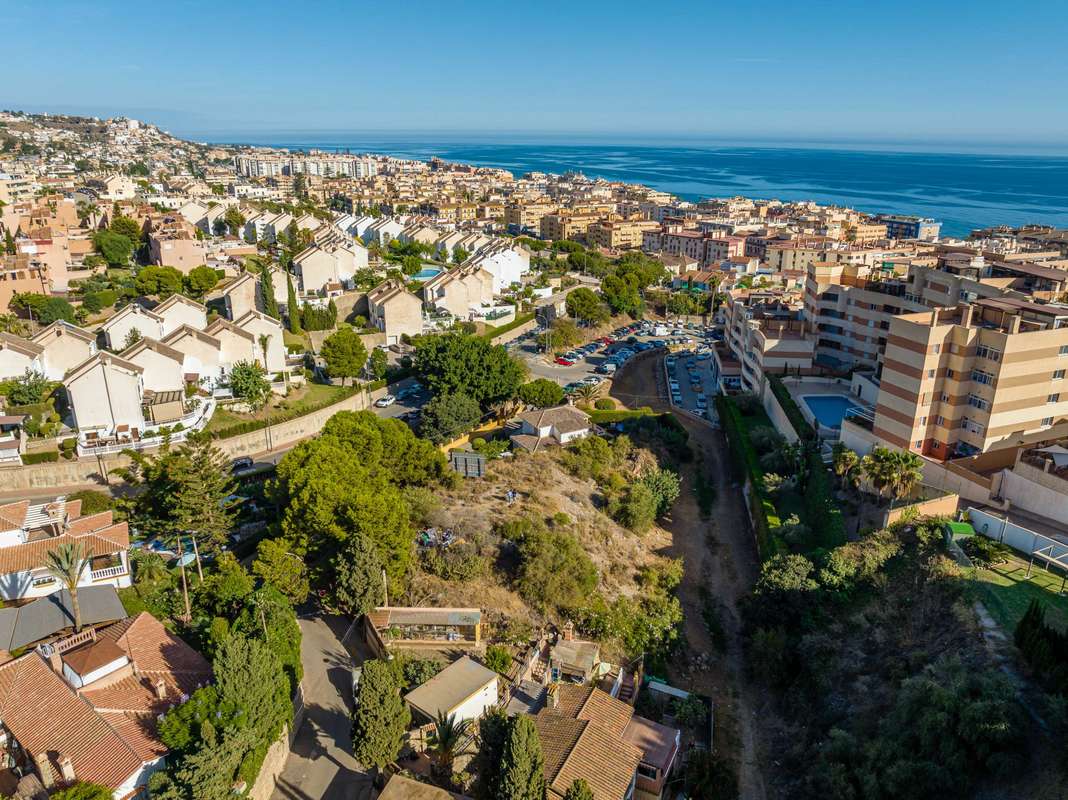
Reference: ZD508720
For sale: 325.000 €
bed 0 | bathtub 0 | straighten 179 m²
Urban land of 600 m² for the construction of a detached house (villa, chalet, or single-family home). Sold with a basic project and granted building license for a home of 178.59 m² of computable built area, plus 68.77 m² of non-computable area designated for a basement and garage, as well as a swimming pool and garden. The plot benefits from a prime location, close to schools, healthcare facilities, and just a short distance from the center of Rincón de la Victoria, where you will find shops, restaurants, and the seafront promenade. The beach is only a 6-minute walk away. The property also enjoys easy access to the highway (5 minutes by car) and nearby shopping centers. There is the possibility of acquiring the adjacent plot, either to build a second home with similar characteristics, or to unify both plots and develop a single residence on a larger plot. For more information, please inquire.
View more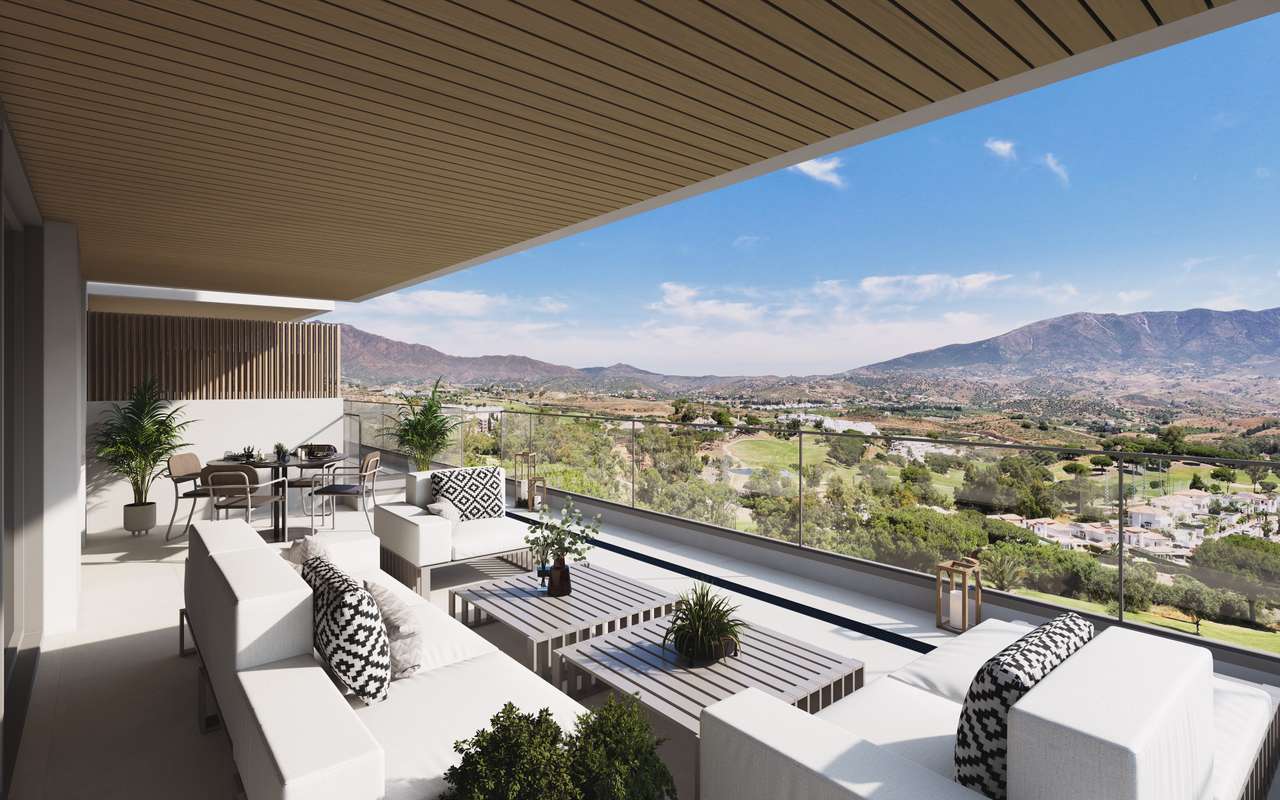
Reference: ZD073860
For sale: 516.900 €
bed 2 | bathtub 2 | straighten 98 m²
Located in the heart of the Costa del Sol, this exclusive collection of 48 luxury apartments offers an exceptional lifestyle surrounded by nature, golf, and sea views. The development consists of four east-facing buildings positioned on the frontline of the prestigious La Cala Golf, ensuring uninterrupted panoramic views of the golf course, mountains, and the Mediterranean Sea. Designed with a contemporary architectural style, the residences feature two- and three-bedroom layouts with spacious interiors and carefully designed communal areas that enhance comfort and wellbeing. The homes combine modern elegance with functionality, using high-quality materials and refined finishes to create a sophisticated atmosphere. Each apartment is designed to maximize space, natural light, and the connection with the surrounding landscape. Open-plan kitchens flow seamlessly into the living areas, while large double-glazed windows open onto generous terraces, creating a natural extension between indoor and outdoor living spaces. The terraces overlook the golf course and surrounding scenery, allowing residents to fully enjoy the Mediterranean climate throughout the year. Both penthouses and ground-floor apartments offer the option of a private pool, and outdoor kitchens are also available to enhance the outdoor lifestyle. The homes are built with a strong focus on energy efficiency and comfort, featuring pre-installed home automation systems, air conditioning, underfloor heating, and thermally broken windows. The development offers a range of exclusive communal facilities, including an infinity pool with sea views, a beach-style pool surrounded by landscaped gardens, a fully equipped gym with panoramic views, and a spa area with sauna and hydromassage. Residents can also enjoy a gastrobar space and a business centre, creating a perfect balance between relaxation, leisure, and productivity. Located within La Cala Golf —home to three 18-hole championship courses and a renowned golf academy— the area also offers tennis and padel courts, parks, hiking trails, and beautiful natural surroundings. Just 10 minutes away, the beaches of La Cala de Mijas provide golden sand, a vibrant atmosphere, and excellent dining options. The development also enjoys excellent connectivity. It is only 5 minutes from La Cala de Mijas, 15 minutes from Fuengirola Train Station, and 25 minutes from Málaga-Costa del Sol Airport. The cosmopolitan cities of Marbella and Málaga are also within easy reach, offering a rich cultural scene, gastronomy, shopping, and entertainment. Estimated completion date: first quarter of 2028 This is an example of a 2-bedroom apartment on the first floor.
View more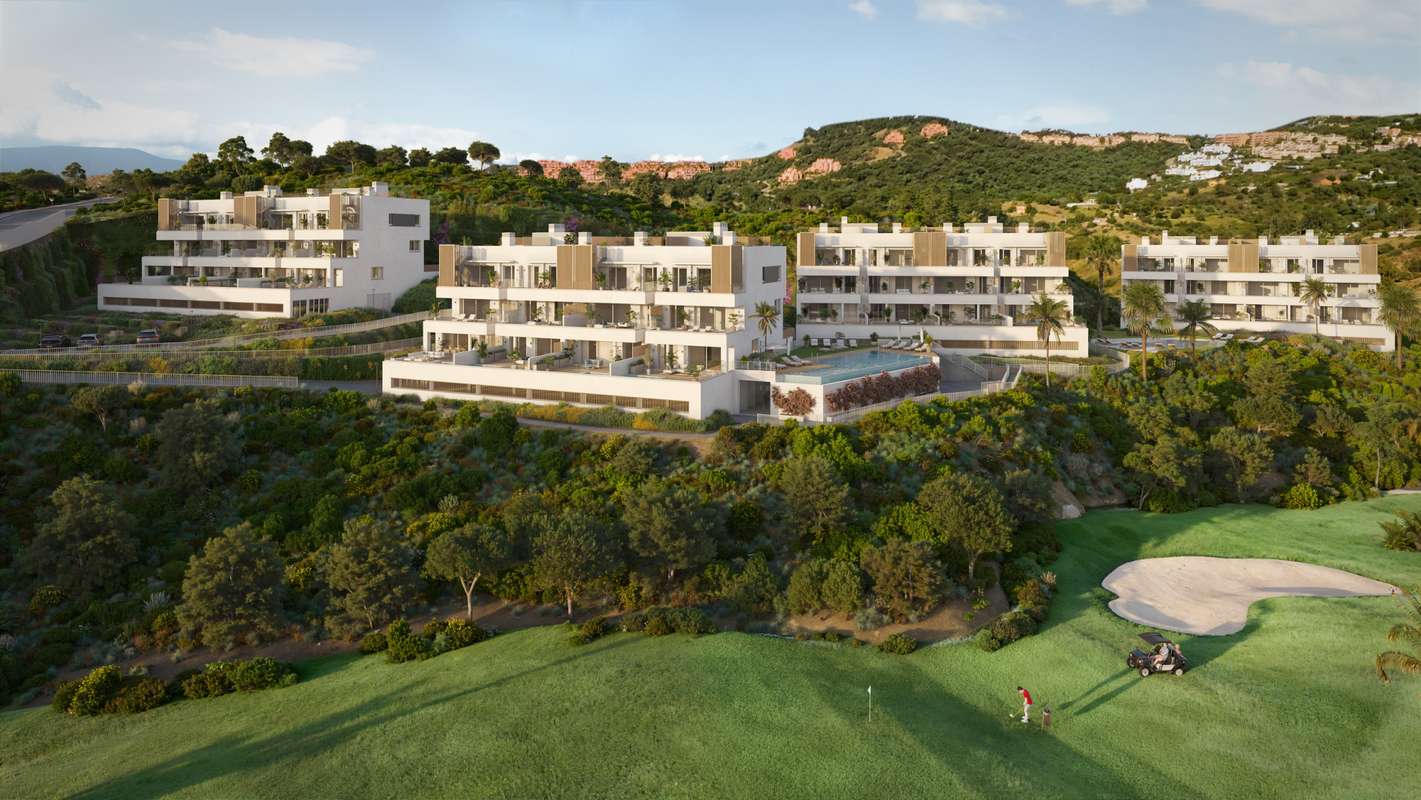
Reference: ZD400367
For sale: 659.900 €
bed 3 | bathtub 2 | straighten 120 m²
Located in the heart of the Costa del Sol, this exclusive collection of 48 luxury apartments offers an exceptional lifestyle surrounded by nature, golf, and sea views. The development consists of four east-facing buildings positioned on the frontline of the prestigious La Cala Golf, ensuring uninterrupted panoramic views of the golf course, mountains, and the Mediterranean Sea. Designed with a contemporary architectural style, the residences feature two- and three-bedroom layouts with spacious interiors and carefully designed communal areas that enhance comfort and wellbeing. The homes combine modern elegance with functionality, using high-quality materials and refined finishes to create a sophisticated atmosphere. Each apartment is designed to maximize space, natural light, and the connection with the surrounding landscape. Open-plan kitchens flow seamlessly into the living areas, while large double-glazed windows open onto generous terraces, creating a natural extension between indoor and outdoor living spaces. The terraces overlook the golf course and surrounding scenery, allowing residents to fully enjoy the Mediterranean climate throughout the year. Both penthouses and ground-floor apartments offer the option of a private pool, and outdoor kitchens are also available to enhance the outdoor lifestyle. The homes are built with a strong focus on energy efficiency and comfort, featuring pre-installed home automation systems, air conditioning, underfloor heating, and thermally broken windows. The development offers a range of exclusive communal facilities, including an infinity pool with sea views, a beach-style pool surrounded by landscaped gardens, a fully equipped gym with panoramic views, and a spa area with sauna and hydromassage. Residents can also enjoy a gastrobar space and a business centre, creating a perfect balance between relaxation, leisure, and productivity. Located within La Cala Golf —home to three 18-hole championship courses and a renowned golf academy— the area also offers tennis and padel courts, parks, hiking trails, and beautiful natural surroundings. Just 10 minutes away, the beaches of La Cala de Mijas provide golden sand, a vibrant atmosphere, and excellent dining options. The development also enjoys excellent connectivity. It is only 5 minutes from La Cala de Mijas, 15 minutes from Fuengirola Train Station, and 25 minutes from Málaga-Costa del Sol Airport. The cosmopolitan cities of Marbella and Málaga are also within easy reach, offering a rich cultural scene, gastronomy, shopping, and entertainment. Estimated completion date: first quarter of 2028 This is an example of a 3-bedroom ground floor apartment.
View more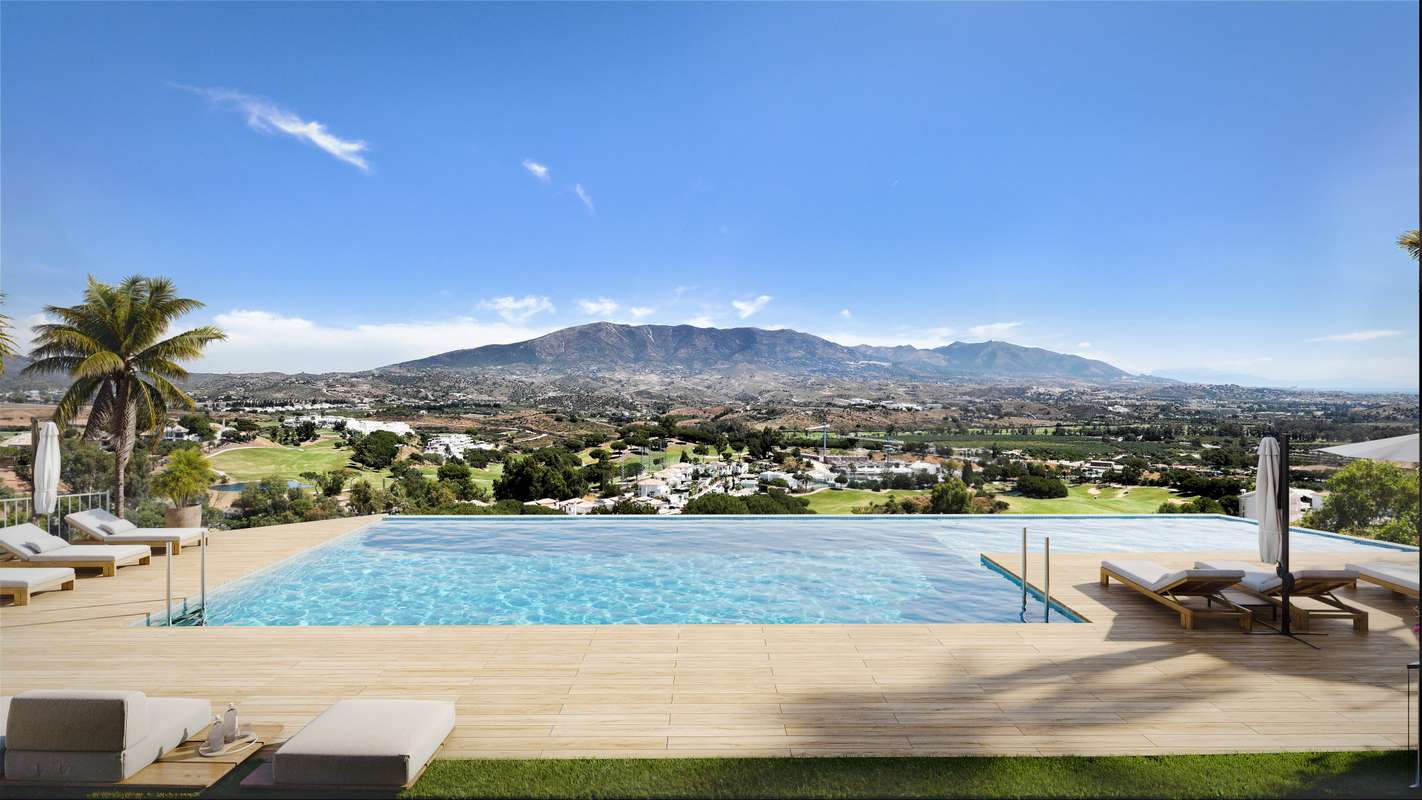
Reference: ZD047480
For sale: 619.900 €
bed 2 | bathtub 2 | straighten 176 m²
Located in the heart of the Costa del Sol, this exclusive collection of 48 luxury apartments offers an exceptional lifestyle surrounded by nature, golf, and sea views. The development consists of four east-facing buildings positioned on the frontline of the prestigious La Cala Golf, ensuring uninterrupted panoramic views of the golf course, mountains, and the Mediterranean Sea. Designed with a contemporary architectural style, the residences feature two- and three-bedroom layouts with spacious interiors and carefully designed communal areas that enhance comfort and wellbeing. The homes combine modern elegance with functionality, using high-quality materials and refined finishes to create a sophisticated atmosphere. Each apartment is designed to maximize space, natural light, and the connection with the surrounding landscape. Open-plan kitchens flow seamlessly into the living areas, while large double-glazed windows open onto generous terraces, creating a natural extension between indoor and outdoor living spaces. The terraces overlook the golf course and surrounding scenery, allowing residents to fully enjoy the Mediterranean climate throughout the year. Both penthouses and ground-floor apartments offer the option of a private pool, and outdoor kitchens are also available to enhance the outdoor lifestyle. The homes are built with a strong focus on energy efficiency and comfort, featuring pre-installed home automation systems, air conditioning, underfloor heating, and thermally broken windows. The development offers a range of exclusive communal facilities, including an infinity pool with sea views, a beach-style pool surrounded by landscaped gardens, a fully equipped gym with panoramic views, and a spa area with sauna and hydromassage. Residents can also enjoy a gastrobar space and a business centre, creating a perfect balance between relaxation, leisure, and productivity. Located within La Cala Golf —home to three 18-hole championship courses and a renowned golf academy— the area also offers tennis and padel courts, parks, hiking trails, and beautiful natural surroundings. Just 10 minutes away, the beaches of La Cala de Mijas provide golden sand, a vibrant atmosphere, and excellent dining options. The development also enjoys excellent connectivity. It is only 5 minutes from La Cala de Mijas, 15 minutes from Fuengirola Train Station, and 25 minutes from Málaga-Costa del Sol Airport. The cosmopolitan cities of Marbella and Málaga are also within easy reach, offering a rich cultural scene, gastronomy, shopping, and entertainment. Estimated completion date: first quarter of 2028 This is an example of a 2-bedroom penthouse.
View more