Loading properties, please wait...
Loading properties, please wait...
Reference: ZD568345
For sale: 703.800 €
bed 3 | bathtub 2 | straighten 111 m²
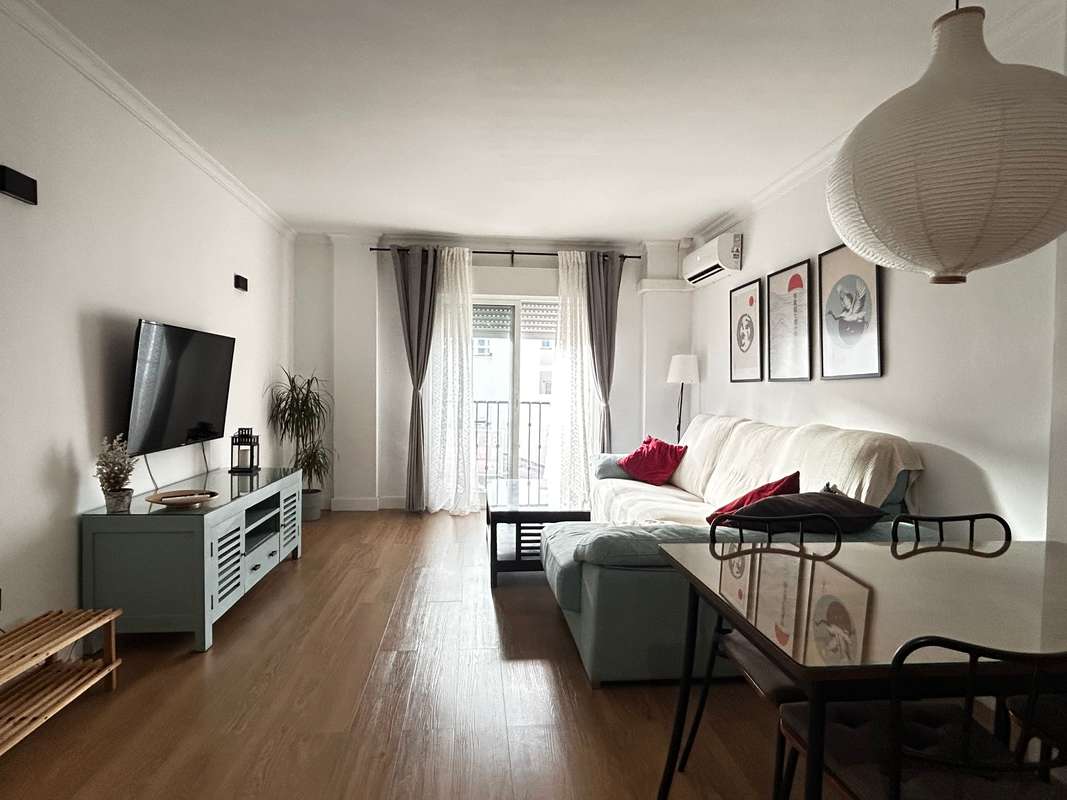
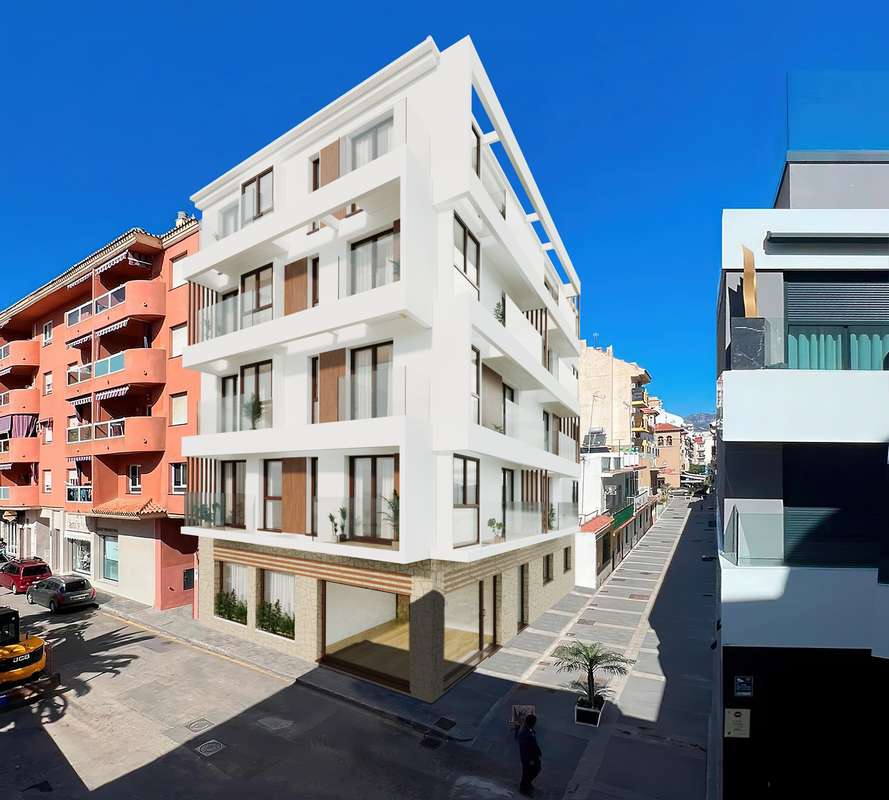
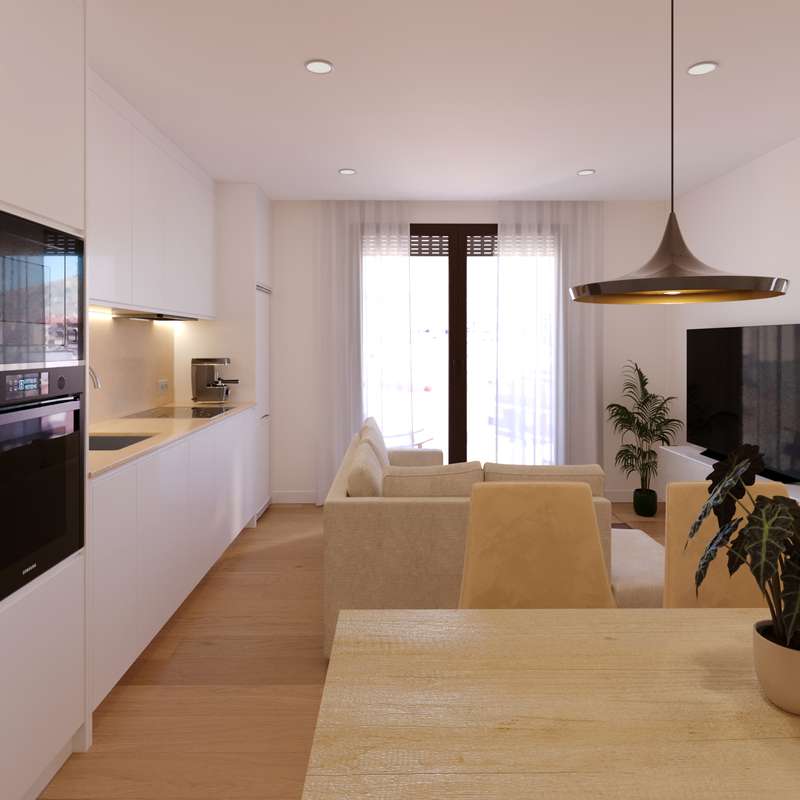
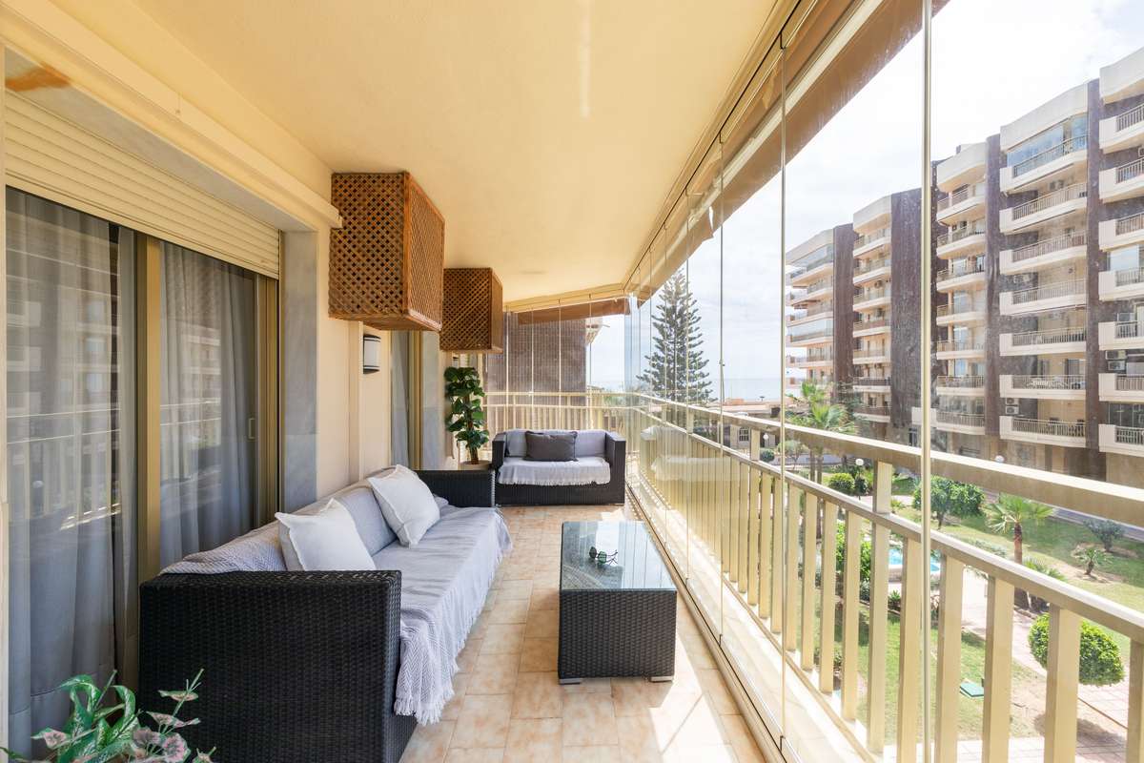
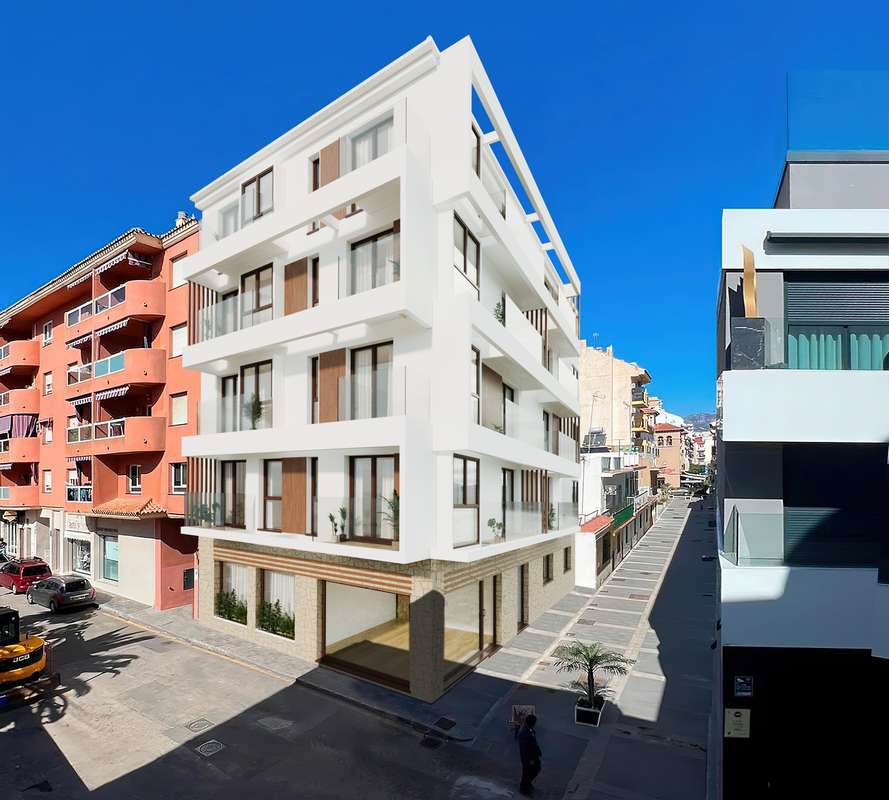
Modern top floor apartment with 3 bedrooms and 2 bathrooms. Located in a residential complex San Pedro de Alcantara centre, at walking distance to all amenities. This apartment has a modern open-plan design with a spacious living area and a fully-fitted kitchen. All the bedrooms have fitted wardrobes and the master suite has an en suite bathroom. The apartment features the highest quality materials, neutral tones and textures. It comes with an underground parking space and a storage room. Located in a residential complex with a clear focus on architecture and design. Attention has been paid to every detail to create a sustainable footprint and a cityscape that blends seamlessly into the city environment. In addition to its avant-garde design, the building incorporates the latest sustainability and energy saving measures. It is located in San Pedro de Alcantara town, in one of the liveliest areas, walking distance to all amenities and only a short distance to the fantastic beaches and chiringuito of the area. Contact us for more information or to arrange a visit.
View more
Reference: ZD142021
For sale: 522.000 €
bed 3 | bathtub 2 | straighten 124 m²
This contemporary ground floor apartment is located in the residential enclave of Cancelada, Estepona, just minutes from the coastline, golf courses and essential amenities. With 2 bedrooms, 2 bathrooms and a private garden, this property forms part of a thoughtfully designed new development focused on comfort, energy efficiency and connection to nature. The interior layout is arranged around a spacious open-plan living and dining area with large sliding glass doors that lead to a covered terrace and garden — offering a seamless indoor-outdoor lifestyle ideal for al fresco dining or relaxation. The kitchen is delivered fully fitted, with upper and lower cabinetry, quartz or porcelain worktops and integrated appliances including oven, ceramic hob, microwave, fridge, dishwasher and washing machine. The principal bedroom features an en-suite bathroom with wall-mounted porcelain fittings, suspended vanity and thermostatic shower tap. The second bedroom is well-proportioned with a built-in wardrobe and access to a separate guest bathroom finished in the same modern aesthetic. Porcelain tiling, soft neutral colours and high-spec materials are used throughout to create a sense of warmth and elegance. Additional finishes include rectified porcelain flooring across the apartment, non-slip porcelain on terraces and white lacquered interior doors with chrome fittings. Built-in wardrobes are fully lined with textile interiors and integrated storage features. The main entrance door is reinforced with a multi-point locking system for added security. Comfort and energy performance are prioritised with a ducted air-conditioning system powered by an aerothermal heat pump, a renewable domestic hot water system, LED lighting and an energy rating of Class A. Double glazing and sound-insulated construction ensure year-round efficiency and peace. Residents will enjoy access to the exclusive Club House — a dedicated wellness facility offering a gym, sauna, social lounge and spa-style features. This shared space has been created to foster community and support well-being as part of the development’s lifestyle offering. The complex is gated and surrounded by Mediterranean gardens designed for low water consumption. Additional communal amenities include a saltwater swimming pool, sunbathing deck, lift access, underground parking and dedicated bike racks. Located in Cancelada, Estepona, in a peaceful and elevated setting, this apartment provides an exceptional opportunity to enjoy coastal living with convenience, privacy and access to the best of the Costa del Sol. Contact us for more information or to arrange a visit.
View more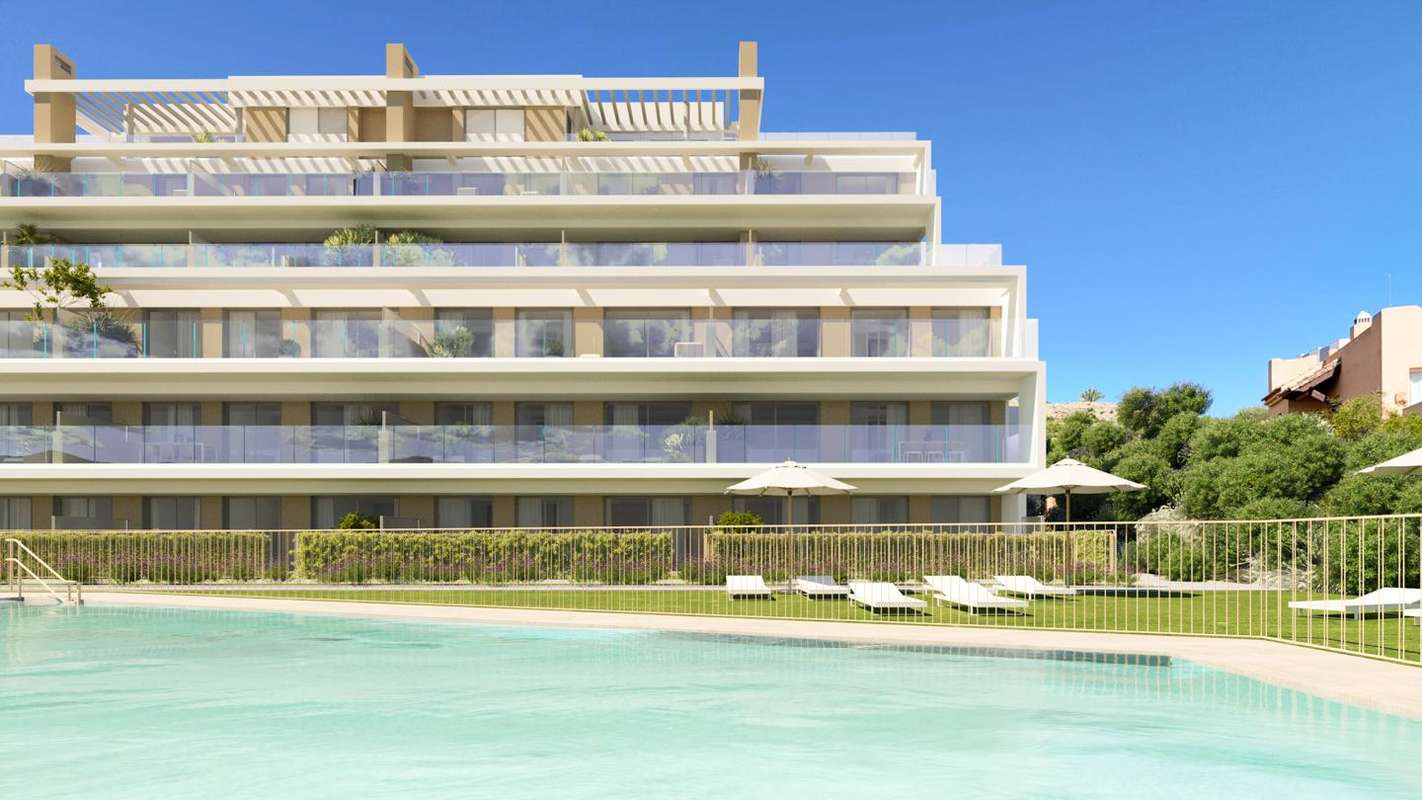
Reference: ZD793596
For sale: 472.000 €
bed 3 | bathtub 2 | straighten 124 m²
This contemporary middle floor apartment is located within a modern gated development in Cancelada on the New Golden Mile, offering a balanced combination of comfort, energy efficiency, and proximity to the coast. Featuring three bedrooms and two bathrooms, the property includes a private terrace and forms part of a residential community designed around Mediterranean living and well-being. The interior layout is organised around a bright open-plan living and dining area that connects directly to a generous private terrace through large sliding glass doors. This seamless transition between interior and exterior spaces enhances natural light and creates an ideal setting for outdoor dining, relaxation, or entertaining throughout the year. The kitchen is fully fitted with upper and lower cabinetry, quartz or porcelain worktops, and integrated appliances including oven, ceramic hob, microwave, refrigerator, dishwasher, and washing machine, combining practicality with clean, contemporary design. The principal bedroom includes built-in wardrobes and a private en-suite bathroom equipped with wall-mounted porcelain sanitaryware, suspended vanity units, and thermostatic shower fittings. Two additional bedrooms are well proportioned and include fitted wardrobes, sharing a second full bathroom finished to the same modern standard. Neutral tones, rectified porcelain flooring, and high-quality materials contribute to a refined and cohesive interior aesthetic. White lacquered interior doors with chrome fittings reinforce the contemporary finish, while built-in wardrobes are fully lined and internally fitted for practical storage. The main entrance door is reinforced and equipped with a multi-point locking system to enhance security. Climate control is managed through a ducted air-conditioning system powered by an aerothermal heat pump, supporting efficient heating and cooling throughout the seasons. Domestic hot water is generated via a renewable energy system, and LED lighting combined with high-performance double glazing improves overall energy efficiency and acoustic comfort. Residents benefit from access to an exclusive Club House that includes a gym, sauna, social lounge, and wellness facilities, designed to promote a balanced lifestyle within the development. The gated complex is surrounded by landscaped Mediterranean gardens with low water consumption planting, and communal amenities include a saltwater swimming pool, sunbathing areas, lift access, underground parking, and dedicated bicycle spaces. Situated in an elevated and peaceful setting in Cancelada, the apartment enjoys convenient access to local shops, cafés, schools, golf courses, and the beaches of the New Golden Mile, while Marbella and Estepona are easily reached by car. This middle floor three-bedroom residence offers contemporary design, private outdoor living, and a strategic location on the Costa del Sol. Contact us for more information or to arrange a visit.
View more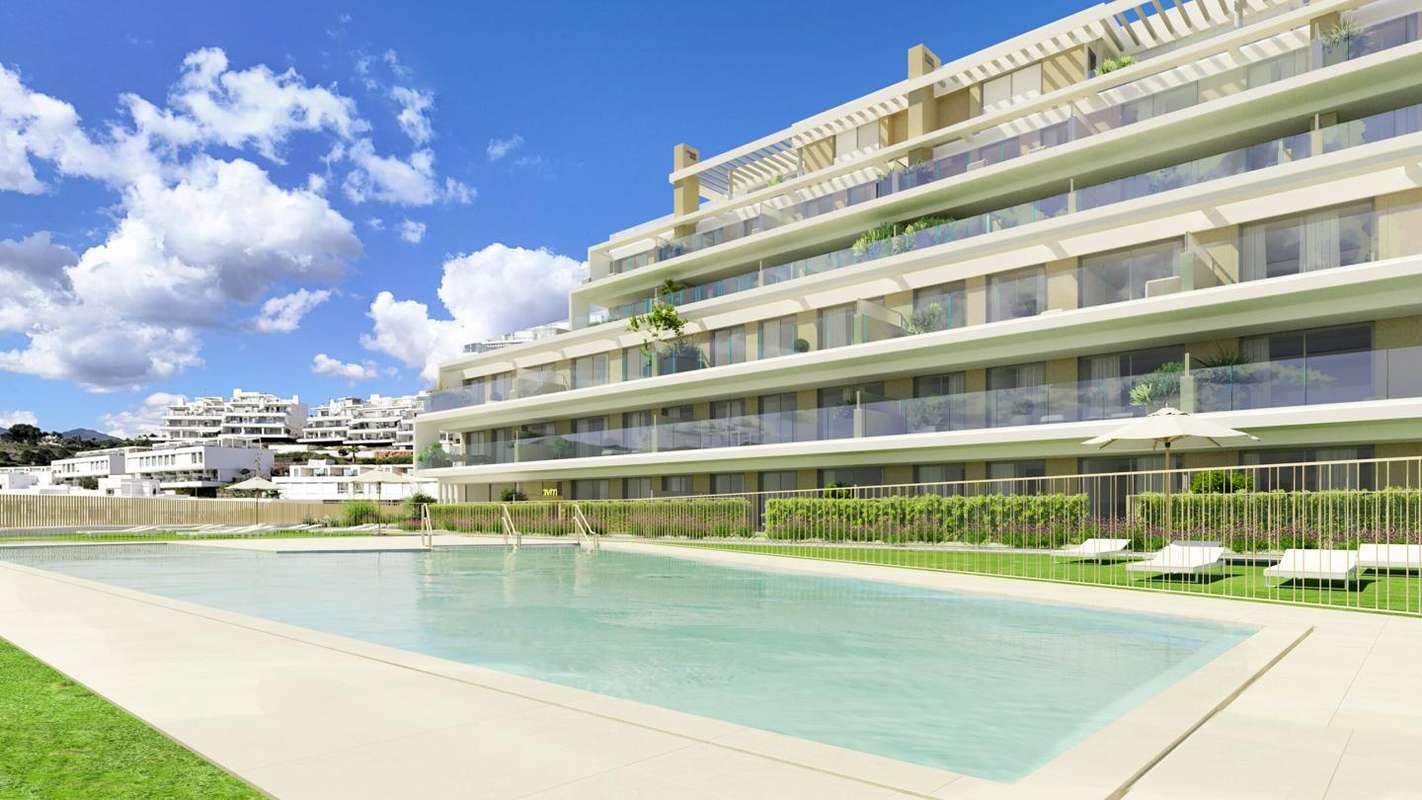
Reference: ZD842526
For sale: 467.000 €
bed 2 | bathtub 2 | straighten 108 m²
This contemporary penthouse is located within a modern gated development in Cancelada on the New Golden Mile, offering elevated living, energy efficiency, and proximity to the coastline. Featuring three bedrooms and two bathrooms, the property stands out for its exceptionally generous private terrace with open sea views, forming part of a residential community designed around Mediterranean lifestyle and well-being. The interior layout is organised around a spacious open-plan living and dining area seamlessly integrated with the kitchen, creating a bright and functional central space. Large sliding glass doors connect directly to the expansive terrace, allowing natural light to flood the interior while framing panoramic views of the Mediterranean. The outdoor area offers multiple zones for dining, sunbathing, and relaxation, making it ideal for both everyday living and entertaining in a private elevated setting. The kitchen is fully fitted with upper and lower cabinetry, quartz or porcelain worktops, and integrated appliances including oven, ceramic hob, microwave, refrigerator, dishwasher, and washing machine. Its practical layout complements the living space while maintaining a clean contemporary aesthetic. The principal bedroom includes built-in wardrobes and a private en-suite bathroom equipped with wall-mounted porcelain sanitaryware, suspended vanity units, and thermostatic shower fittings. Two additional bedrooms are well proportioned and also feature fitted wardrobes, sharing a second full bathroom finished to the same modern standard. Neutral tones, rectified porcelain flooring, and quality materials contribute to a cohesive and refined interior atmosphere. White lacquered interior doors with chrome fittings reinforce the contemporary finish, while built-in wardrobes are fully lined and internally organised for practical storage. The main entrance door is reinforced and fitted with a multi-point locking system to enhance security. Climate control is managed through a ducted air-conditioning system powered by an aerothermal heat pump, ensuring efficient heating and cooling throughout the year. Domestic hot water is generated via a renewable energy system, and high-performance double glazing supports energy efficiency and acoustic comfort. Residents benefit from access to an exclusive Club House featuring a gym, sauna, social lounge, and wellness facilities designed to promote an active and balanced lifestyle. The gated development is surrounded by landscaped Mediterranean gardens with low water consumption planting, and communal amenities include a saltwater swimming pool, sunbathing areas, lift access, underground parking, and dedicated bicycle storage. Situated in an elevated and peaceful position in Cancelada, the penthouse enjoys convenient access to local shops, cafés, schools, golf courses, and the beaches of the New Golden Mile, while Marbella and Estepona are easily reached by car. This three-bedroom penthouse combines expansive outdoor living, sea views, and contemporary design within one of the Costa del Sol’s most desirable residential areas. Contact us for more information or to arrange a visit.
View more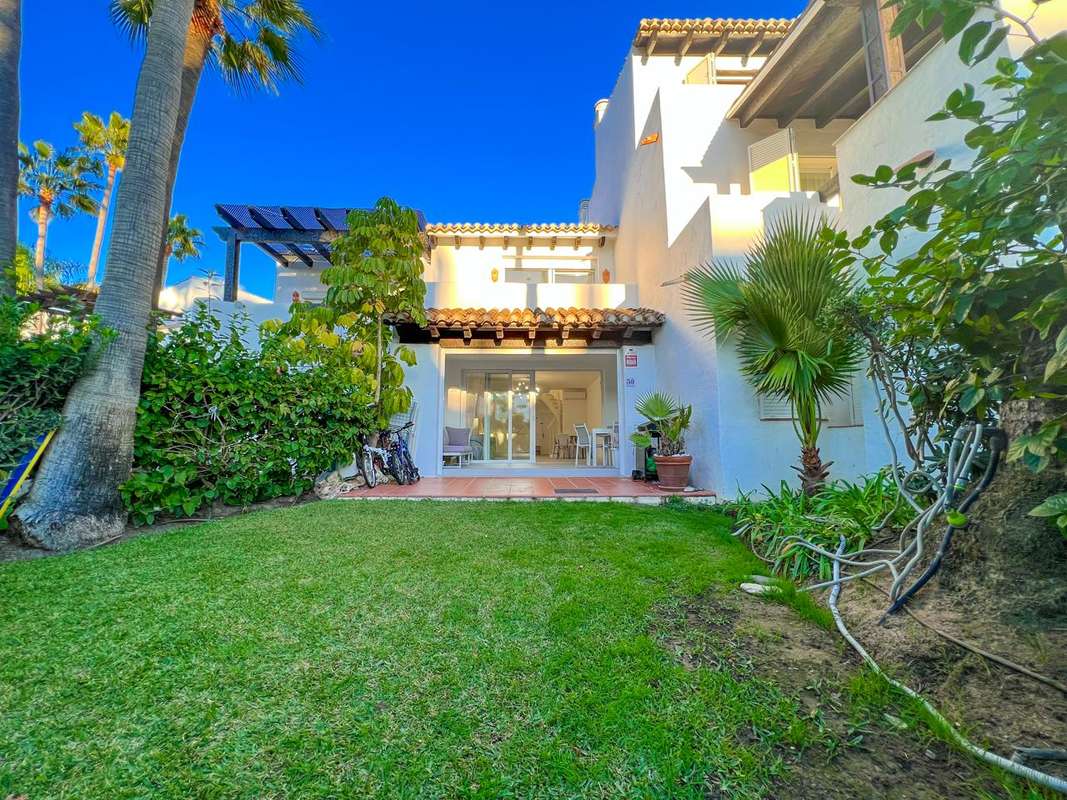
Reference: ZD713479
For sale: 820.000 €
bed 3 | bathtub 3 | straighten 133 m²
Spacious townhouse with private garden in the exclusive beachfront complex Villas de Costalita. A gated community by Saladillo beach with 24-hour security, majestic gardens and two large swimming pools with an area for children. It has been reformed to a high standard with 3 bedrooms, 2 bathrooms and 1 guest toilet. Main level: Upon entering the property, we find a large living and dining area with the perfectly integrated open-plan kitchen, fully renovated and equipped with top-quality appliances. The living area has direct access to a covered terrace that leads to another open terrace, as well as the private garden with tropical plants and mature palm trees. On this level there is a good-sized guest bedroom with fitted wardrobe and a guest toilet. Upper level: There is the master bedroom with private bathroom, dressing room and its own terrace, where you can contemplate the sunsets due to the house South-West orientation. Also, there is a third bedroom, with high ceilings and spacious closets and a second bathroom, with back-lit mirrors and a shower. The gated community with private security has incredible gardens with exotic species and immense palm trees, two large swimming pools with areas for children and direct access to Saladillo beach and its beautiful coastal promenade. Internet service is available to all residents. The property comes with a spacious covered carport, in addition to outdoor parking. This townhouse is within walking distance to the best beaches in Estepona and several restaurants. It is also a short 10-minute drive to Estepona city centre and Puerto Banus (in addition to several golf courses, 5-star resorts, international schools, supermarkets and all amenities in the New Golden Mile). Contact us for more information or to arrange a visit.
View more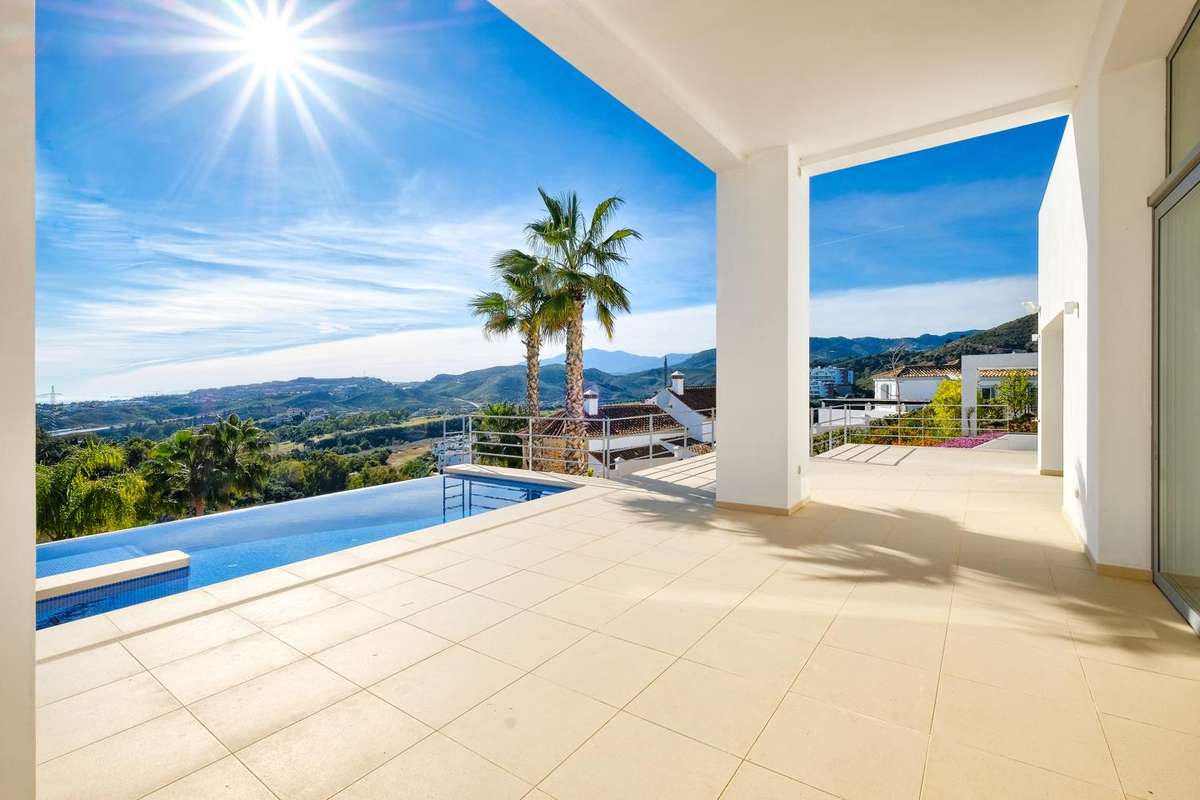
Reference: ZD351403
For sale: 2.200.000 €
bed 4 | bathtub 4 | straighten 395 m²
This contemporary villa presents an exceptional opportunity to enjoy refined living in the exclusive hills of Benahavís, boasting panoramic views that stretch across the Mediterranean coastline and surrounding mountains. Set within a secure gated urbanisation, the property offers a peaceful and private atmosphere, while being just a short drive from renowned golf courses, beaches and a wide array of amenities. Designed with elegance and comfort in mind, this modern residence captures the essence of elevated Costa del Sol living. Distributed across two levels, the villa features four spacious bedrooms, four bathrooms and a guest toilet. On the main level, a generous living room is framed by floor-to-ceiling glass doors that open seamlessly onto expansive terraces. These outdoor areas offer direct access to the villa’s signature infinity pool, allowing residents to take in the uninterrupted sea and mountain views from both the interior and exterior living spaces. Adjacent to the living area, a separate kitchen comes fully equipped with high-quality BOSCH appliances and includes a dedicated utility and laundry room. This level also accommodates two guest bedrooms, one with an en-suite bathroom, along with an additional guest toilet for convenience. The upper level of the home is dedicated to the elegant master suite, which includes a private terrace with panoramic views, a large en-suite bathroom and a walk-in wardrobe. A fourth bedroom is also located on this floor, serviced by its own separate bathroom. From here, a staircase leads to a spacious rooftop solarium of approximately 64 square metres, offering the potential to create a luxurious entertainment zone with options for an outdoor kitchen, jacuzzi and lounge area—all enhanced by the striking coastal backdrop. The exterior has been designed to blend relaxation and style, featuring manicured Mediterranean gardens and a variety of terraces that wrap around the villa. Shaded dining areas and open sunbathing spaces surround the infinity-edge pool, creating a resort-like ambiance for year-round enjoyment. The property includes a private driveway and a covered carport, which could be enclosed to form a secure garage if desired. Positioned in one of Benahavís' most sought-after elevated enclaves, this villa combines a privileged setting with sleek architectural design, making it an ideal choice for those seeking a modern lifestyle in a tranquil and prestigious environment. Contact us for more information or to arrange a visit.
View more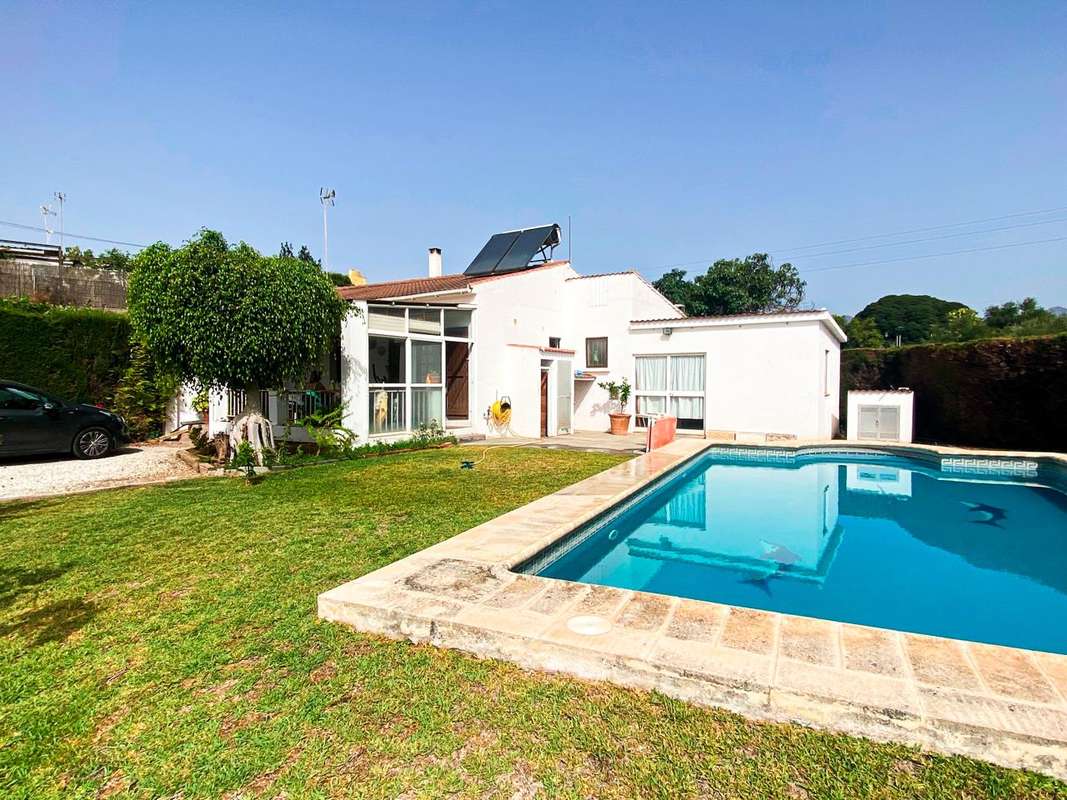
Reference: ZD337945
For sale: 689.000 €
bed 5 | bathtub 3 | straighten 139 m²
Spacious villa located in the New Golden Mile, with 5 bedrooms and 3 bathrooms, including a private garden and swimming pool. This villa is the ideal investment and renovation project, which also includes a separated house with three of the bedrooms and one bathroom. This one-level villa is distributed with a main living room connected to a traditional fully-equipped kitchen. There are two bedrooms with two private bathrooms. This villa also has a very ample terrace with a chill-out area. The garden is spacious and includes a swimming pool, where it also has direct access to the separated house with the rest of the bedrooms. Specifications: Air conditioning, storage room, private garden and pool, fully-equipped kitchen. Location: Ubicated in the New Golden Mile, easy access to the beach, chiringuito restaurants and Estepona city centre (10mins by car). The perfect villa for a holiday villa or main residence project. Contact us for more information or to arrange a visit
View more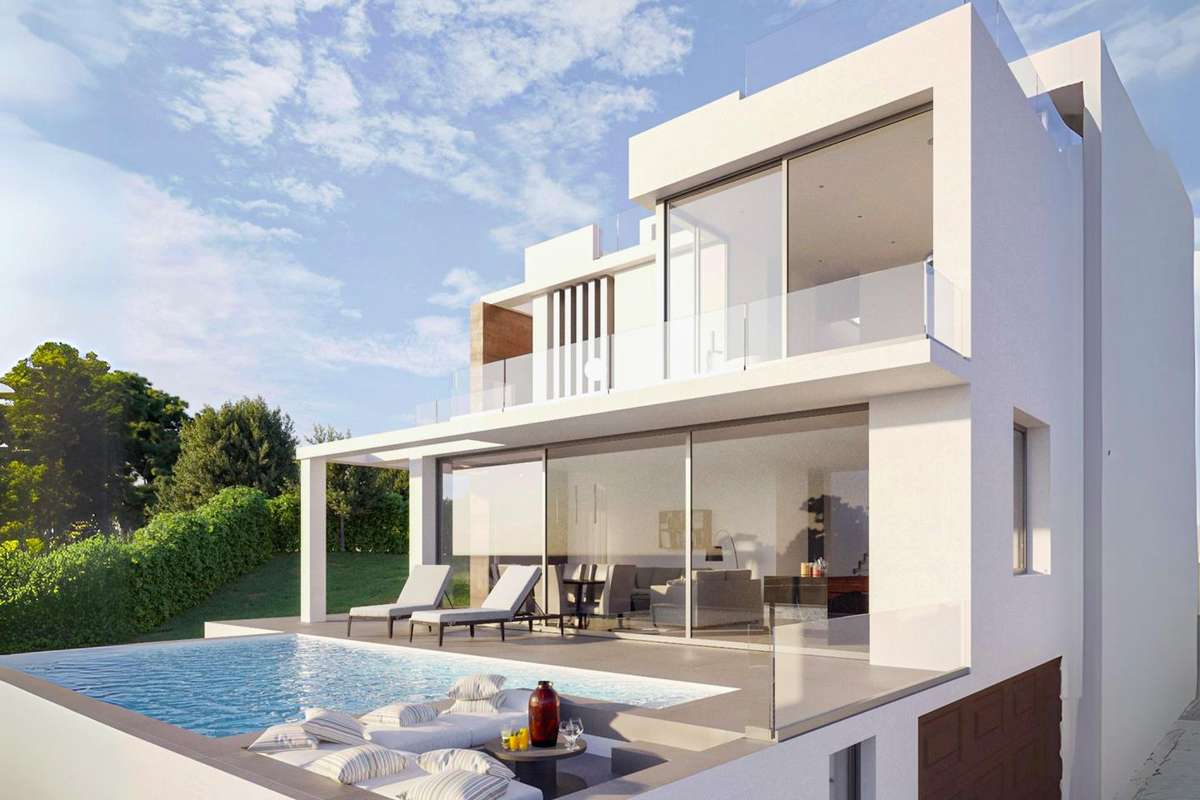
Reference: ZD719529
For sale: 1.400.000 €
bed 4 | bathtub 4 | straighten 312 m²
Elegantly conceived villa positioned in the tranquil area of Buenas Noches, Estepona, combining privacy, contemporary architecture, and proximity to the sea. This south-west facing residence will be built on a 570 m² plot and is scheduled for delivery approximately two years after purchase. It will feature 4 bedrooms, 3 bathrooms, and 2 guest toilets distributed across four thoughtfully designed levels. The main floor is centred around an open-plan living and dining area with fireplace, seamlessly connected to a fully fitted kitchen with high-end appliances. This level also hosts a guest bedroom with en-suite bathroom, an additional room suitable as a bedroom or office, a guest toilet, and direct access to expansive terraces, landscaped gardens, and a private swimming pool. Upstairs, the master bedroom includes a private terrace, en-suite bathroom, and dressing area, complemented by a further en-suite guest bedroom with its own terrace. The rooftop solarium is designed for leisure, offering a dedicated BBQ area, jacuzzi, and chill-out zone with panoramic views. The lower level is equipped for convenience and entertainment, featuring a garage for two cars, a multipurpose room ideal for a home cinema or gym, and an additional guest toilet. The villa will be delivered with air conditioning, underfloor heating in bathrooms, an aerothermal system, and pre-installation for home automation. Located just minutes from the beach and only a 10-minute drive from Estepona’s marina and town centre, the property offers a blend of modern luxury and coastal serenity. Contact us for more information or to arrange a visit.
View more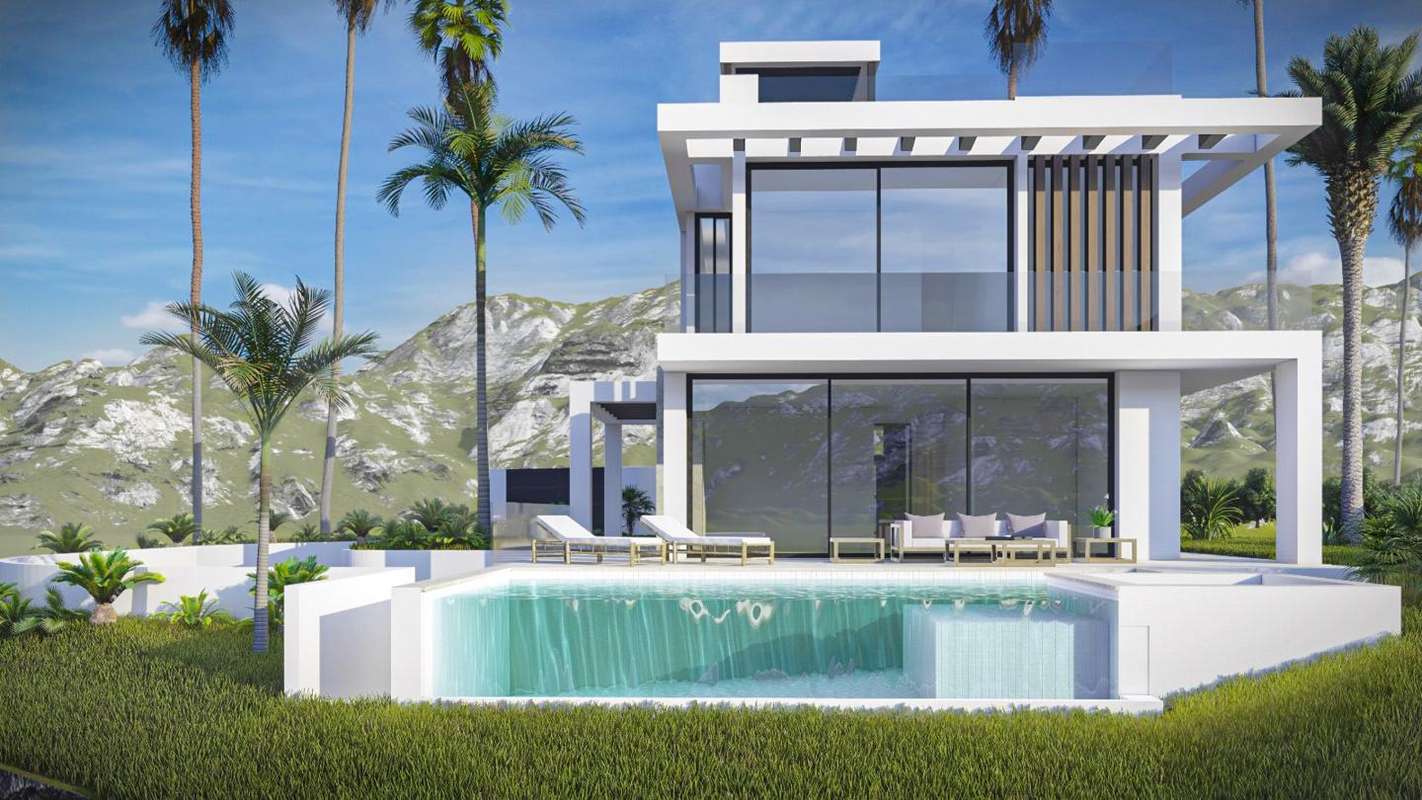
Reference: ZD470836
For sale: 2.000.000 €
bed 5 | bathtub 5 | straighten 396 m²
Exquisitely designed detached villa located in the peaceful residential enclave of Buenas Noches, just west of Estepona. This new project will be built on demand, with a projected completion period of approximately two years from purchase. Featuring 5 bedrooms and 4 bathrooms, the villa is set on a south-west facing plot and enjoys excellent natural light and proximity to the beach. The ground floor presents a bright open-plan layout with a living and dining area centred around a fireplace, and a fully fitted kitchen equipped with high-end appliances. This level also includes a guest bedroom with en-suite bathroom, an additional room that can serve as an office or bedroom, a guest toilet, and access to generous covered and open terraces, the landscaped garden and private pool. On the upper level, the master suite offers a private terrace, en-suite bathroom and dressing area, while two further guest bedrooms also feature en-suite bathrooms. A rooftop terrace crowns the villa, offering dedicated zones for chill-out, a barbecue area, gym, and jacuzzi—ideal for entertaining and enjoying panoramic views. The lower ground level houses a large garage for two vehicles, a cinema room, a bodega, and a versatile multipurpose area suitable for a home gym or leisure space. Additional features include air conditioning with heating, underfloor heating in bathrooms, aerothermal system with heat pumps, and pre-installation for a home automation system. Situated within a 10-minute drive of Estepona’s port and town centre, and just moments from the coastline, this residence combines architectural elegance with functional comfort in one of the area’s most up-and-coming neighbourhoods. Contact us for more information or to arrange a visit.
View more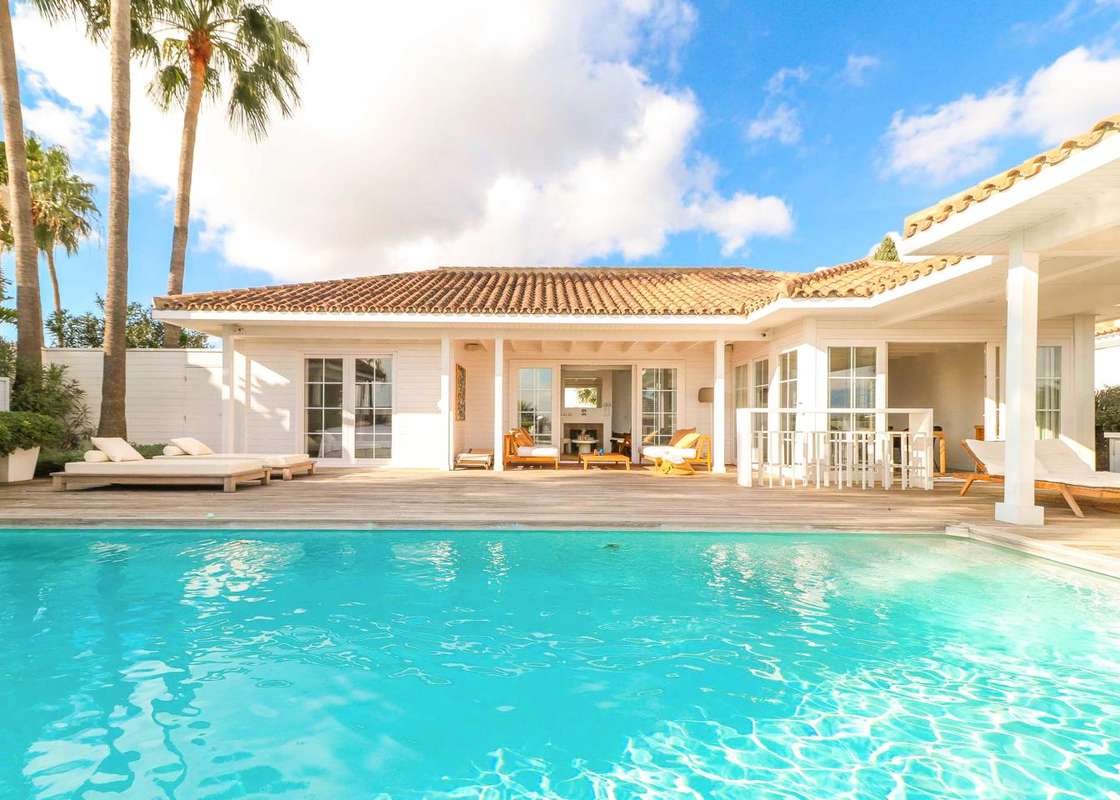
Reference: ZD460487
For sale: 1.850.000 €
bed 4 | bathtub 2 | straighten 218 m²
Spanish-style villa with 4 bedrooms, 2 bathrooms and a guest toilet, set in an elevated residential area of Benahavís with panoramic views across the valley and coastline. Carefully designed with natural textures and contemporary tones, this home combines character, comfort and modern functionality in one of the most peaceful corners of the Costa del Sol. Distributed across a single level, the layout flows effortlessly from one living space to another. The bright open-plan living room features wood-panelled walls, exposed beams and large sliding doors that open directly onto the main terrace. The kitchen is fully fitted with high-end appliances, a sleek central island and connects seamlessly with the dining space, creating a harmonious blend of indoor and outdoor living. All four bedrooms are bright and welcoming, with built-in wardrobes and natural wood flooring. The principal suite offers direct access to the poolside terrace and includes a spacious en-suite bathroom finished with marble-effect tiles, dual vanities and a walk-in shower. The remaining bedrooms share a contemporary family bathroom and a separate guest toilet provides added convenience. The outdoor areas are designed for both relaxation and entertaining, with a southeast orientation, a saltwater swimming pool, a covered dining pavilion, sunbathing deck and mature tropical planting throughout. Views stretch across the green valley and down to the Mediterranean Sea, with sunset backdrops making this a perfect year-round retreat. On the lower level, the property includes a private garage with capacity for multiple vehicles, a laundry space and a secure entrance gate. The villa benefits from air conditioning, a fireplace, security system and the possibility of expansion, offering potential for additional living space. Located in a tranquil part of Benahavís and just a short drive to golf courses, international schools and the town centres of Marbella, Estepona and San Pedro de Alcántara, this home is ideal for families seeking a serene yet connected lifestyle. Contact us for more information or to arrange a visit.
View more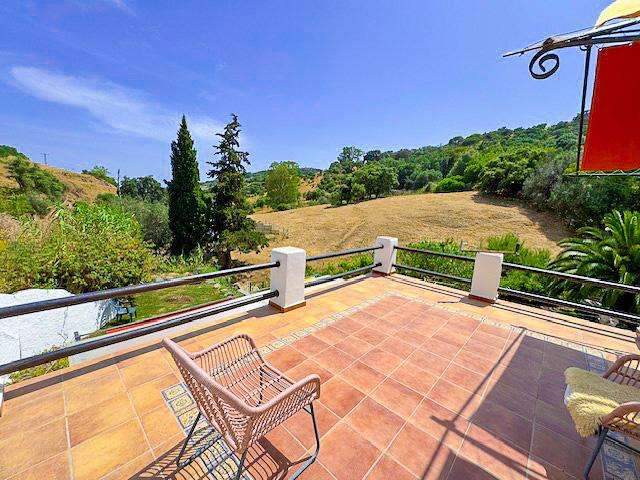
Reference: ZD747255
For sale: 850.000 €
bed 4 | bathtub 2 | straighten 175 m²
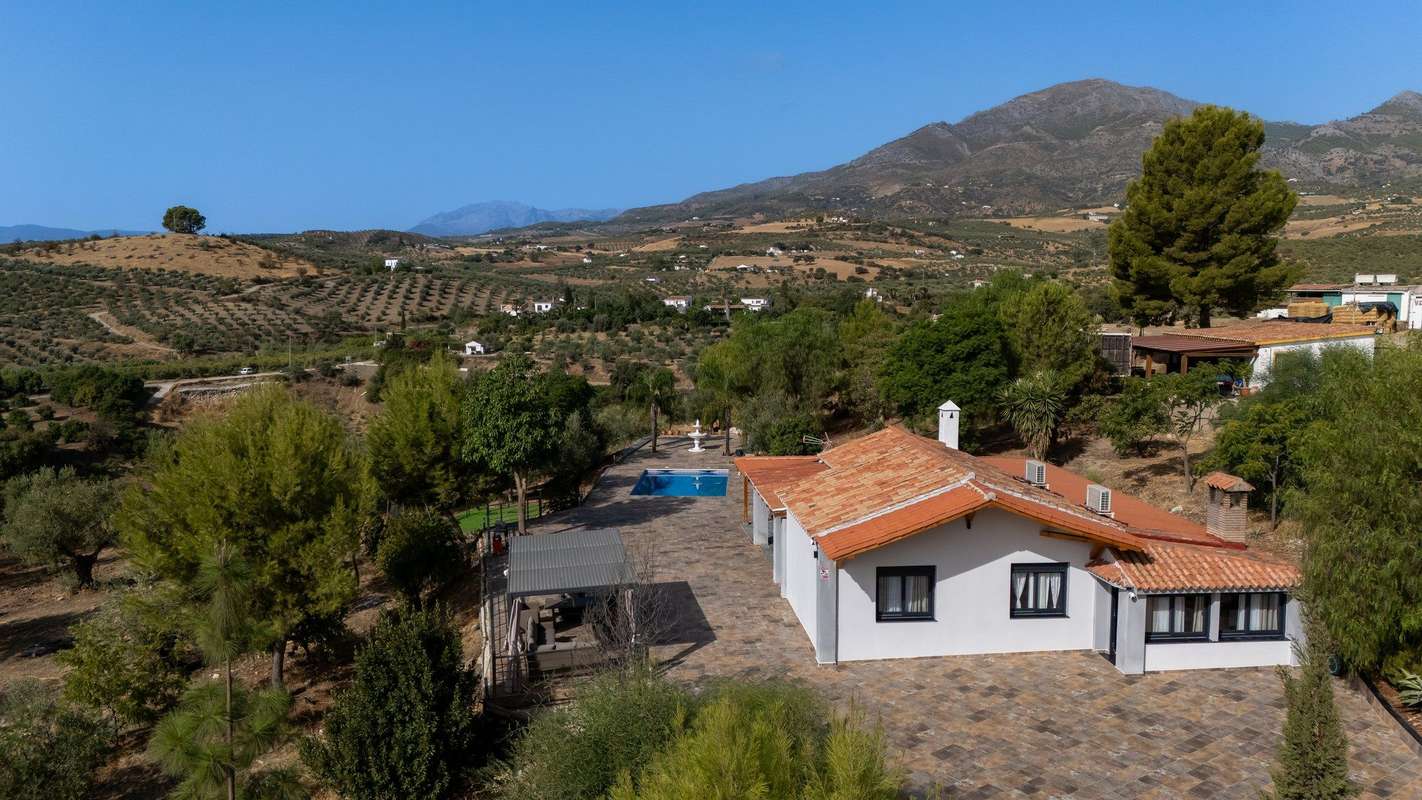
This charming country finca is tucked away in the peaceful hills of Casares, offering an authentic Andalusian lifestyle in a serene and completely private setting. Situated just off the scenic road that links the coast to the traditional whitewashed village of Casares, the property is accessed via a picturesque private driveway that winds through natural countryside, passing landmarks such as the renowned Finca Cortesin Golf & Country Club and the well-known Venta Victoria. South to west facing and surrounded by unspoiled landscapes, the property enjoys all-day sunlight and breathtaking sunset views over the hills and distant sea. The main residence is steeped in character, showcasing traditional architecture with rustic finishes, natural textures and warm tones that blend seamlessly with the rural environment. The interior of the main house offers a welcoming and functional layout. A spacious, fully equipped country-style kitchen with adjacent dining area serves as the heart of the home, ideal for gathering with family or entertaining guests. The living room features an original fireplace and maintains a cosy yet airy atmosphere, inviting quiet evenings or relaxed socialising. The master bedroom includes an en-suite bathroom, while two additional guest bedrooms share a second bathroom, all finished in a style that reflects the home’s timeless character. A separate standalone guest unit is also located on the grounds, ideal for use as an office, art studio, or additional accommodation, adding flexibility to the property’s use. The exterior living spaces are designed for full enjoyment of the Mediterranean climate. A shaded terrace with built-in barbecue provides the perfect setting for al fresco meals, while the private pool area—complete with optional cover—can be enjoyed in every season. There is potential to further enhance the outdoor lifestyle with the creation of a hilltop chill-out zone offering panoramic views of both the sea and surrounding mountains. Sustainability and autonomy are key features of the property. The home is powered by solar energy, with a bank of 20 solar panels supplying electricity and hot water, supported by gas for cooking and heating. Two private wells ensure a reliable water supply, making the finca an excellent example of rural living with low environmental impact. This is a rare opportunity to acquire a true Andalusian finca that combines privacy, tradition and natural beauty, while remaining within easy reach of the beaches, golf courses and vibrant amenities of the Costa del Sol. Ideal for those seeking tranquillity, authenticity and a connection to nature, without sacrificing access to modern conveniences. Contact us for more information or to arrange a visit
View more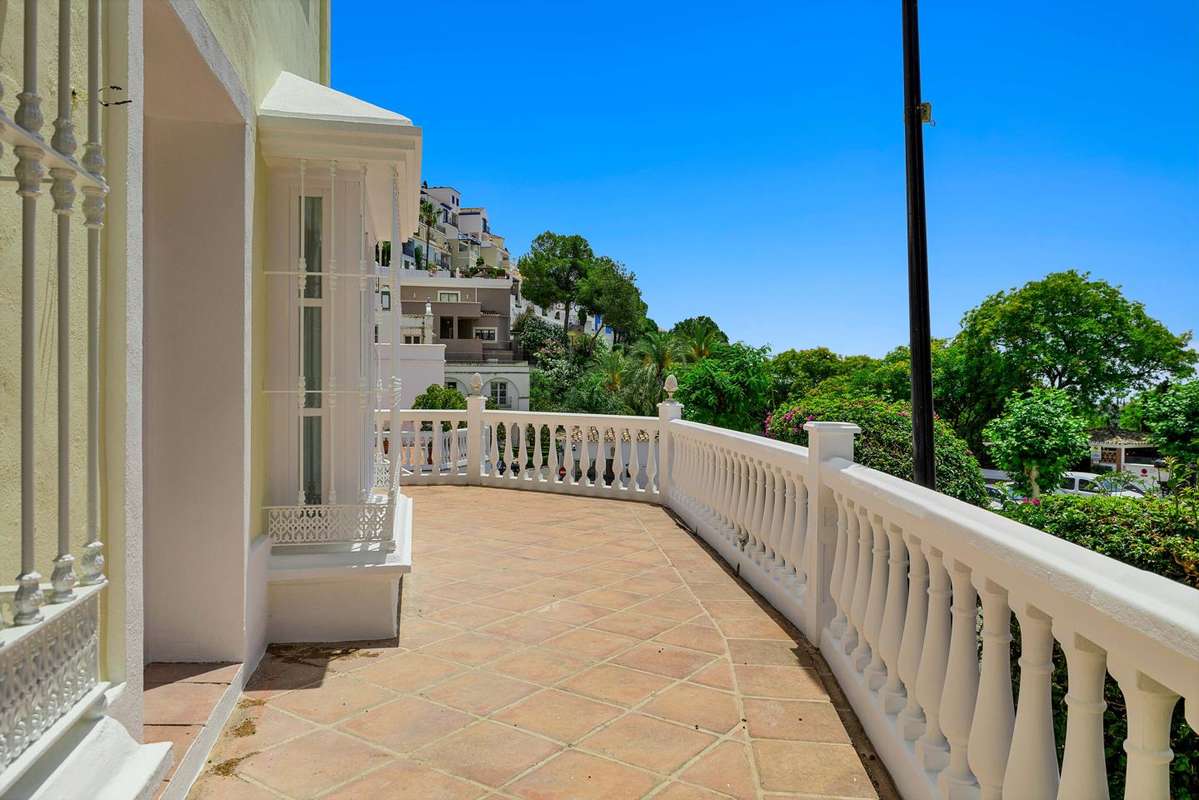
Reference: ZD663448
For sale: 550.000 €
bed 3 | bathtub 2 | straighten 133 m²
Fully-renovated townhouse located in the picturesque urbanisation of La Heredia, in Benahavis. With 3 bedrooms, 2 bathrooms and 1 guest toilet. It benefits from panoramic views of the sea and mountains. As you enter there is a spacious living-dining area with classic windows that lead to the main terrace, perfect to enjoy the panoramic views. The kitchen is equipped with high-quality appliances. There are three spacious bedrooms with access to the terrace. The master bedroom has an ensuite bathroom. Facilities: This gated and secured urbanisation has a central patio with an Andalusian-style fountain and mature gardens. It is within walking-distance to restaurants and cafés, creating a village lifestyle. Specifications: Air conditioning, fireplace, laundry area, private balcony. Location: Situated in the lovely pueblo of La Heredia in La Quinta area (between La Zagaleta and Marbella). Within walking distance to amenities and restaurants. A short 15-min drive from Puerto Banus and beaches. Contact us for more information or to arrange a visit.
View more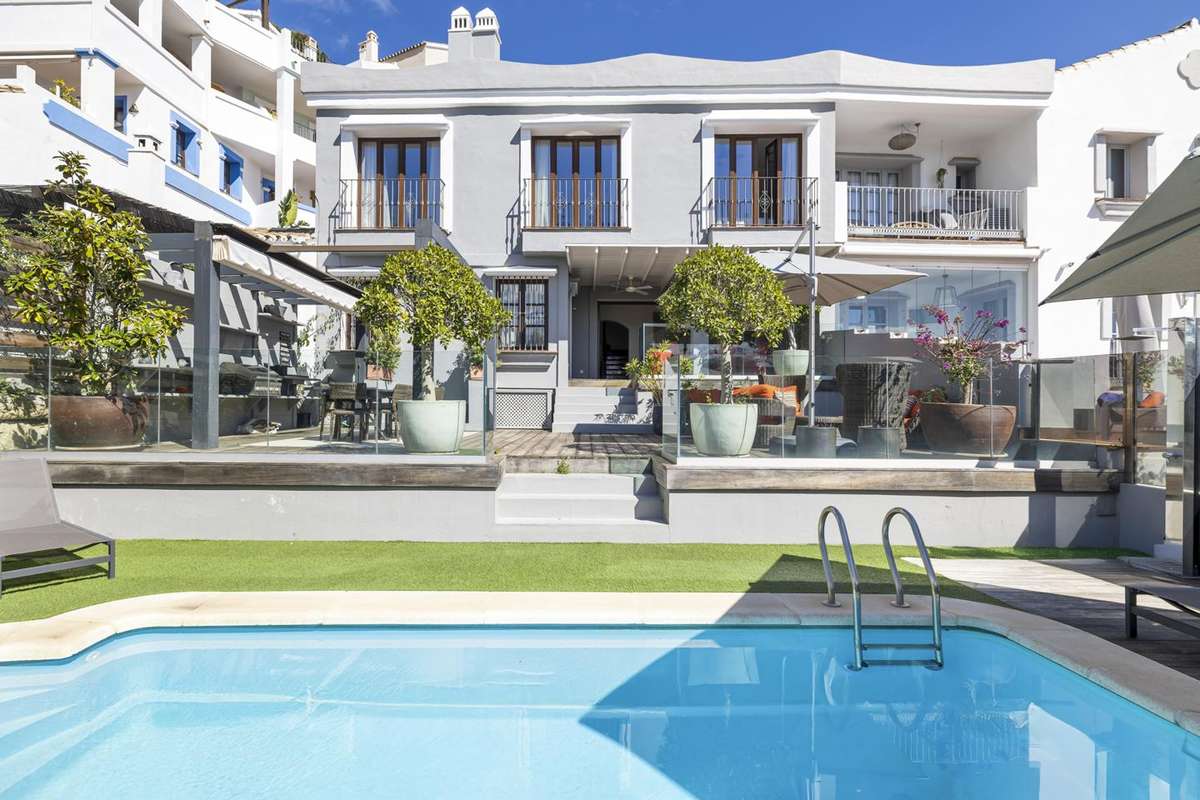
Reference: ZD175252
For sale: 995.000 €
bed 5 | bathtub 5 | straighten 333 m²
Beautifully situated in the heart of the charming La Heredia enclave in Benahavís, this character-filled townhouse offers a rare blend of authentic Andalusian style and contemporary upgrades. With 5 bedrooms, 4 bathrooms and a guest toilet, the home is thoughtfully arranged over three spacious levels, providing a combination of warm interiors, well-proportioned rooms, and inviting outdoor areas—along with picturesque views toward the Mediterranean Sea and surrounding mountains. The entrance floor welcomes you through a private street-level garage into a bright reception hall, which leads to two generous bedroom suites. The principal bedroom enjoys a peaceful position with its own walk-in dressing area and a large en-suite bathroom. A second en-suite guest room is also located on this level, ideal for visitors or older family members seeking convenience and privacy. One level below, the main living space has been renovated to maximise both form and function. The spacious open-plan lounge and dining area is centred around a classic fireplace, while arched windows and glass doors flood the space with natural light and frame the views beyond. The adjacent kitchen has been tastefully modernised with top-quality appliances by Bosch and Liebherr, gas cooking, and ample countertop space, making it both practical and stylish for daily living and entertaining. This floor also includes a guest toilet for added comfort. From here, direct access is granted to a private terrace with both covered and open sections, a built-in barbecue, and a beautifully landscaped garden with private swimming pool—ideal for alfresco dining and relaxation throughout the year. The lower ground level accommodates three additional bedrooms: one with an en-suite bathroom and two that share a well-appointed guest bathroom. This level also hosts a functional laundry area and extensive storage, making it ideal for families or as a seasonal rental opportunity. Specifications include underfloor heating throughout the main and upper floors, central air conditioning, double-glazed windows, fitted wardrobes, and a secure, gated community with 24-hour security. The architecture retains the hallmarks of La Heredia’s appeal—terracotta tones, traditional ironwork, and cobbled walkways—while the home itself has been updated to meet modern comfort expectations. Located just minutes from Marbella, San Pedro, and the beaches of the Costa del Sol, this property also enjoys proximity to golf courses, fine dining, and local shops. The unique village setting of La Heredia offers tranquillity and charm, without sacrificing access to coastal amenities. Contact us for more information or to arrange a visit
View more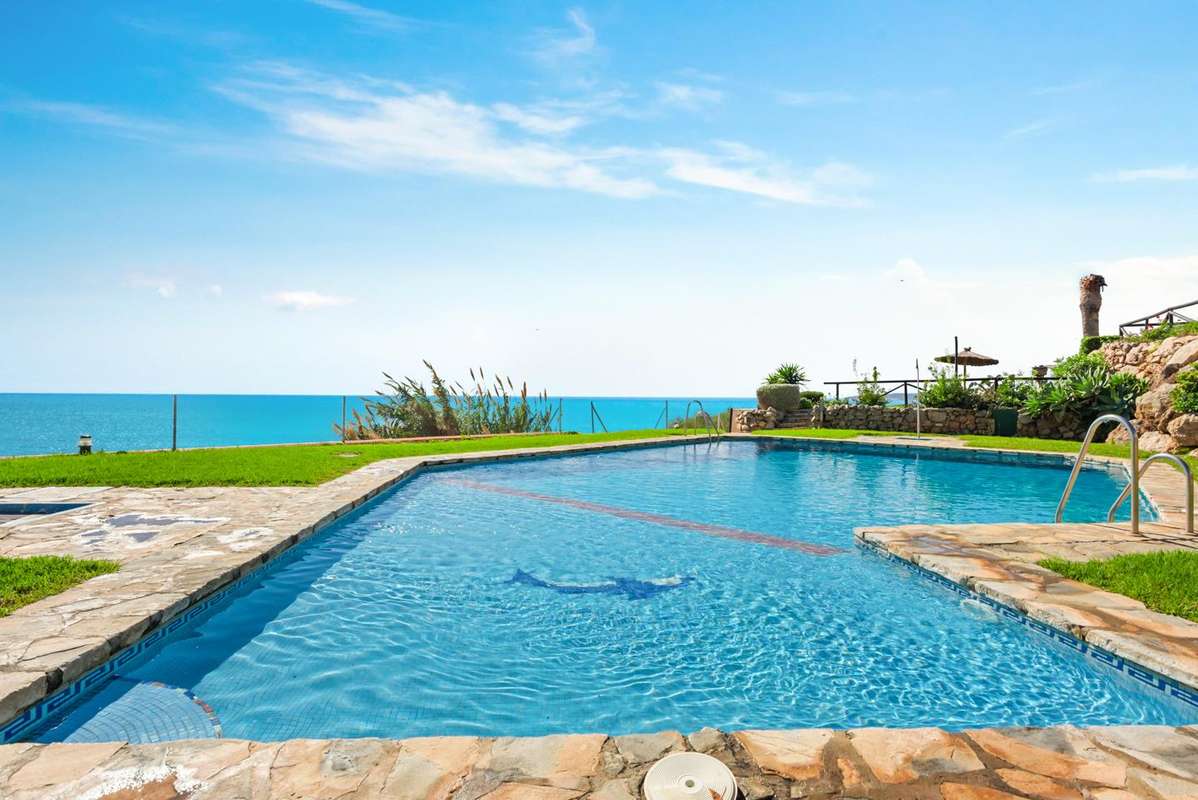
Reference: ZD452446
For sale: 469.000 €
bed 2 | bathtub 1 | straighten 97 m²
This well-located townhouse with 2 bedrooms, 1 bathroom and a guest toilet enjoys a privileged setting within a beachfront community, in the western area of Estepona. Situated just a short walk from the lively marina, the popular Playa del Cristo beach and Estepona's charming old town, the property offers an excellent opportunity to modernise and personalise a home in a secure and tranquil coastal enclave. Spread across two levels and with a desirable south-facing orientation, the home is flooded with natural light throughout the day. The main floor includes a bright living and dining area with a feature fireplace and direct access to a covered terrace framed by traditional wooden shutters, ideal for year-round outdoor enjoyment. This level also includes a guest toilet and an independent kitchen area adjacent to the dining space. Upstairs, the home offers two well-sized bedrooms with fitted wardrobes. The principal bedroom opens onto a covered terrace enclosed with glass curtains, offering partial sea views and excellent natural light. A shared bathroom with marble finishes serves both bedrooms. Classic Andalusian design elements, including terracotta detailing and arched openings, provide character and charm throughout. The townhouse is located within a gated frontline beach development that features two large communal swimming pools surrounded by lush, mature gardens, offering a peaceful and private atmosphere. Residents also benefit from access to paddle tennis facilities and a range of green outdoor areas ideal for walking or relaxing by the sea. Communal parking is available, and the community is secured with an alarm system. The location is exceptionally well connected, with a wide variety of shops, restaurants, cafés and schools all within close proximity. The town centre of Estepona can be reached on foot via the seafront promenade, while Puerto Banús and Marbella are easily accessible by car. Offering great potential as a renovation project, this property is ideal for buyers seeking a home that combines coastal living with proximity to all services. Whether intended as a permanent residence, a holiday retreat or a rental investment, this is a rare opportunity to own in one of Estepona’s most established frontline beach communities. Contact us for more information or to arrange a visit.
View more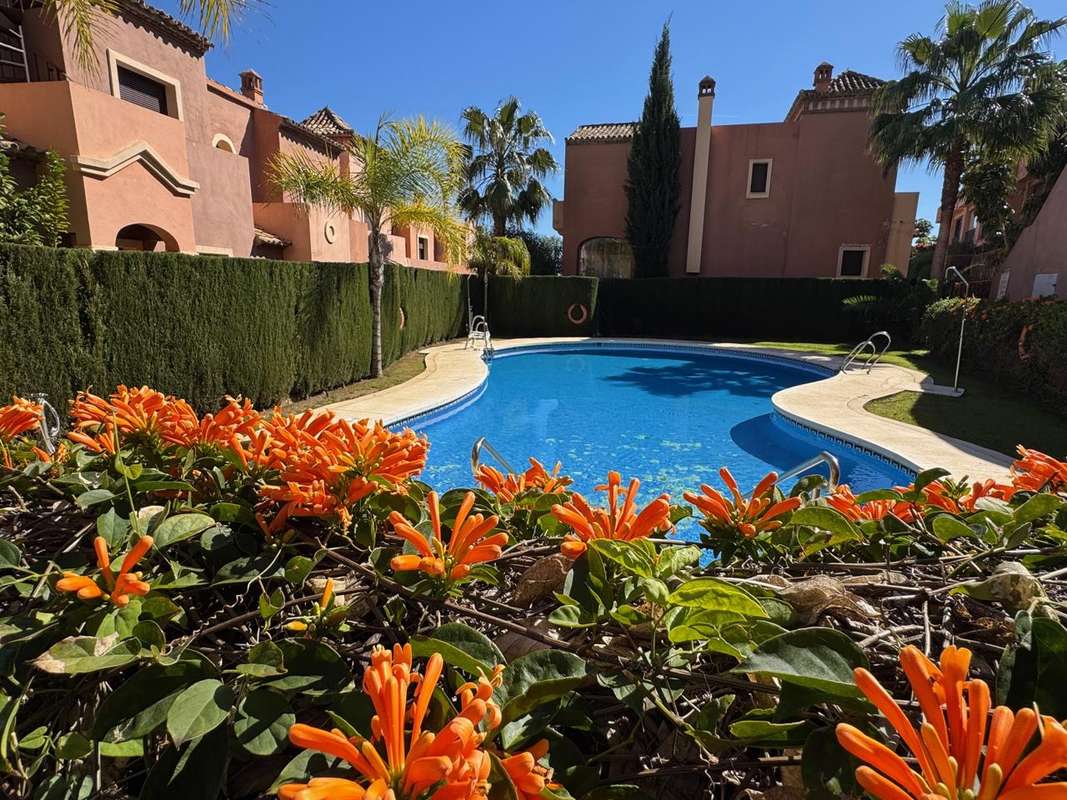
Reference: ZD088489
For sale: 665.000 €
bed 4 | bathtub 3 | straighten 260 m²
This spacious townhouse is ideally located in Estepona West, within a well-established residential community close to the new hospital, an international school and Azata Golf. Surrounded by greenery and positioned in a peaceful setting, the property offers both privacy and convenience, with the beach, Estepona Port, shops, restaurants and everyday amenities just a five to ten minute drive away. Built over three levels and thoughtfully positioned on a corner plot, the home enjoys added natural light and a greater sense of space. The main level welcomes you with an entrance hallway leading into a bright and generously proportioned living and dining area, complete with fireplace and direct access to a covered terrace of approximately 35 m². This inviting outdoor space is ideal for al fresco dining, entertaining guests or simply relaxing in comfort throughout the year. The semi-open kitchen is fully fitted and seamlessly connected to the living area, creating a practical yet elegant layout suited to modern family life. A guest toilet completes this level. Upstairs, the property offers four well-proportioned bedrooms. The principal suite features fitted wardrobes, a private en-suite bathroom and access to a charming private terrace. A second bedroom also benefits from its own en-suite bathroom, while two additional bedrooms share a stylish third bathroom, providing comfortable accommodation for family and guests alike. Several neighbouring properties have added rooftop terraces, and this home offers the same potential—creating the opportunity for an elevated chill-out area with open views. The lower level comprises a private closed garage with space for one to two vehicles, as well as a storage room, all conveniently connected to the main house via an internal staircase. Set within a gated community with concierge service, residents enjoy beautifully maintained mature gardens, two communal swimming pools and a social club, fostering a relaxed and welcoming atmosphere. Paved pathways and landscaped green areas enhance the sense of tranquillity throughout the development. Combining generous interior space, multiple outdoor areas and an excellent location in one of the most convenient parts of Estepona West, this townhouse represents an outstanding opportunity as a permanent residence, holiday retreat or investment on the Costa del Sol. Contact us for further information or to arrange a private viewing.
View more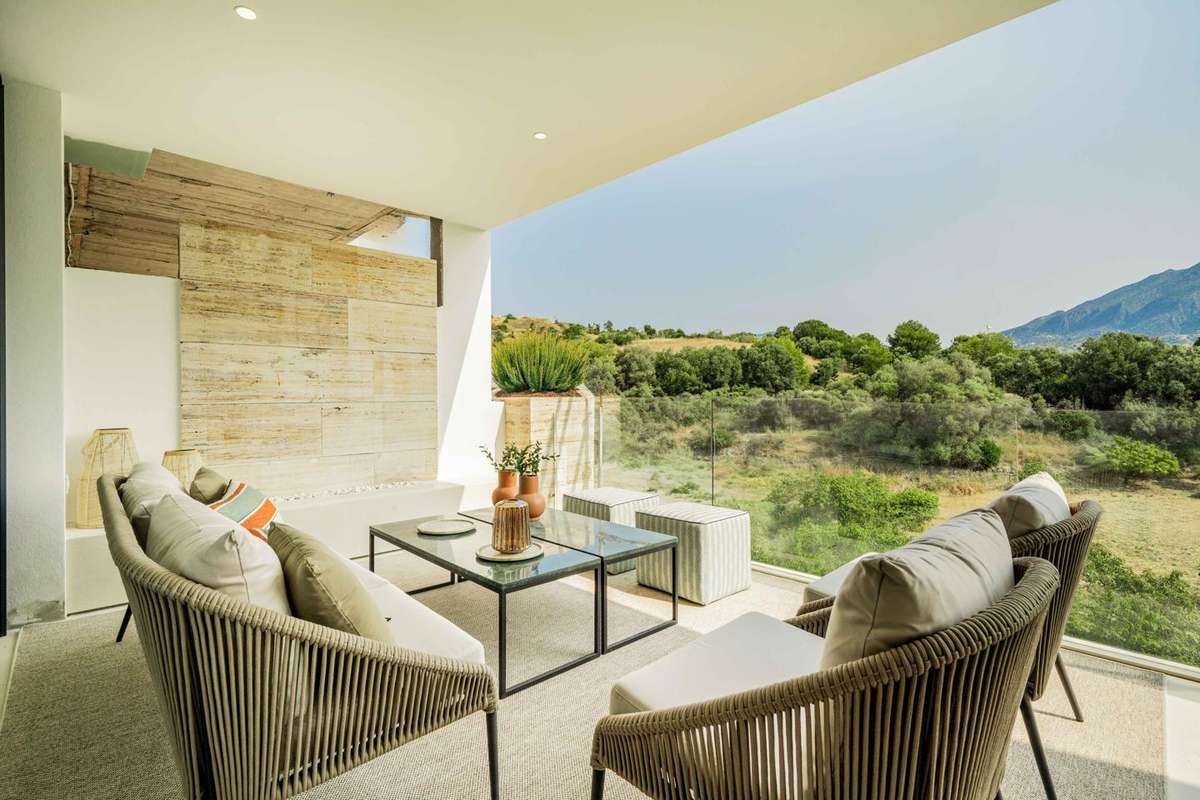
Reference: ZD930172
For sale: 1.176.270 €
bed 2 | bathtub 2 | straighten 112 m²
This elegant ground floor apartment forms part of an exclusive new residential development near Marbella’s Golden Mile, offering 2 bedrooms and 2 en-suite bathrooms, generous private outdoor space and access to boutique community amenities. Located in the heart of Nueva Andalucía’s Golf Valley, the residence enjoys a privileged setting with views towards La Concha mountain and landscaped gardens. The apartment has been designed with a focus on comfort, flow and Mediterranean living. A spacious open-plan living and dining area opens seamlessly onto a wide terrace and private garden, ideal for both entertaining and relaxed day-to-day enjoyment. Large sliding glass doors invite natural light into the interior, while blurring the boundary between inside and out. The kitchen integrates elegantly with the main living space and comes fully fitted with modern cabinetry and premium finishes, creating a practical yet refined environment. Both bedrooms offer built-in wardrobes and tranquil garden outlooks. Each bedroom has its own en-suite bathroom, ensuring optimal privacy and convenience for residents and guests alike. Bathrooms are finished to a high specification, featuring high-quality ceramic finishes, contemporary fittings and soft neutral palettes. Outside, the apartment enjoys direct access to a private garden framed by mature planting and community greenery. A shaded terrace extends the living space outdoors and is perfect for al fresco dining, lounging or enjoying the surrounding natural setting. The property is sold with a private underground parking space and a secure storage room. The development itself is a boutique gated community comprising only 16 residences in its first phase, distributed across two low-rise buildings. Residents benefit from exclusive amenities including an outdoor swimming pool, concierge service and beautifully maintained communal gardens that create a sense of peace and retreat. Ground floor units like this one provide direct garden access, while higher-floor homes offer expansive terraces or rooftop pools. Set within a calm natural landscape and surrounded by some of the best golf courses on the Costa del Sol, this residence offers the perfect balance of privacy, comfort and connectivity. Marbella’s beaches, Puerto Banús, top international schools, beach clubs and shopping are all just minutes away, making this property an ideal choice for both full-time living and high-quality investment. Contact us for more information or to arrange a visit.
View more