
Loading developments, please wait...
Loading developments, please wait...
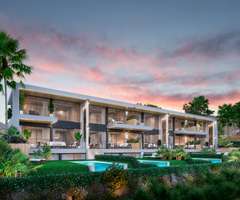
Offplan
Price: 1.100.000 - 1.350.000 €
bed 4 | bathtub 4 | straighten 144 - 148m²
Estimated completion: Q3 2028
Discover unparalleled luxury with this project, an exclusive villa development in Nueva Andalucía, Marbella.This innovative concept combines the ownership of a private residence with the enjoyment of high-end, premium hotel services.Located in a prime area of Marbella on the Costa del Sol, this project offers a unique lifestyle investment opportunity, surrounded by sunshine, beaches, and a vibrant social scene.Earn an estimated 8% annual return by allowing your property to be managed for rental by a professional operator during the time you are not using it.This is a unique opportunity for buyers seeking an investment property. While the government is making it increasingly difficult to rent out residential properties for tourism, our project remains unaffected. You own the property and can enjoy returns of around 8% annually, while we fully manage the rentals on your behalf.Each villa is equipped with the latest amenities, ensuring a luxurious and comfortable environment.The common areas include green spaces, swimming pools, a gym, a spa, a coworking space, and a restaurant, covering all residents’ daily needs and enhancing their quality of life.Owning a property in this development means enjoying a privileged setting with access to golf courses, exclusive brand-name stores, and Michelin-starred restaurants. Its strategic location provides quick access to the beach and Puerto Banús, making it an ideal choice for both living and investing.With an estimated annual return of around 8%, this project offers both a luxurious lifestyle and a smart investment.
View more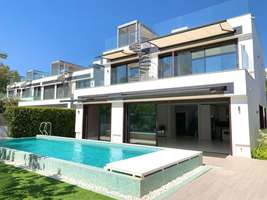
Completed
Price: 2.750.000 €
bed 3 | bathtub 4 | straighten 306m²
Brand new 3 bedroom contemporary luxury villa in a privileged location only 2 minutes walk to the beach and the Paseo Maritimo and 10 minutes to Puerto Banus.The owner has upgraded several features and added others.Home cinema in the basement.American kitchen in the basement.Luxury Simatic kitchen with Gaggenau fittings.Jet-stream in the pool.Dressing room to the master bedroom.American kitchen installed in the solarium.Installation of electric blinds in the solarium for more privacy to the jacuzzi.Alarm system and Wi-Fi wired with amplifiers.The villa has 4 levels, all connected with a private lift.Basement:Private closed garage for 3 cars with direct access to the villa, cinema room, open plan kitchenette, 1 bedroom, 1 bathroom en suite, laundry room and gym.Ground floor:Entrance hall, guest toilet, very large lounge/dining room, open plan fully fitted kitchen with luxury appliances, large terrace covering the whole front of the villa, pool with grading and good sized jet stream.The dining room was originally a bedroom, which can be restored converting it into a 4 bedroom villa.First floor:2 spacious bedrooms both with en-suite bathrooms, master bedroom with dressing room, large south west facing terraceSolarium:American kitchenette, Jacuzzi large terrace/dining area, with spectacular sea view.First class materials throughout, from tiles and kitchen to windows and terrace railings in glass and stainless steel.The villa is sold unfurnished!The furniture in the photos are just an example of how the villa could be furnished.
View more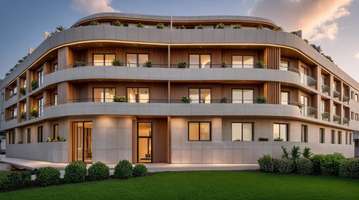
Offplan
Price: 225.515 - 327.850 €
bed 1 - 2 | bathtub 1 - 2 | straighten 43 - 70m²
Estimated completion: Q4 2028
Discover a new concept of urban living, where sophisticated design meets modern comfort. Each home has been carefully designed to offer a unique, intimate atmosphere with personality.58 boutique apartments with high-end finishes, functional layouts, and impeccable attention to detail—spaces created for those who value exclusivity, aesthetics, and quality of life.Here, every detail of our exterior façade has been designed to captivate. With modern lines, noble materials, and refined aesthetics, our architectural presence conveys the distinction and lifestyle that characterizes the resident. Each material has been carefully selected to offer a contemporary aesthetic that conveys warmth and durability. This facade is not just an image, it is the first experience of a home designed for those who value design, quality, and exclusivity.Every detail has been designed to offer a modern, minimalist, and timeless aesthetic, with finishes that not only beautify but also guarantee durability and low maintenance.Discover the privilege of living in the heart of Lagunas de Mijas, where urban sophistication meets tranquility. Located in an area with easy access to shopping centers, the city center, transportation, schools, and parks, these boutique apartments combine the best of cosmopolitan living with the warmth of a tailor-made home.Ideal for those looking not just for a place to live, but for an experience.
View more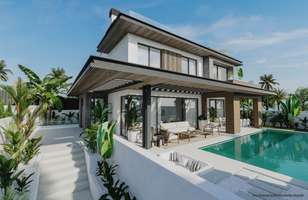
Started
Price: 1.889.000 - 1.997.000 €
bed 3 | bathtub 3 | straighten 508 - 675m²
Estimated completion: Q4 2026
A collection of luxury villas in a gated complex with one of the best amenities on the Costa del Sol. his is the cornerstone of an exclusive gated villa complex with CCTV surveillance and concierge services in the heart of the Costa del Sol. 19 villas offering high standards of living and sensational features inside and out. Combining a contemporary architectural style, large open plan layouts and excellent facilities, there is no better place to call home. Properties have their own private and individual pool. In addition to lush tropical gardens, it has a relaxing Spa and gym within the complex for the exclusive use of its residents. Water zone area, relaxation area, Jacuzzi, sauna, and Turkish bath. The gym has the latest sports technology and is equipped with music and television systems. The exclusivity of the common areas is one of the cornerstones of the residences, because apart from the aforementioned areas, a GYM and a complete HOME CINEMA are included that reflects the same sensation as a movie theatre and, it will have the technology most avant-garde in image and sound. These common areas will be privately accessible by the owners and have the exclusivity of being reserved through a dedicated APP, the users have the opportunity to enjoy all the resources privately and anonymously.
View more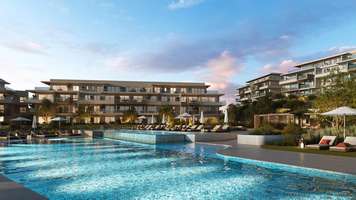
Started
Price: 341.000 - 885.000 €
bed 1 - 3 | bathtub 1 - 2 | straighten 0 - 198m²
Estimated completion: Q2 2028
New project of 1-, 2- and 3-bedroom homes designed on a 31,000 square meter plot to improve your quality of life.Located in a natural environment and surrounded by two golf courses. It has an ideal location to enjoy the fresh air and the privileged Mediterranean climate in the heart of the Costa del Sol.All the communal areas have been designed so that they can be enjoyed as an extension of each of the properties.The homes are designed with a single purpose: to improve your quality of life. These homes stand out for their optimal distribution, functionality, luminosity, design and technology through sustainable construction.Our commitment to the environment means that we use efficient technologies and materials in the construction of our projects, significantly reducing CO2 emissions and optimizing energy consumption.
View more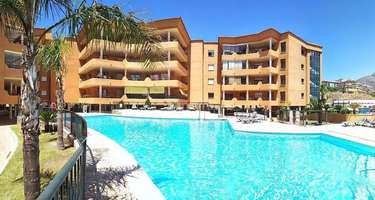
Started
Price: 363.000 - 423.000 €
bed 2 | bathtub 2 | straighten 70 - 85m²
Estimated completion: September 2027
This new promotion offers us several homes distributed in two bedrooms, two bathrooms, a living room with a furnished and equipped American kitchen, and all of them designed to improve your quality of life thanks to the optimal distribution of its spaces, functionality and quality of the construction materials to be used. In addition, each home has a parking space. The urbanization has large common areas such as the swimming pool, solarium, chill out area, gym, sauna and laundry. With security in mind, the residential complex is completely closed, with a single pedestrian entrance and closed-circuit TV control, also at the vehicle entrance. It is the ideal option for those looking for a high-quality home with a high level of comfort without giving up having all the necessary shops, schools and services in the closest environment. Located in the heart of the Costa del Sol, 20 km from Malaga airport and 30 km from the center of Marbella, it is undoubtedly known for its eight kilometers of fine sand beaches and promenade with its palm trees and colorful flowers arranged throughout it. Surrounded by golf courses and nature, a place where you can enjoy the Mediterranean climate, with its more than 320 days of sunshine a year that give you plenty of reasons to choose your home.
View more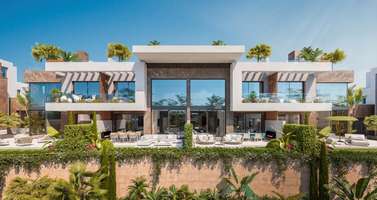
Completed
Price: 1.890.000 - 4.950.000 €
bed 4 - 6 | bathtub 5 - 7 | straighten 217 - 320m²
A community of 27 opulent semidetached homes with expansive rooms, private gardens, swimming pools, and prime sea views. Because to its multi-level construction, you can take in the breathtaking views of the Mediterranean.The complex features a variety of amenities, including a huge garden-surrounded outdoor pool for public use, a gym, a sauna, a Turkish bath, a massage room, and paths for house access. The upper floor of the townhouses features a private swimming pool and a sundeck.There are two types of residences available for selection: four and five bedroom houses that are located in basements, ground floors, first floors, and solariums with swimming pools. Every house has a subterranean garage. High-end finishes are used in the interior design. Because of the huge windows and roomy layout, your home is filled with light and natural elements, allowing the exterior and interior to seamlessly blend together.
View more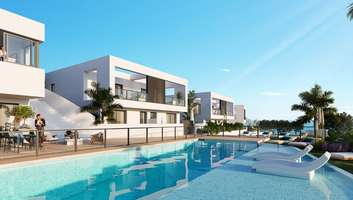
Completed
Price: 532.000 €
bed 3 | bathtub 2 | straighten 134m²
New development of contemporary semidetached homes, located in Riviera del Sol, Mijas. The new homes have 3 and 4 bedrooms and have a built space up to 145m². They are distributed over two floors, including a private garden and the option to have private pool too! Each home has been designed with quality and comfort in mind, and the outdoor space is perfect for the Costa del Sol weather. The communal areas include a saline chlorination pool, gymnasium, co-working area, and landscaped garden areas. The specifications of these properties, along with the amenities and location, make these homes excellent value for money. Sitting on a hillside looking out over the Mediterranean, the properties are close to all local amenities including beautiful beaches, schools, dining, golf, shops, bars and everything else La Cala de Mijas offers. Ideally situated in between Fuengirola and Marbella, you are 20 minutes drive from Malaga airport and 20 minutes drive from the nightlife of Puerto Banus, the popular La Cañada shopping centre and the Mijas Aqua Park.
View more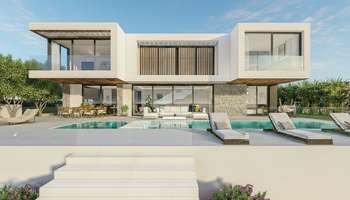
Offplan
Price: 1.725.000 €
bed 4 | bathtub 3 | straighten 370m²
Estimated completion: To consult
This exclusive villa represents a sophisticated lifestyle, where comfort, privacy, and natural light take center stage. Its modern and elegant appearance conveys a sense of spaciousness and well-being from the moment you arrive, inviting you to enjoy each space in complete tranquility.The fluid connection between indoors and outdoors, together with its generous terraces and pool area, creates the ideal setting for relaxation, leisure, and socializing all year round. A property designed for those who value quality, surroundings, and a premium residential experience.This villa has a plot of 1,216 m² and 370 m² of built space, distributed over 2 floors with a total of 4 bedrooms and 3 bathrooms.
View more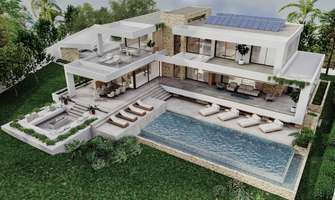
Offplan
Price: 2.495.000 €
bed 3 | bathtub 3 | straighten 503m²
Estimated completion: To consult
Located in the extraordinary setting of La Cala Golf in Mijas, this villa is a sophisticated residence featuring contemporary architecture where elegance, nature, and privacy blend in perfect harmony within one of the most sought-after residential enclaves on the Costa del Sol.La Cala Golf is considered one of the most prominent residential and golf complexes in Southern Europe. With three prestigious championship golf courses, expansive green spaces, and a landscape of rolling hills covered in Mediterranean vegetation, this setting offers an atmosphere of tranquility and exclusivity that is hard to find in other areas along the coast. Its proximity to the beaches of La Cala de Mijas, a wide range of dining options, and excellent connections to Marbella, Fuengirola, and Málaga International Airport enhance its appeal to international buyers seeking quality of life and privacy without sacrificing proximity to key amenities.Designed to blend naturally with its surroundings, this villa stands out for its contemporary architectural design, defined by elegant horizontal lines, large windows, and well-proportioned volumes that maximize natural light and create a constant sense of spaciousness and connection to the outdoors.The interior spaces flow out onto spacious covered terraces and outdoor living areas, where the landscaped garden and private pool provide the perfect setting to enjoy the Mediterranean climate. These outdoor areas have been designed to offer both spaces for relaxation and ideal settings for social gatherings in a setting of complete privacy.This villa sits on a 1,559 m² lot with a total of 503 m² of floor space distributed over two floors, featuring 3 bedrooms, 3 bathrooms, and a half-bath.This villa thus represents a residential offering where contemporary architecture, natural surroundings, and lifestyle combine to provide a unique experience in one of the most attractive and peaceful destinations on the Costa del Sol.
View more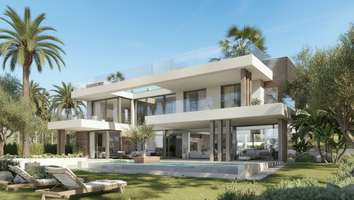
Offplan
Price: 4.550.000 €
bed 4 | bathtub 4 | straighten 267m²
Estimated completion: To consult
Located in a privileged enclave in the Nagüeles area, this villa is a haven of serenity where contemporary design blends in perfect harmony with the sea views.Designed for those seeking a Mediterranean lifestyle, it features spacious social areas that flow naturally into a landscape designed to evoke exclusivity, privacy and well-being.This unique villa has a surface area of 267 m2, comprising 4 bedrooms, 4 bathrooms and a guest toilet. Each space has been created to balance the most refined modernity with the warm elegance of the Costa del Sol.Located just minutes from the most vibrant areas of the coast and surrounded by privacy and serenity, this villa achieves the perfect combination of contemporary luxury, tranquillity and an exceptional setting.
View more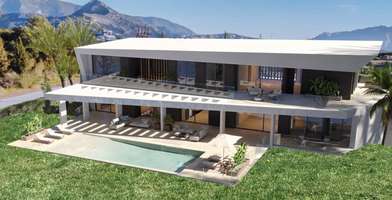
Offplan
Price: 5.250.000 €
bed 4 | bathtub 4 | straighten 995m²
Estimated completion: To consult
Discover this outstanding contemporary villa located in the prestigious residential enclave of Guadalmina Baja, one of Marbella’s most exclusive and sought-after neighborhoods. Set on a generous 2,000 m² plot, this exceptional property perfectly combines modern architecture, privacy, and spacious living areas, offering an unparalleled lifestyle just minutes from the beach and some of the finest golf courses on the Costa del Sol.Its striking contemporary façade welcomes you into an elegant interior designed for both comfort and sophistication. Bright, open-plan living spaces are enhanced by large windows that flood the home with natural light, while the spacious living room flows seamlessly into a fully equipped high-end kitchen and dining area, creating the perfect setting for both everyday living and entertaining.The villa offers 454 m² of built area and 385.90 m² of interior living space, thoughtfully designed to maximize space and functionality. It features five generously sized bedrooms, each offering comfort and privacy, five stylish bathrooms, and an additional guest toilet. The impressive master suite boasts generous proportions and an elegant en-suite bathroom, creating a private retreat within the home.Outside, the beautifully landscaped grounds surround a stunning private swimming pool, providing the perfect oasis to relax, entertain, and enjoy the Mediterranean lifestyle all year round.Finished to the highest standards, this exceptional residence showcases premium materials, contemporary design, and an outstanding layout, making it an ideal home for those seeking exclusivity, privacy, and refined living in one of Marbella's most desirable locations.
View more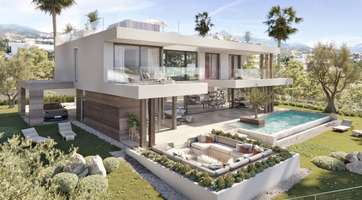
Offplan
Price: 2.295.000 €
bed 4 | bathtub 4 | straighten 485m²
Estimated completion: Delivery in 33 months (license + construction included)
Located in the prestigious La Cala Golf community, between Marbella and Fuengirola, this exceptional location offers a unique balance of privacy, nature, and excellent connectivity. Surrounded by rolling hills, championship golf courses, and panoramic views of the Mediterranean, it provides a peaceful residential setting just minutes from the beaches of La Cala de Mijas and the traditional charm of Mijas Pueblo.Life at La Cala Golf is defined by space, tranquility, and well-being. Surrounded by lush landscapes and sweeping horizons, it offers an exclusive lifestyle where world-class golf, outdoor living, and Mediterranean elegance come together to create an exceptional setting for those seeking luxury and an authentic connection with nature.This villa is situated on a 1,601 m² lot with a total of 485 m² of floor space spread over two floors, featuring 4 bedrooms, 4 bathrooms, and a half-bath.The property has been designed as a private retreat where architecture, landscaping, and light blend together naturally. Its spaces open up to the outdoors, allowing the views, fresh air, and natural light to become part of daily life. A home designed to enjoy time, space, and tranquility.The home features contemporary architecture based on clean lines and balanced proportions. The property is designed with spacious, open-concept areas where the living room, dining room, and kitchen flow together naturally, creating a continuous sense of spaciousness and brightness.The terraces serve as a natural extension of the interior spaces, allowing residents to enjoy the outdoors year-round.The large floor-to-ceiling windows allow natural light to flood the entire home, integrating the views as an essential part of the living experience.The result is a bright, serene, and functional home where architecture and lifestyle coexist in perfect harmony.
View more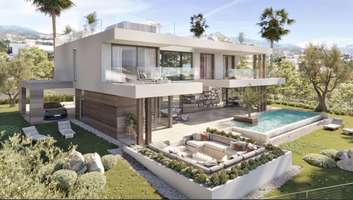
Offplan
Price: 2.290.000 €
bed 4 | bathtub 4 | straighten 489m²
Estimated completion: To consult
This stunning villa is located in the prestigious La Cala Golf community, one of the most sought-after areas on the Costa del Sol, surrounded by nature, tranquility, and renowned golf courses.The property features 4 spacious bedrooms and 4 bathrooms, spread across a generous floor area of 489 m², with 433 m² of usable space designed to provide maximum comfort, privacy, and functionality. Its contemporary architecture combines with open, light-filled spaces to create an elegant and welcoming atmosphere.Each room has been designed to make the most of natural light and views of the natural surroundings, seamlessly integrating sophisticated interiors with the surrounding landscape. The fluid layout and spacious rooms make this villa an ideal choice both as a primary residence and for enjoying exclusive getaways on the Mediterranean.Located in a prime setting within La Cala Golf, the property offers access to world-class golf courses, as well as high-quality sports facilities, restaurants, and amenities. Just a few minutes’ drive away are the beaches of the Costa del Sol and destinations such as Marbella and Fuengirola, ensuring excellent connectivity and a well-rounded lifestyle.A villa that combines spaciousness, design, and location in one of the most exclusive settings in southern Spain.
View more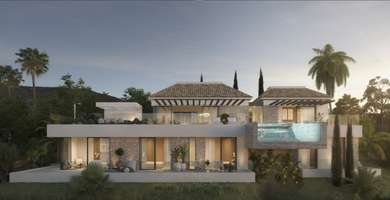
Offplan
Price: 1.995.000 €
bed 4 | bathtub 3 | straighten 469m²
Estimated completion: To consult
The villa is arranged over two staggered levels that gently adapt to the natural topography, creating a sense of lightness, balance, and harmony. The main living area opens completely to the outdoors through expansive glass surfaces, seamlessly connecting the interior spaces with generous terraces and a spectacular cantilevered infinity pool, designed as the defining feature of the home.This villa sits on a 1,216 m² lot and has a floor area of 469 m² distributed over two floors, comprising 4 bedrooms, 3 bathrooms, and a separate half-bath.The design combines clean lines and pure geometries with carefully selected natural materials, such as stone, wood, and a refined palette of neutral tones that lend warmth and understated sophistication. Pergolas with exposed beams reinterpret Mediterranean tradition through a contemporary lens, creating outdoor spaces designed to be enjoyed year-round.On the lower level, the more private areas blend with the garden through large windows, reinforcing the continuity between the interior and exterior and enhancing the connection with nature.The architectural composition, defined by balanced volumes, cantilevered planes, and the interplay of light and shadow, lends character and dynamism to the façade, while the cantilevered infinity pool serves as a sculptural element that frames the views and defines the villa’s identity.
View more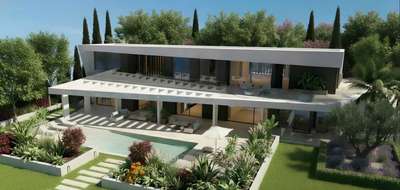
Offplan
Price: 5.760.000 €
bed 5 | bathtub 5 | straighten 675m²
Estimated completion: March 2029
Contemporary villa project in Nagüeles, Marbella.This contemporary villa offers a living experience where light, space and tranquillity come together in perfect harmony.Its rooms open onto spacious terraces and an outdoor area designed for enjoying peace and quiet, with a swimming pool that becomes the visual centrepiece of the house.Inside, each room has been designed to convey well-being, balance and timeless elegance.A villa designed for those seeking an exclusive home that inspires and excites from the very first moment.This villa has a plot of 1915 m² (675 m² built) with two floors and a total of 5 bedrooms, 5 bathrooms and a guest toilet.
View more